Open House Sunday is CANCELLED. Downtown Cary and the award-winning Downtown Cary Park, and discover a home that lives like 2,270 square feet (thanks to an additional 314 SF on the third floor) while feeling like your own hidden woodland retreat. Nestled on an elevated corner lot across from the greenway, this enchanting home is perched above the neighborhood canopy, where mature trees, exceptional privacy, and frequent visits from deer create a peaceful escape just a sidewalk stroll from one of the Triangle's most beloved downtowns. Located in charming Dutchess Village within Cary's desirable Maynard Loop, you'll enjoy wide streets, sidewalks, a strong sense of community, and unmatched convenience. With no HOA, it offers the rare combination of nature, walkability, privacy, and accessibility. A finished third-floor flex space enhances the home's livability beyond its official heated square footage. Inside, an inviting floor plan offers wonderful flexibility with a spacious living room anchored by a cozy fireplace and custom built-in shelving, a versatile family room overlooking the private backyard that easily serves as a home office, playroom, or den, and a formal dining room perfect for gatherings. A jewel-box half bath features a rich, moody green that adds warmth, character, and a touch of drama, while the refreshed laundry room brings everyday function with style. At the heart of the home, the spacious eat-in kitchen was designed for gathering, featuring quartz countertops, stainless steel appliances, a chef's gas range, abundant cabinetry, and an inviting coffee bar. Overlooking the private backyard, the kitchen flows seamlessly into both the formal dining room and the cozy family room, creating the perfect spaces for hosting holiday dinners, entertaining friends, working from home, or simply enjoying the changing seasons just beyond the windows. Natural light pours through the home's many windows, highlighting the hardwood floors, stylish lighting, fresh interior paint touch-ups, professionally cleaned carpet, and classic details that give the home its distinctive warmth, beauty, and timeless appeal. The finished third floor offers 314 square feet of heated, cooled, carpeted flex space—perfect for a home office, guest retreat, playroom, workout room, media room, or creative studio—along with an additional 119 square feet of unfinished attic storage. Outside, the detached shed/workshop offers even more room for projects, hobbies, gardening supplies, and all the extras that help keep everyday living organized. The finished flex space is not included in the home's total heated square footage. Tastefully curated and updated, the home features a renovated kitchen, refinished hardwood floors, refreshed bathrooms, updated lighting, a refinished fireplace and mantel, custom primary closet shelving, a refreshed laundry room, landscaping improvements, a new roof (2024), dual HVAC systems, a tankless water heater, and a partially encapsulated crawlspace with a professional dehumidifier. Whether you're strolling to dinner downtown, enjoying the award-winning Downtown Cary Park, spending the afternoon at nearby Bond Park, or exploring the greenway just across the street, this move-in-ready home offers the rare opportunity to enjoy one of Cary's most walkable and desirable locations while coming home each day to the privacy, tranquility, and natural beauty that make this setting so unforgettable.
Pending
$585,000
101 Bayoak Dr, Cary, NC 27513
3beds
1,956sqft
:
Get pre-qualified$3,483/mo
Single Family Residence, Residential
Built in 1984
0.26 Acres Lot
$590,000 Zestimate®
$299/sqft
$-- HOA
What's special
Refinished fireplace and mantelStylish lightingRefinished hardwood floorsHardwood floorsProfessionally cleaned carpetFinished third-floor flex spaceUpdated lighting
- 23 days |
- 893 |
- 164 |
Zillow last checked:
Listing updated:
Listed by:
Janet Ballinger 917-885-5377,
Nest Realty of the Triangle
Source: Doorify MLS,MLS#: 10177466
Facts & features
Interior
Bedrooms & bathrooms
- Bedrooms: 3
- Bathrooms: 3
- Full bathrooms: 2
- 1/2 bathrooms: 1
Heating
- Central, Fireplace(s), Forced Air, None
Cooling
- Ceiling Fan(s), Central Air
Appliances
- Laundry: Laundry Room, Main Level
Features
- Bar, Bathtub/Shower Combination, Built-in Features, Chandelier, Crown Molding, Eat-in Kitchen, Entrance Foyer, Storage, Walk-In Closet(s)
- Flooring: Brick, Carpet, Hardwood, Tile, Wood
- Number of fireplaces: 1
- Common walls with other units/homes: No Common Walls
Interior area
- Total structure area: 1,956
- Total interior livable area: 1,956 sqft
- Finished area above ground: 1,956
- Finished area below ground: 0
Property
Parking
- Total spaces: 4
- Parking features: Driveway
- Uncovered spaces: 4
Features
- Levels: Two
- Stories: 2
- Patio & porch: Covered, Deck, Front Porch, Porch, Side Porch
- Exterior features: Fenced Yard, Lighting, Private Yard, Rain Gutters, Smart Camera(s)/Recording, Smart Lock(s), Storage
- Has view: Yes
Lot
- Size: 0.26 Acres
- Features: Back Yard, Front Yard
Details
- Additional structures: Storage
- Parcel number: 075420828414000 0130775
- Zoning: R12P
- Special conditions: Standard
Construction
Type & style
- Home type: SingleFamily
- Architectural style: Traditional, Transitional
- Property subtype: Single Family Residence, Residential
Materials
- Vinyl Siding
- Foundation: Permanent
- Roof: Shingle
Condition
- New construction: No
- Year built: 1984
Utilities & green energy
- Sewer: Public Sewer
- Water: Public
- Utilities for property: Electricity Connected, Sewer Connected, Water Connected
Community & HOA
Community
- Subdivision: Dutchess Village
HOA
- Has HOA: No
Location
- Region: Cary
Financial & listing details
- Price per square foot: $299/sqft
- Tax assessed value: $500,436
- Annual tax amount: $4,309
- Date on market: 7/1/2026
Estimated market value
$590,000
$561,000 - $620,000
$2,389/mo
Price history
| Date | Event | Price |
|---|---|---|
| 7/5/2026 | Pending sale | $585,000$299/sqft |
Source:  Doorify MLS #10177466 Report a problem Doorify MLS #10177466 Report a problem | ||
| 7/1/2026 | Listed for sale | $585,000+19.1%$299/sqft |
Source: Doorify MLS #10177466 Report a problem | ||
| 7/29/2022 | Sold | $491,000+4.5%$251/sqft |
Source: Doorify MLS #2456933 Report a problem | ||
| 6/27/2022 | Contingent | $469,900$240/sqft |
Source: Doorify MLS #2456933 Report a problem | ||
| 6/21/2022 | Listed for sale | $469,900+95.8%$240/sqft |
Source: Doorify MLS #2456933 Report a problem | ||
| 9/30/2008 | Sold | $240,000+8.4%$123/sqft |
Source: Public Record Report a problem | ||
| 10/25/2006 | Sold | $221,500$113/sqft |
Source: Public Record Report a problem | ||
Public tax history
| Year | Property taxes | Tax assessment |
|---|---|---|
| 2025 | $4,309 +2.2% | $500,436 |
| 2024 | $4,216 +44.4% | $500,436 +72.9% |
| 2023 | $2,920 +3.9% | $289,452 |
| 2022 | $2,812 +2% | $289,452 |
| 2021 | $2,755 -0.5% | $289,452 |
| 2020 | $2,770 +8.8% | $289,452 +22.7% |
| 2019 | $2,546 | $235,957 |
| 2018 | $2,546 +10.9% | $235,957 |
| 2017 | $2,297 +1.5% | $235,957 |
| 2016 | $2,263 -2.9% | $235,957 +0.5% |
| 2015 | $2,331 | $234,764 |
| 2014 | -- | $234,764 |
| 2013 | -- | $234,764 |
| 2012 | -- | $234,764 |
| 2011 | -- | $234,764 |
| 2010 | -- | $234,764 |
| 2009 | -- | $234,764 |
| 2008 | -- | -- |
| 2007 | -- | -- |
| 2006 | -- | -- |
| 2005 | -- | -- |
| 2004 | -- | -- |
| 2003 | -- | -- |
| 2002 | -- | -- |
| 2001 | -- | -- |
Find assessor info on the county website
Monthly payment
Est. payment
Payment breakdown
Explore the cost of this home by adjusting the details. Changes won't be saved.Climate risks
Neighborhood: Dutchess Village
Nearby schools
GreatSchools rating
- 9/10Weatherstone Elementary SchoolGrades: PK-5Distance: 0.6 mi
- 8/10East Cary Middle SchoolGrades: 6-8Distance: 2.1 mi
- 7/10Cary HighGrades: 9-12Distance: 2.4 mi
Schools provided by the listing agent
- Elementary: Wake - Weatherstone Elementary
- Middle: Wake - East Cary Middle
- High: Wake - Cary High
Source: Doorify MLS. This data may not be complete. We recommend contacting the local school district to confirm school assignments for this home.
- $406,8003 bd2 ba1.3k sqft327 Howland Ave, Cary, NC 27513Off Market
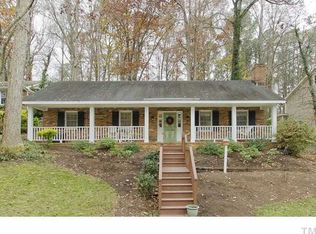
- $565,0004 bd3 ba1.8k sqft103 Bayoak Dr, Cary, NC 27513Sold
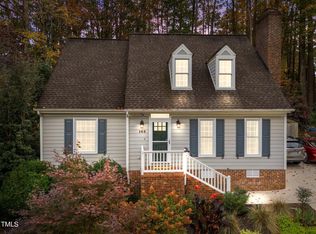
- $442,900-- bd2 ba1.8k sqft325 Howland Ave, Cary, NC 27513Off Market
- $479,3004 bd2 ba1.9k sqft105 Bayoak Dr, Cary, NC 27513Off Market
- $455,300-- bd2 ba1.5k sqft105 Phauff Ct, Cary, NC 27513Off Market
- $507,6004 bd3 ba1.8k sqft323 Howland Ave, Cary, NC 27513Off Market
- $454,700-- bd2 ba1.5k sqft103 Phauff Ct, Cary, NC 27513Off Market
- $482,000-- bd5 ba1.6k sqft102 Bayoak Dr, Cary, NC 27513Off Market
A local agent can set up tours, give advice and negotiate with sellers.
Similar homes
- $625,0005 bd4 ba2.5k sqft803 Roanoke Dr, Cary, NC 27513For Sale

 MLS ID #10178507, William Patrick. Doorify MLS
 - $575,0003 bd2 ba1.7k sqft1101 Seabrook Ave, Cary, NC 27511For Sale
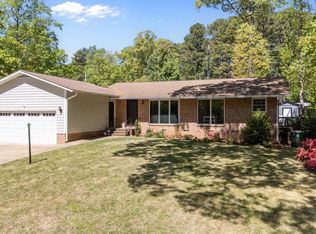 MLS ID #10155503, Chase Golden. Doorify MLS
 - $439,9003 bd3 ba1.5k sqft203 Wood Hollow Dr, Cary, NC 27513For Sale
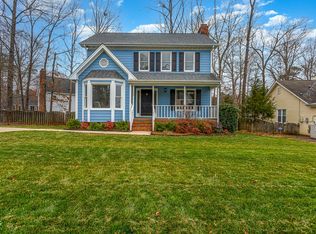 MLS ID #10170009, Lisa Coleman. Doorify MLS
 - $575,0003 bd3 ba2.1k sqft1006 Napa Pl, Apex, NC 27502For Sale
 MLS ID #10171684, Diana Lynn Edwards. Doorify MLS
 - $610,0004 bd3 ba2.1k sqft109 Gablewood Ln, Holly Springs, NC 27540For SaleMLS ID #10181160, Lois V Magee. Doorify MLS
- $524,8503 bd3 ba1.8k sqft1002 Apache Ln, Apex, NC 27502For SaleMLS ID #10174052, Marjorie Nieto. Doorify MLS
- $599,9903 bd3 ba1.7k sqft1700 Evergreen Ave, Raleigh, NC 27603For SaleMLS ID #10177837, Deborah Kaufman. Doorify MLS
- $610,0005 bd4 ba1.8k sqft211 Meadow Dr, Fuquay Varina, NC 27526For SaleMLS ID #10180976, RJ Hoggard. Doorify MLS
- $565,0003 bd3 ba2.1k sqft225 Brookberry Rd, Holly Springs, NC 27540For SaleMLS ID #10178850, Allison Iudica. Doorify MLS
- $610,0003 bd2 ba2.1k sqft1396 Bynum Ridge Rd, Pittsboro, NC 27312For SaleMLS ID #10177049, Paul Russell. Doorify MLS
- $610,0004 bd3 ba2.1k sqft7401 Fiesta Way, Raleigh, NC 27615For SaleMLS ID #10177861, Lisa Coleman. Doorify MLS
- $615,0004 bd3 ba2.1k sqft8404 Sleepy Creek Dr, Raleigh, NC 27613For SaleMLS ID #10173036, Mark Chandler France. Doorify MLS
- $550,0003 bd3 ba1.6k sqft27 Summit Ave, Raleigh, NC 27603For SaleMLS ID #10174139, Julie Chriscoe. Doorify MLS
- $604,9005 bd3 ba2.1k sqft4813 Glen Forest Dr, Raleigh, NC 27612For SaleMLS ID #10124973, Ben Steel. Doorify MLS
- $849,9002 bd1 ba1k sqft313 Robert St, Cary, NC 27511For SaleMLS ID #10178996, David Wilson. Doorify MLS
- $550,0004 bd3 ba2k sqft5000 Cedarwood Dr, Raleigh, NC 27609For SaleMLS ID #10169953, Jennifer Lange. Doorify MLS
- $649,9993 bd2 ba1.8k sqft6704 Valley Dr, Raleigh, NC 27612For SaleMLS ID #10179297, Anne Godwin. Doorify MLS
- $625,0003 bd2 ba1.5k sqft1308 Ruffin St, Durham, NC 27701For SaleMLS ID #10181610, Zuri Hunter. Doorify MLS
- $740,0004 bd3 ba2.8k sqft5221 Dutchman Dr, Raleigh, NC 27606For SaleMLS ID #10178006, Megan Niesen. Doorify MLS
- $525,0003 bd3 ba2.2k sqft450 Stallings Rd, Durham, NC 27703For SaleMLS ID #10166171, Ellen P Bell. Doorify MLS
