Enjoy contemporary living in this well-maintained end townhome on a corner lot with no townhomes behind nestled in the desirable Summerfield community. Built in 2019, this home boasts an open floor plan creating an inviting atmosphere perfect for both relaxation and entertaining. The spacious kitchen features an eat-at island and walk-in pantry and is equipped with a built-in microwave, range, dishwasher and refrigerator. The main floor includes a convenient full-size stackable washer and dryer. Also on the main floor is the primary bedroom with a sizable walk-in closet. The living room is bright and cozy and leads up to the second floor and a 2nd bedroom or guest suite with it's own private full bath. Also on this floor is a large walk-in enclosed storage - great for storing holiday decorations and much more. Enjoy the outdoors from your charming porch, perfect for morning coffee or evening relaxation. With association amenities that include common grounds maintenance, lawn care, and snow removal, you can enjoy more time with family and friends. This home won't last long, so set up a showing today!
Pending
$310,000
101 Bolton Cir, Willow Street, PA 17584
2beds
1,210sqft
:
Get pre-qualified$2,134/mo
Townhouse
Built in 2019
-- sqft lot
$-- Zestimate®
$256/sqft
$102/mo HOA
What's special
Open floor planCharming porchInviting atmosphereEat-at islandWalk-in pantryLarge walk-in enclosed storageBuilt-in microwave
- 46 days |
- 40 |
- 0 |
Zillow last checked:
Listing updated:
Listed by:
Heather Fremont 717-278-0366,
Millfield Realty (717) 278-0366
Source: Bright MLS,MLS#: PALA2090196
Facts & features
Interior
Bedrooms & bathrooms
- Bedrooms: 2
- Bathrooms: 2
- Full bathrooms: 2
- Main level bathrooms: 1
- Main level bedrooms: 1
Heating
- Heat Pump, Electric
Cooling
- Central Air, Electric
Appliances
- Included: Microwave, Built-In Range, Dryer, Refrigerator, Dishwasher, Washer, Electric Water Heater
- Laundry: Main Level
Features
- Open Floorplan, Kitchen Island, Pantry, Walk-In Closet(s)
- Windows: Screens, Low Emissivity Windows, Window Treatments
- Has basement: No
- Has fireplace: No
Interior area
- Total structure area: 1,210
- Total interior livable area: 1,210 sqft
- Finished area above ground: 1,210
Property
Parking
- Total spaces: 2
- Parking features: Garage Faces Rear, Attached, Driveway
- Attached garage spaces: 1
- Uncovered spaces: 1
Accessibility
- Accessibility features: 2+ Access Exits
Features
- Levels: One and One Half
- Stories: 1.5
- Patio & porch: Porch
- Pool features: None
Lot
- Features: Level, Corner Lot
Details
- Additional structures: Above Grade
- Parcel number: 5102557810105
- Zoning: RESIDENTIAL
- Special conditions: Standard
Construction
Type & style
- Home type: Townhouse
- Architectural style: Contemporary
- Property subtype: Townhouse
Materials
- Frame
- Foundation: Slab
Condition
- Excellent
- New construction: No
- Year built: 2019
Details
- Builder model: Robin
- Builder name: Millfield Construction Co
Utilities & green energy
- Sewer: Public Sewer
- Water: Public
Community & HOA
Community
- Subdivision: Summerfield
HOA
- Has HOA: Yes
- Amenities included: Common Grounds
- Services included: Common Area Maintenance, Maintenance Grounds, Snow Removal
- HOA fee: $305 quarterly
- HOA name: SUMMERFIELD ASSOCIATION
Location
- Region: Willow Street
- Municipality: PEQUEA TWP
Financial & listing details
- Price per square foot: $256/sqft
- Tax assessed value: $133,100
- Annual tax amount: $3,208
- Date on market: 6/19/2026
- Listing agreement: Exclusive Right To Sell
- Listing terms: Cash,Conventional,FHA,VA Loan
- Inclusions: Refrigerator, Full-size Washer / Dryer, All Window Treatments
- Ownership: Fee Simple
Estimated market value
Not available
Estimated sales range
Not available
Not available
Price history
| Date | Event | Price |
|---|---|---|
| 6/23/2026 | Pending sale | $310,000$256/sqft |
Source:  Bright MLS #PALA2090196 Report a problem Bright MLS #PALA2090196 Report a problem | ||
| 6/19/2026 | Listed for sale | $310,000+73.5%$256/sqft |
Source: Bright MLS #PALA2090196 Report a problem | ||
| 3/20/2019 | Sold | $178,647$148/sqft |
Source: Public Record Report a problem | ||
Public tax history
| Year | Property taxes | Tax assessment |
|---|---|---|
| 2025 | $3,065 +2.7% | $133,100 |
| 2024 | $2,983 | $133,100 |
| 2023 | $2,983 +1.9% | $133,100 |
| 2022 | $2,928 | $133,100 |
| 2021 | $2,928 +391.3% | $133,100 |
| 2020 | $596 +471% | $133,100 +2562% |
| 2019 | $104 | $5,000 |
Find assessor info on the county website
Monthly payment
Est. payment
Payment breakdown
Explore the cost of this home by adjusting the details. Changes won't be saved.Climate risks
Neighborhood: 17584
Nearby schools
GreatSchools rating
- 6/10Pequea El SchoolGrades: K-6Distance: 0.1 mi
- 7/10Marticville Middle SchoolGrades: 7-8Distance: 3.3 mi
- 7/10Penn Manor High SchoolGrades: 9-12Distance: 3.9 mi
Schools provided by the listing agent
- District: Penn Manor
Source: Bright MLS. This data may not be complete. We recommend contacting the local school district to confirm school assignments for this home.
- $292,3002 bd2 ba1.3k sqft103 Bolton Cir, Willow Street, PA 17584Off Market
- $304,4003 bd2 ba1.4k sqft105 Bolton Cir, Willow Street, PA 17584Off Market
- $275,1002 bd2 ba1.2k sqft107 Bolton Cir, Willow Street, PA 17584Off Market
- $293,8003 bd2 ba1.3k sqft109 Bolton Cir, Willow Street, PA 17584Off Market
- $290,2003 bd2 ba1.3k sqft111 Bolton Cir, Willow Street, PA 17584Off Market
- $300,0003 bd3 ba1.3k sqft108 Lawton Ct, Willow Street, PA 17584Sold
- $131,4003 bd1 ba1.2k sqft12 Bauer Ave, WILLOW STREET, PA 17584Off Market
- $348,9003 bd3 ba1.7k sqft102 Lawton Ct, Willow Street, PA 17584Off Market
A local agent can set up tours, give advice and negotiate with sellers.
A local lender can help you make sure your offer is ready when you are.
Similar homes
- $350,0003 bd1 ba1.1k sqft4 Bauer Ave, Willow Street, PA 17584For Sale

 MLS ID #PALA2091962, Brian Foraker, Foraker Realty Co.. Bright MLS
 - $465,0003 bd2 ba1.5k sqft23 Sherrard Dr, Willow Street, PA 17584For Sale
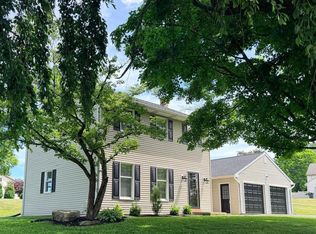 MLS ID #PALA2092754, Jacob Fisher, Hostetter Realty. Bright MLS
 - $300,0002 bd2 ba1.1k sqft22 Willis Ln, Lancaster, PA 17602For Sale
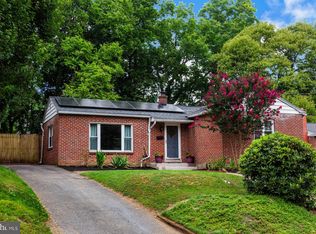 MLS ID #PALA2092756, Hannah Royer, Realty ONE Group Unlimited. Bright MLS
 - $299,0003 bd3 ba1.3k sqft106 Banyan Circle Dr, Lancaster, PA 17603For Sale
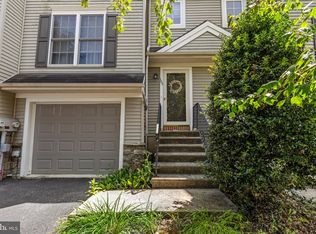 MLS ID #PALA2092454, Danielle White, Compass RE. Bright MLS
 - $300,0002 bd2 ba1.2k sqft958 Elm Ave, Lancaster, PA 17603For SaleMLS ID #PALA2092082, John Esser, RE/MAX Realty Associates. Bright MLS
- $299,9003 bd2 ba1.3k sqft433 Crosswinds Dr, Lititz, PA 17543For SaleMLS ID #PALA2092878, Leah Weaver, Hostetter Realty LLC. Bright MLS
- $305,0002 bd2 ba1.1k sqft164 Waypoint Dr, Lancaster, PA 17603For SaleMLS ID #PALA2092376, Mr. Matthew Jay Showers, Samson Properties. Bright MLS
- $300,0003 bd1 ba1.2k sqft229 S West End Ave, Lancaster, PA 17603For SaleMLS ID #PALA2092520, Bob Rose, Berkshire Hathaway HomeServices Homesale Realty. Bright MLS
- $299,9993 bd3 ba1.2k sqft145 Knollwood Rd, Millersville, PA 17551For SaleMLS ID #PALA2092412, Brian Thorpe, Honest Real Estate. Bright MLS
- $374,9003 bd3 ba1.7k sqft26 River Bend Park, Lancaster, PA 17602For SaleMLS ID #PALA2092508, Dan Zecher, Keller Williams Elite. Bright MLS
- $335,0003 bd1 ba1.3k sqft2162 Millersville Rd, Lancaster, PA 17603For SaleMLS ID #PALA2086858, Julie Diener, RE/MAX Evolved. Bright MLS
- $349,0002 bd3 ba1.5k sqft121 Creekgate Ct, Millersville, PA 17551For SaleMLS ID #PALA2091060, Jeff Bowman, Hometown Property Sales. Bright MLS
- $290,0003 bd2 ba1.2k sqft303 Church St, Lancaster, PA 17602For SaleMLS ID #PALA2088690, Robert Rinkus, Berkshire Hathaway HomeServices Homesale Realty. Bright MLS
- $295,0003 bd2 ba1.4k sqft58 Main St, Yorkana, PA 17406For SaleMLS ID #PAYK2108826, Ross Stanard, Howard Hanna Real Estate Services-York. Bright MLS
- $325,0003 bd2 ba1.4k sqft130 Cardinal Trl, Delta, PA 17314For SaleMLS ID #PAYK2108444, Chelsea Botley, Cummings & Co. Realtors. Bright MLS
- $359,9003 bd2 ba1.6k sqft6 Deep Hollow Ln, Lancaster, PA 17603For SaleMLS ID #PALA2093012, Karin Negron-Caraballo, Berkshire Hathaway HomeServices Homesale Realty. Bright MLS
- $299,0003 bd2 ba1.6k sqft21 Brookfield Rd, Lake Ariel, PA 18436For Sale
 MLS ID #PW262599, Daryl Beskovoyne, CENTURY 21 Select Group - Lake Ariel. PWAR as distributed by MLS GRID
 - $334,9003 bd2 ba1.1k sqft4843 Homeville Rd, Cochranville, PA 19330For SaleMLS ID #PACT2132162, Patrick Curran, BHHS Fox & Roach-Kennett Sq. Bright MLS
- $294,9003 bd2 ba1.6k sqft338 Ruby St, Lancaster, PA 17603For SaleMLS ID #PALA2092112, Chris Good, Astoria Realty Advisors LLC. Bright MLS
- $365,0003 bd2 ba1.2k sqft2325 Raleigh Dr, Lancaster, PA 17601For SaleMLS ID #PALA2092848, Rebecca Gantz, Keller Williams Elite. Bright MLS
