This spacious home offers an open layout with plenty of room for the whole family. Enjoy a large kitchen with ample cabinet space, generous living areas, and a primary suite featuring a double vanity, soaking tub, and separate shower. Nestled on a peaceful lot, you'll love the privacy while still being just minutes from shopping, schools, and everything Guyton and Rincon have to offer.
Active
Price cut: $5K (9/16)
$250,000
101 Brandi Ln, Guyton, GA 31312
4beds
--sqft
Single Family Residence
Built in 1998
0.81 Acres Lot
$246,600 Zestimate®
$--/sqft
$-- HOA
What's special
Open layoutSpacious homeSeparate showerSoaking tubPeaceful lot
- 87 days
- 231
- 29
Zillow last checked:
Listing updated:
Listed by:
Shannon Patrick 912-429-0827,
Coast & Country Real Estate Experts,
Jake Patrick Jr 912-663-7368,
Coast & Country Real Estate Experts
Source: GAMLS,MLS#: 10857168
Facts & features
Interior
Bedrooms & bathrooms
- Bedrooms: 4
- Bathrooms: 3
- Full bathrooms: 2
- 1/2 bathrooms: 1
- Main level bathrooms: 2
- Main level bedrooms: 4
Rooms
- Room types: Family Room, Foyer, Laundry
Heating
- Central
Cooling
- Central Air
Appliances
- Included: Dishwasher, Electric Water Heater, Microwave, Oven/Range (Combo), Refrigerator
- Laundry: Laundry Closet
Features
- Double Vanity, Other, Soaking Tub, Split Foyer, Walk-In Closet(s)
- Flooring: Carpet
- Basement: None
- Number of fireplaces: 1
Interior area
- Total structure area: 0
- Finished area above ground: 0
- Finished area below ground: 0
Property
Parking
- Parking features: Side/Rear Entrance
Features
- Levels: One
- Stories: 1
Lot
- Size: 0.81 Acres
- Features: Cul-De-Sac
Details
- Parcel number: 0300C011
Construction
Type & style
- Home type: MobileManufactured
- Architectural style: Modular Home
- Property subtype: Single Family Residence
Materials
- Vinyl Siding
- Roof: Other
Condition
- Resale
- New construction: No
- Year built: 1998
Utilities & green energy
- Sewer: Septic Tank
- Water: Shared Well
- Utilities for property: Other
Community & HOA
Community
- Features: None
- Subdivision: RIVER RIDGE
HOA
- Has HOA: No
- Services included: None
Location
- Region: Guyton
Financial & listing details
- Tax assessed value: $105,306
- Annual tax amount: $1,183
- Date on market: 7/17/2026
- Cumulative days on market: 87 days
- Listing agreement: Exclusive Right To Sell
Estimated market value
$246,600
$234,000 - $259,000
Not available
Price history
| Date | Event | Price |
|---|---|---|
| 9/16/2026 | Price change | $250,000-2% |
Source:  Hive MLS #SA360625 Report a problem Hive MLS #SA360625 Report a problem | ||
| 8/17/2026 | Price change | $255,000-3.8% |
Source: Hive MLS #SA360625 Report a problem | ||
| 7/17/2026 | Listed for sale | $265,000+1938.5% |
Source: Hive MLS #SA360625 Report a problem | ||
| 10/4/1991 | Sold | $13,000 |
Source: Agent Provided Report a problem | ||
Public tax history
| Year | Property taxes | Tax assessment |
|---|---|---|
| 2025 | $1,296 +9.6% | $42,122 |
| 2024 | $1,183 +11.7% | $42,122 +18.3% |
| 2023 | $1,059 -0.5% | $35,615 +18.7% |
| 2022 | $1,063 +4.4% | $30,015 +15.4% |
| 2021 | $1,019 +8.1% | $26,015 +7.2% |
| 2020 | $942 +0.5% | $24,267 |
| 2019 | $937 +3.6% | $24,267 +4.5% |
| 2018 | $905 | $23,213 |
| 2017 | $905 +0.1% | $23,213 |
| 2016 | $904 | $23,213 -2.4% |
| 2015 | -- | $23,794 |
| 2014 | -- | $23,794 +5.3% |
| 2013 | -- | $22,594 |
| 2012 | -- | -- |
| 2011 | -- | -- |
| 2010 | -- | -- |
| 2009 | -- | -- |
Find assessor info on the county website
Monthly payment
Climate risks
Neighborhood: 31312
Nearby schools
Schools provided by the listing agent
- Elementary: Sand Hill
- Middle: South Effingham
- High: South Effingham
Source: GAMLS. This data may not be complete. We recommend contacting the local school district to confirm school assignments for this home.
Similar homes
- $239,0003 bd2 ba1.6k sqft106 Blair Way, Guyton, GA 31312For Sale

 MLS ID #SA355791, Trudi Dockstader, Legacy Realty & Investment Man. Hive MLS
 - $224,9003 bd2 ba1.2k sqft2923 Sandhill Road, Guyton, GA 31312For Sale
 MLS ID #SA365425, Traci Strickland Wells, eXp Realty LLC. Hive MLS
 - $250,0003 bd2 ba1.1k sqft146 Floyd Avenue, Guyton, GA 31312For Sale
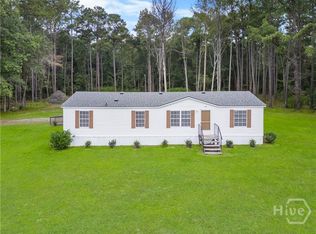 MLS ID #SA364457, Susan Garrison, Momentum Realty LLC. Hive MLS
 - $199,0004 bd2 ba1.4k sqft415 Shellie Helmey Road, Guyton, GA 31312For Sale
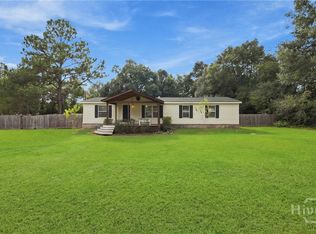 MLS ID #SA366103, Junior Matthews, LPT Realty LLC. Hive MLS
 - $225,0004 bd2 ba2.4k sqft3104 Courthouse Rd, Guyton, GA 31312Active
 MLS ID #10791209, Dianne Dunford, RE/MAX 1st Choice Realty. GAMLS
 - $275,0003 bd2 ba1.6k sqft3339 Courthouse Road, Guyton, GA 31312For SaleMLS ID #SA365510, Charity A. Daniels, Keller Williams Coastal Area P. Hive MLS
- $349,9003 bd2 ba1.9k sqft166 Brandi Ln, Guyton, GA 31312ActiveMLS ID #10839729, Tara Robinson, RE/MAX 1st Choice Realty. GAMLS
- $290,0003 bd2 ba1.6k sqft310 Midland Road, Guyton, GA 31312For SaleMLS ID #SA362938, Scottie R. Starling, Next Move Real Estate LLC. Hive MLS
- $259,9003 bd2 ba2k sqft114 Olney Station Dr, Ellabell, GA 31308ActiveMLS ID #10843765, Michelle Franklin, Statesboro Real Estate & Investments. GAMLS
- $220,0003 bd1 ba1.5k sqft717 Noel C Conaway Road, Guyton, GA 31312For SaleMLS ID #SA359041, Shannon M. Patrick, Coast & Country RE Experts. Hive MLS
- $219,9002 bd2 ba1.1k sqft521 Pine Needle Dr, Ellabell, GA 31308ActiveMLS ID #10868919, Brian Arendes, RE/MAX Eagle Creek Realty. GAMLS
- $281,5003 bd2 ba1.8k sqft150 Reed St, Meldrim, GA 31318ActiveMLS ID #10841962, Jessica Arledge, Keller Williams Realty Coastal. GAMLS
- $255,0003 bd2 ba1.5k sqft2 Farrington Ct, Guyton, GA 31312ActiveMLS ID #10716977, Prissilla Cooper, Scott Realty Professionals LLC. GAMLS
- $269,9003 bd2 ba1.3k sqft305 Timber View Dr, Guyton, GA 31312ActiveMLS ID #10870602, Jeff Strausl, Better Homes & Gardens Legacy. GAMLS
- $209,0003 bd2 ba1.1k sqft363 Foxbow Dr, Eden, GA 31307ActiveMLS ID #10812332, Richard T Eilerman, Coast & Country Real Estate Experts. GAMLS
- $199,9003 bd1 ba2.4k sqft202 Nease Road, Guyton, GA 31312For SaleMLS ID #SA360995, Kristin Hudson, Frank Moore & Company, LLC. Hive MLS
- $369,9004 bd2 ba1.9k sqft104 Southbrook Dr, Guyton, GA 31312ActiveMLS ID #10720225, Tara Robinson, RE/MAX 1st Choice Realty. GAMLS
- $224,5003 bd2 ba1.5k sqft140 Bridal Way, Bloomingdale, GA 31302For SaleMLS ID #SA360559, Jessica M. Ramirez Lopez, eXp Realty LLC. Hive MLS
