Welcome to this inviting 4-bedroom, 3.5 bathroom home, perfectly designed for comfort and style. Situated in a peaceful neighborhood, this well-maintained property offers a spacious layout, ideal for family living. As you step inside, you'll be greeted by a stunning living room featuring soaring vaulted ceilings with a gas log fireplace with custom bookcases. The large windows allow natural light to flood the space, highlighting the beautiful flooring and enhancing the home's warm, welcoming feel. The chef-inspired kitchen is a true highlight, complete with sleek granite countertops, modern cabinetry, and a convenient pantry for all your storage needs. Whether you're preparing family meals or entertaining guests, this kitchen is both functional and stylish. The primary suite offers a large bathroom with walk in shower, free standing tub and large closet. The three other generously sized bedrooms provide versatility for a growing family, a home office, or guest accommodations.
Active
$539,900
101 Brownlee Cir, Tifton, GA 31794
4beds
2,524sqft
Single Family Residence
Built in 2026
1 Acres Lot
$534,300 Zestimate®
$214/sqft
$-- HOA
What's special
Gas log fireplaceModern cabinetryBeautiful flooringLarge closetSleek granite countertopsSpacious layoutConvenient pantry
- 64 days
- 404
- 8
Zillow last checked:
Listing updated:
Listed by:
Lamar Boyer,
Keller Williams Georgia Communities,
2 Car,Garage
Source: Tift Area BOR,MLS#: 143036
Facts & features
Interior
Bedrooms & bathrooms
- Bedrooms: 4
- Bathrooms: 4
- Full bathrooms: 3
- 1/2 bathrooms: 1
Heating
- Central, Electric
Cooling
- Central Air, Electric
Appliances
- Included: Dishwasher, Refrigerator, Electric Water Heater, LP Gas Water Heater
- Laundry: Laundry Room Location (Utility), W/D Hook Up
Features
- Soaking Tub, Pantry
- Flooring: Ceramic Tile, Wood Floors
- Doors: Storm Door(s)
- Windows: Storm Window(s)
- Has fireplace: Yes
- Fireplace features: Gas
Interior area
- Total structure area: 2,524
- Total interior livable area: 2,524 sqft
Property
Parking
- Total spaces: 2
- Parking features: 2 Car, Garage, Paved Driveway
- Garage spaces: 2
Features
- Stories: 2
- Pool features: None
- Fencing: None
- Waterfront features: None
Lot
- Size: 1 Acres
- Features: Sprinkler System-Yard
Details
- Parcel number: 0057B 064
- Zoning: R 3
Construction
Type & style
- Home type: SingleFamily
- Architectural style: Farmhouse,Traditional
- Property subtype: Single Family Residence
Materials
- Brick, Concrete Composite, Paint Walls, Sheetrock Walls, Wainscot Walls, Frame
- Foundation: Slab
- Roof: Architectural,Asphalt
Condition
- Year built: 2026
Details
- Warranty included: Yes
Utilities & green energy
- Water: Well
Community & HOA
Community
- Subdivision: Olen Heights
Location
- Region: Tifton
Financial & listing details
- Price per square foot: $214/sqft
- Date on market: 8/19/2026
- Road surface type: Paved
Estimated market value
$534,300
$508,000 - $561,000
$3,163/mo
Price history
| Date | Event | Price |
|---|---|---|
| 8/19/2026 | Listed for sale | $539,900$214/sqft |
Source: Tift Area BOR #143036 Report a problem | ||
Public tax history
Tax history is unavailable.
Monthly payment
Est. payment
Payment breakdown
Explore the cost of this home by adjusting the details. Changes won't be saved.Climate risks
Neighborhood: 31794

Similar homes
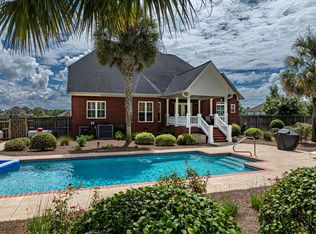
- $545,0004 bd2 ba3.3k sqft5605 Forest Lake Dr W, Tifton, GA 31794For Sale
 MLS ID #143191, Joe Pope. Tift Area BOR
 - $440,0004 bd4 ba2.5k sqft4509 Forest Lake Dr W, Tifton, GA 31794For Sale
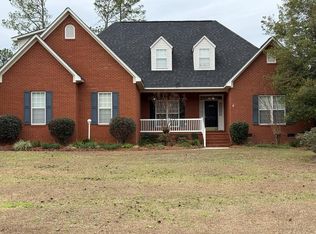 MLS ID #142514, Rose Cooksey. Tift Area BOR
 - $499,9994 bd4 ba2.8k sqft75 Frances Ln, Chula, GA 31733For Sale
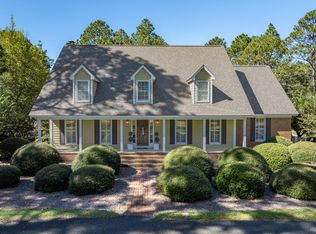 MLS ID #143241, Melissa Brock. Tift Area BOR
 - $449,0003 bd3 ba2.9k sqft2409 Park Ave N, Tifton, GA 31794For Sale
 MLS ID #143173, Ron Branch. Tift Area BOR
 - $440,0004 bd3 ba2.1k sqft194 Old Brookfield Rd, Tifton, GA 31794Active
 MLS ID #10838683, Lindy Bengston, Keller Williams Georgia Communities. GAMLS
 - $435,0004 bd3 ba2.3k sqft610 Ridge Ave N, Tifton, GA 31794ActiveMLS ID #10732219, Jannet Thomas, Origins Real Estate of Georgia. GAMLS
- $359,9003 bd2 ba1.8k sqft301 Findley Chase, Tifton, GA 31794ActiveMLS ID #10828127, Kim Brownlee, Keller Williams Georgia Communities. GAMLS
