Beautiful 3 bedroom Split, Family room 2 Bathrooms Pool w/ Deck w/ electric Professional landscaping. Vinyl siding Peller windows as well as Anderson windows. Timberline roof, Solar panels, Sprinkler system throughout property Front Porch.
200 Amp Service Hardwood floors Navian Heating system w/ 2 zones. All insulation replaced. Roof 2004 Gas Kitchen w/Granite counter tops and SS appliances. Electric for RV or Boat 30 AMP hook up.
This House WILL NOT LAST! A MUST SEE!
Pending
$649,000
101 Buena Vista Boulevard, Lindenhurst, NY 11757
3beds
1,472sqft
Single Family Residence, Residential
Built in 1958
8,000 Square Feet Lot
$-- Zestimate®
$441/sqft
$-- HOA
What's special
Solar panelsFront porchTimberline roofSprinkler system throughout propertyVinyl sidingAnderson windowsHardwood floors
- 93 days |
- 44 |
- 2 |
Likely to sell faster than
Zillow last checked:
Listing updated:
Listed by:
Realty By Design Inc 516-816-2527,
Anna T. Tambasco 631-957-0096
Source: OneKey® MLS as distributed by MLS GRID,MLS#: 999861
Facts & features
Interior
Bedrooms & bathrooms
- Bedrooms: 3
- Bathrooms: 2
- Full bathrooms: 2
Bedroom 1
- Description: Primary Bedroom Suite with Full Bathroom Cathedral Ceiling.
- Level: Third
Bedroom 2
- Description: Two bedrooms
- Level: Second
Bathroom 1
- Description: Full Bathroom
- Level: First
Family room
- Description: Family Room
- Level: Lower
Kitchen
- Description: Living room Dining room Eat in Kitchen open concept
- Level: First
Laundry
- Description: Laundry room
- Level: Lower
Heating
- Baseboard, ENERGY STAR Qualified Equipment, Hot Water, Natural Gas, Solar
Cooling
- Wall/Window Unit(s)
Appliances
- Included: Dishwasher, Dryer, Gas Cooktop, Gas Oven, Microwave, Refrigerator, Stainless Steel Appliance(s), Tankless Water Heater, Washer, Gas Water Heater
- Laundry: Washer/Dryer Hookup, Gas Dryer Hookup, Inside, Laundry Room, Washer Hookup
Features
- Breakfast Bar, Built-in Features, Cathedral Ceiling(s), Ceiling Fan(s), Eat-in Kitchen, Entrance Foyer, Granite Counters, High Ceilings, His and Hers Closets, Natural Woodwork, Open Floorplan, Open Kitchen, Primary Bathroom, Storage, Walk Through Kitchen
- Flooring: Concrete, Hardwood, Laminate, Wood
- Windows: Bay Window(s), Double Pane Windows, ENERGY STAR Qualified Windows, Insulated Windows
- Basement: Finished
- Attic: Crawl,Partial
- Has fireplace: No
- Fireplace features: None
Interior area
- Total structure area: 1,472
- Total interior livable area: 1,472 sqft
Property
Parking
- Total spaces: 1
- Parking features: Attached, Carport, Driveway, Garage, Off Site, Off Street, On Street, Oversized, Private, Open, Storage
- Garage spaces: 1
- Has carport: Yes
- Has uncovered spaces: Yes
Features
- Levels: Multi/Split
- Patio & porch: Deck, Wrap Around
- Exterior features: Garden, Mailbox, Rain Gutters
- Has private pool: Yes
- Pool features: Above Ground, Fenced, Outdoor Pool, Pool Cover
- Fencing: Back Yard,Fenced,Full,Vinyl
- Has view: Yes
- View description: Neighborhood
Lot
- Size: 8,000 Square Feet
- Dimensions: 80 x 100
- Features: Back Yard, Cleared, Front Yard, Garden, Landscaped, Level, Near Shops, Private, Sprinklers In Front, Sprinklers In Rear
Details
- Additional structures: Garage(s)
- Parcel number: 0100190000400014001
- Special conditions: None
- Other equipment: Pool Equip/Cover
Construction
Type & style
- Home type: SingleFamily
- Property subtype: Single Family Residence, Residential
Materials
- Energy Star, Vinyl Siding
- Foundation: Concrete Perimeter
Condition
- Year built: 1958
Utilities & green energy
- Sewer: Public Sewer
- Water: Public
- Utilities for property: Cable Available, Electricity Available, Electricity Connected, Natural Gas Available, Natural Gas Connected, Sewer Available, Sewer Connected, Trash Collection Public, Water Available, Water Connected
Green energy
- Energy generation: Solar
Community & HOA
HOA
- Has HOA: No
Location
- Region: Lindenhurst
Financial & listing details
- Price per square foot: $441/sqft
- Tax assessed value: $2,890
- Annual tax amount: $10,880
- Date on market: 5/14/2026
- Cumulative days on market: 94 days
- Listing agreement: Exclusive Right To Sell
- Electric utility on property: Yes
Estimated market value
Not available
Estimated sales range
Not available
Not available
Price history
| Date | Event | Price |
|---|---|---|
| 6/23/2026 | Pending sale | $649,000$441/sqft |
Source:  OneKey® MLS as distributed by MLS GRID #999861 Report a problem OneKey® MLS as distributed by MLS GRID #999861 Report a problem | ||
| 5/14/2026 | Listed for sale | $649,000$441/sqft |
Source: OneKey® MLS as distributed by MLS GRID #999861 Report a problem | ||
Public tax history
| Year | Property taxes | Tax assessment |
|---|---|---|
| 2025 | -- | $2,890 |
| 2024 | -- | $2,890 |
| 2023 | -- | $2,890 |
| 2022 | -- | $2,890 |
| 2021 | -- | $2,890 +1.8% |
| 2020 | -- | $2,840 |
| 2019 | -- | $2,840 |
| 2018 | -- | $2,840 |
| 2017 | $8,925 | $2,840 |
| 2016 | -- | $2,840 |
| 2015 | -- | $2,840 |
| 2014 | -- | $2,840 |
| 2013 | -- | $2,840 -16.2% |
| 2012 | -- | $3,390 |
| 2011 | -- | $3,390 |
| 2010 | -- | $3,390 |
| 2009 | -- | $3,390 |
| 2008 | -- | $3,390 |
| 2007 | $7,513 +15.9% | $3,390 |
| 2005 | $6,484 +8.3% | $3,390 |
| 2004 | $5,988 +6% | $3,390 |
| 2003 | $5,650 +3.3% | $3,390 |
| 2002 | $5,471 | $3,390 |
| 2001 | -- | $3,390 |
| 2000 | $5,122 | $3,390 |
Find assessor info on the county website
Monthly payment
Climate risks
Neighborhood: 11757
Nearby schools
GreatSchools rating
- 8/10Great Neck Road Elementary SchoolGrades: K-5Distance: 1.3 mi
- 4/10Copiague Middle SchoolGrades: 6-8Distance: 1.9 mi
- 5/10Walter G O Connell Copiague High SchoolGrades: 9-12Distance: 1.8 mi
Schools provided by the listing agent
- Elementary: Great Neck Road Elementary School
- Middle: Copiague Middle School
- High: Walter G O'Connell Copiague High Sch
Source: OneKey® MLS as distributed by MLS GRID. This data may not be complete. We recommend contacting the local school district to confirm school assignments for this home.
- $672,6004 bd3 ba1.5k sqft93 Buena Vista Blvd, Lindenhurst, NY 11757Off Market

- $510,600-- bd-- ba-- sqft103 Buena Vista Blvd, Lindenhurst, NY 11757Off Market
- $616,200-- bd-- ba-- sqft135 E Hampton Rd, Lindenhurst, NY 11757Off Market
- $522,000-- bd-- ba-- sqft138 E Santa Barbara Rd, Lindenhurst, NY 11757Off Market
- $632,3004 bd3 ba-- sqft109 Buena Vista Blvd, Lindenhurst, NY 11757Off Market
- $599,8003 bd2 ba-- sqft129 E Hampton Rd, Lindenhurst, NY 11757Off Market
- $621,000-- bd-- ba-- sqft100 Buena Vista Blvd, Lindenhurst, NY 11757Off Market
- $656,100-- bd-- ba-- sqft132 E Santa Barbara Rd, Lindenhurst, NY 11757Off Market
A local agent can set up tours, give advice and negotiate with sellers.
Similar homes
- $579,9903 bd1 ba1k sqft45 W Clearwater Road, Lindenhurst, NY 11757For Sale
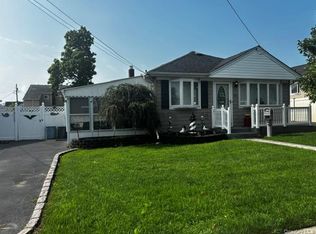
 MLS ID #1017755, Anna T. Tambasco, Listing by: Realty By Design Inc. OneKey® MLS as distributed by MLS GRID
 - $609,0003 bd2 ba1.4k sqft10 Schley Avenue, Lindenhurst, NY 11757For Sale
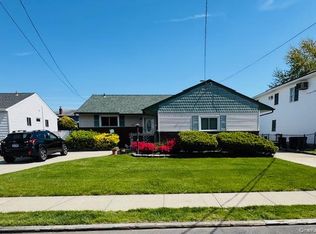 MLS ID #1005494, Tina Williams, Listing by: New Island Realty. OneKey® MLS as distributed by MLS GRID
 - $699,0003 bd2 ba1.6k sqft121 W Lake Drive, Lindenhurst, NY 11757For Sale
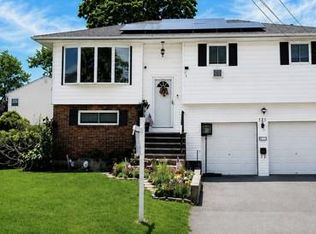 MLS ID #1017892, Tina Williams, Listing by: New Island Realty. OneKey® MLS as distributed by MLS GRID
 - $595,9904 bd2 ba1.2k sqft452 N Monroe Avenue, Lindenhurst, NY 11757For Sale
 MLS ID #1019332, Jennifer R. Gromus SFR, Listing by: Leading Edge R E Services. OneKey® MLS as distributed by MLS GRID
 - $699,9994 bd3 ba2.1k sqft381 N Monroe Avenue, Lindenhurst, NY 11757For SaleMLS ID #1032316, Jason A. Kontakis, Listing by: Century 21 AA Realty. OneKey® MLS as distributed by MLS GRID
- $725,0003 bd1 ba1.8k sqft59 FARMERS Avenue, Lindenhurst, NY 11757For SaleMLS ID #1032633, Anna T. Tambasco, Listing by: Realty By Design Inc. OneKey® MLS as distributed by MLS GRID
- $700,0004 bd2 ba1.2k sqft62 Bernard Street, Massapequa, NY 11758For SaleMLS ID #1037693, Deborah Munro, Listing by: BERKSHIRE HATHAWAY. OneKey® MLS as distributed by MLS GRID
- $625,0003 bd1 ba1.1k sqft108 Glen Road, Babylon, NY 11703For SaleMLS ID #1036839, Alan Macleod, Listing by: Red Maple Real Estate Group. OneKey® MLS as distributed by MLS GRID
- $699,9904 bd1 ba1.3k sqft1162 Whitehall Lane, Wantagh, NY 11793For SaleMLS ID #1024973, Charles J. Fernandez, Listing by: Neighborhood Realty Store. OneKey® MLS as distributed by MLS GRID
- $699,9503 bd2 ba1.3k sqft27 Colonial Road, Copiague, NY 11726For SaleMLS ID #994108, Christina Podias, Listing by: Long Island Dream Homes Realty. OneKey® MLS as distributed by MLS GRID
- $679,0003 bd2 ba1.3k sqft35 E Jackson Avenue E, Babylon, NY 11702For SaleMLS ID #1006864, Michael R. Galicia MRP SRES, Listing by: INLUXXE Realty LLC. OneKey® MLS as distributed by MLS GRID
- $599,0003 bd2 ba1.2k sqft15 Maple Street, West Babylon, NY 11704For SaleMLS ID #964720, Amelia A. Vasquez ABR PSA SRS, Listing by: Exit Realty Achieve. OneKey® MLS as distributed by MLS GRID
- $499,0003 bd1 ba1k sqft320 40th Street, Copiague, NY 11726For SaleMLS ID #974346, Patricia A. Wayne E-PRO, Listing by: Coldwell Banker Easton Prop. OneKey® MLS as distributed by MLS GRID
- $589,9003 bd1 ba1.1k sqft1 Bradish Lane, Babylon, NY 11702For SaleMLS ID #1036352, Christine G. Jansson, Listing by: Realty Maintained LLC. OneKey® MLS as distributed by MLS GRID
- $699,0005 bd2 ba1.7k sqft391 Ferris Road, Seaford, NY 11783For SaleMLS ID #1037456, Gary Lewis, Listing by: Real Estate Authorities Inc. OneKey® MLS as distributed by MLS GRID
- $709,9994 bd2 ba1.9k sqft5 Ireland Place, Copiague, NY 11726For SaleMLS ID #981084, Akan Akpan, Listing by: Skylight Real Estate Consultan. OneKey® MLS as distributed by MLS GRID
- $679,0003 bd3 ba1.7k sqft49 Murray Drive, Oceanside, NY 11572For SaleMLS ID #1037932, Felicita Cartagena Nocella, Listing by: Property Professionals Realty. OneKey® MLS as distributed by MLS GRID
- $575,0003 bd2 ba960 sqft1612 N Gardiner Drive, Bay Shore, NY 11706For SaleMLS ID #1037951, Luis M. Cordero, Listing by: Connections Realty. OneKey® MLS as distributed by MLS GRID
- $639,0003 bd2 ba1.3k sqft51 Weston Avenue, Deer Park, NY 11729For SaleMLS ID #994362, Tina Loffredo, Listing by: Century 21 Gold Star Realty. OneKey® MLS as distributed by MLS GRID
- $670,0004 bd2 ba1.7k sqft8 Lion Lane, North Babylon, NY 11703For SaleMLS ID #979562, Lisa Scott, Listing by: Charles Rutenberg Realty Inc. OneKey® MLS as distributed by MLS GRID
