Welcome to easy, low-maintenance living in the sought-after Bayside community of Chester! This beautifully maintained 2-bedroom, 2-bathroom condo offers the perfect combination of comfort, style, and convenience. Gorgeous hardwood floors flow throughout, while the spacious family room, kitchen, and dining area create an inviting layout perfect for everyday living and entertaining. Both bedrooms offer generous space, with the primary suite featuring a walk-in closet and private full bathroom. Enjoy the fresh air and beautiful weather from your private deck, while convenient in-unit laundry adds to the ease of everyday living. The Bayside community offers fantastic amenities, including a clubhouse, fitness center, and outdoor pool, along with easy access to the Cross Island Trail for walking, running, and biking. Conveniently located just minutes from local dining, shopping, and the Chesapeake Bay Bridge. Don't miss your opportunity to enjoy all that Kent Island living has to offer!
Coming soon 10/13
$275,000
101 Bufflehead Ct, Chester, MD 21619
2beds
1,069sqft
Condominium
Built in 1992
-- sqft lot
$279,900 Zestimate®
$257/sqft
$504/mo HOA
What's special
- 19 hours
- 17
- 2
Zillow last checked:
Listing updated:
Listed by:
Kevin McDermott 410-294-9800,
The KW Collective 4435741600
Source: Bright MLS,MLS#: MDQA2019010
Facts & features
Interior
Bedrooms & bathrooms
- Bedrooms: 2
- Bathrooms: 2
- Full bathrooms: 2
- Main level bathrooms: 2
- Main level bedrooms: 2
Rooms
- Room types: Dining Room, Primary Bedroom, Bedroom 2, Kitchen, Family Room, Laundry, Bathroom 2, Primary Bathroom
Primary bedroom
- Level: Main
Bedroom 2
- Level: Main
Primary bathroom
- Level: Main
Bathroom 2
- Level: Main
Dining room
- Level: Main
Family room
- Level: Main
Kitchen
- Level: Main
Laundry
- Level: Main
Heating
- Heat Pump, Electric
Cooling
- Other, Electric
Appliances
- Included: Electric Water Heater
- Laundry: Dryer In Unit, Washer In Unit, Laundry Room, In Unit
Features
- Bathroom - Tub Shower, Ceiling Fan(s), Dining Area, Entry Level Bedroom, Flat, Open Floorplan, Combination Kitchen/Dining, Kitchen - Galley, Primary Bath(s), Walk-In Closet(s)
- Flooring: Hardwood, Carpet, Wood
- Has basement: No
- Has fireplace: No
Interior area
- Total structure area: 1,069
- Total interior livable area: 1,069 sqft
- Finished area above ground: 1,069
- Finished area below ground: 0
Property
Parking
- Parking features: Handicap Parking, Parking Lot
Accessibility
- Accessibility features: None
Features
- Levels: One
- Stories: 1
- Patio & porch: Deck
- Exterior features: Lighting, Sidewalks, Street Lights
- Pool features: Community
Details
- Additional structures: Above Grade, Below Grade
- Parcel number: 1804102428
- Zoning: UR
- Special conditions: Standard
Construction
Type & style
- Home type: Condo
- Architectural style: Contemporary
- Property subtype: Condominium
- Attached to another structure: Yes
Materials
- Vinyl Siding
Condition
- New construction: No
- Year built: 1992
Utilities & green energy
- Sewer: Public Sewer
- Water: Public
Community & HOA
Community
- Security: Fire Sprinkler System
- Condo and coop fee: $504 monthly
- Subdivision: Bayside Marina
HOA
- Has HOA: No
- Amenities included: Fitness Center, Pool, Tennis Court(s)
- Services included: Other
Location
- Region: Chester
Financial & listing details
- Price per square foot: $257/sqft
- Tax assessed value: $235,000
- Annual tax amount: $2,143
- Date on market: 10/13/2026
- Listing agreement: Exclusive Right To Sell
- Ownership: Condominium
Estimated market value
$279,900
$263,000 - $297,000
$2,309/mo
Price history
| Date | Event | Price |
|---|---|---|
| 2/3/2019 | Listing removed | $1,600$1/sqft |
Source: Modern Property Management Report a problem | ||
| 1/4/2019 | Listed for rent | $1,600$1/sqft |
Source: Modern Property Management Report a problem | ||
| 10/7/2009 | Sold | $210,000+63.3%$196/sqft |
Source: Public Record Report a problem | ||
| 5/9/2002 | Sold | $128,574$120/sqft |
Source: Public Record Report a problem | ||
Public tax history
| Year | Property taxes | Tax assessment |
|---|---|---|
| 2025 | $2,120 +4.7% | $225,000 +4.7% |
| 2024 | $2,025 +4.9% | $215,000 +4.9% |
| 2023 | $1,931 +2.5% | $205,000 |
| 2022 | $1,884 +0.7% | $205,000 +5.1% |
| 2021 | $1,870 +2.6% | $195,000 +2.6% |
| 2020 | $1,822 +2.7% | $190,000 |
| 2019 | $1,774 +2.8% | $190,000 +5.6% |
| 2018 | $1,726 -0.7% | $180,000 +2.9% |
| 2017 | $1,738 +84.9% | $175,000 |
| 2016 | $940 | $175,000 |
| 2015 | $940 | $175,000 |
| 2014 | $940 | $175,000 |
| 2013 | -- | $175,000 |
| 2012 | -- | $175,000 -12.5% |
| 2011 | -- | $200,000 +2.4% |
| 2010 | -- | $195,332 +2.4% |
| 2009 | -- | $190,666 +2.5% |
| 2008 | -- | $186,000 +13% |
| 2007 | -- | $164,666 +14.9% |
| 2006 | -- | $143,333 +17.5% |
| 2005 | -- | $122,000 +9.6% |
| 2004 | -- | $111,332 +10.6% |
| 2003 | -- | $100,666 +11.9% |
| 2002 | -- | $90,000 +3.1% |
| 2001 | -- | $87,332 |
Find assessor info on the county website
Monthly payment
Est. payment
Payment breakdown
Explore the cost of this home by adjusting the details. Changes won't be saved.Climate risks
Neighborhood: 21619
Nearby schools
Schools provided by the listing agent
- Elementary: Kent Island
- Middle: Stevensville
- High: Kent Island
- District: Queen Anne's County Public Schools
Source: Bright MLS. This data may not be complete. We recommend contacting the local school district to confirm school assignments for this home.
Similar homes
- $299,9003 bd3 ba1.4k sqft54D Queen Caroline Ct, Chester, MD 21619For Sale
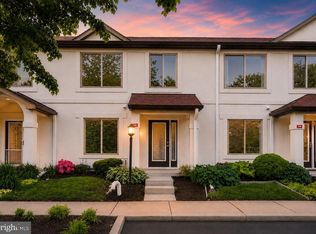
 MLS ID #MDQA2017146, Michelle DiDonato, Island Realty, LLC. Bright MLS
 - $318,5002 bd3 ba1.3k sqft45 Queen Neva Ct, Chester, MD 21619For Sale
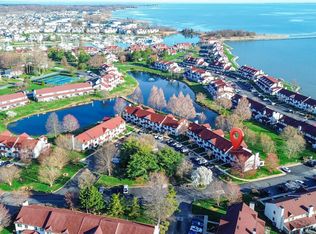 MLS ID #MDQA2017164, John Freeman, Coldwell Banker Realty. Bright MLS
 - $329,0002 bd3 ba1.4k sqft53E Queen Caroline Ct, Chester, MD 21619For Sale
 MLS ID #MDQA2018730, Tammy Studebaker, EXP Realty, LLC. Bright MLS
 - $330,0003 bd1 ba960 sqft107 Lee Rd, Chester, MD 21619For Sale
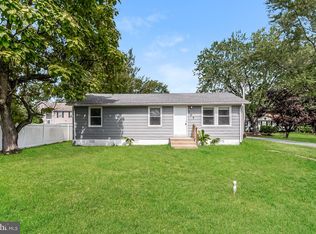 MLS ID #MDQA2018842, Verria Hairston, Open Door Brokerage, LLC. Bright MLS
 - $324,0003 bd3 ba1.3k sqft6005 Bridgepointe Dr, Chester, MD 21619For SaleMLS ID #MDQA2018634, Megan Rosendale, Rosendale Realty. Bright MLS
- $412,0003 bd2 ba1.3k sqft117 Wright Rd, Chester, MD 21619For SaleMLS ID #MDQA2018892, Diane Superczynski, Douglas Realty, LLC. Bright MLS
- $315,0003 bd3 ba1.3k sqft5011 Bridgepointe Dr, Chester, MD 21619For SaleMLS ID #MDQA2017274, Nick Waldner, Keller Williams Realty Centre. Bright MLS
- $285,0003 bd2 ba949 sqftThompson Creek Condos, Stevensville, MD 21666For SaleMLS ID #MDQA2018138, Norma Coursey, Benson & Mangold, LLC. Bright MLS
- $299,9003 bd2 ba1.1k sqftAnnapolis, Annapolis, MD 21403For SaleMLS ID #MDAA2147964, Christopher Sidoriak, Keller Williams Flagship. Bright MLS
- $349,9003 bd3 ba1.4k sqftQueens Landing, Chester, MD 21619For SaleMLS ID #MDQA2017082, Larry Doyle, Long & Foster Real Estate, Inc.. Bright MLS
- $265,0002 bd1 ba1.2k sqft118 Ridgeview Ct, Centreville, MD 21617For SaleMLS ID #MDQA2018918, Larry Brennan, TTR Sotheby's International Realty. Bright MLS
- $250,0003 bd2 ba1.5k sqft5661 S Main St, Rock Hall, MD 21661For SaleMLS ID #MDKE2007164, Julia Hilfiker, Gunther-McClary Real Estate. Bright MLS
- $299,9995 bd-- ba1.1k sqft106 Phyllis Ct, Grasonville, MD 21638For SaleMLS ID #MDQA2017798, Joseph Avampato, Alberti Realty, LLC. Bright MLS
- $299,0001 bd1 ba848 sqft1630 Revell Downs Dr, Annapolis, MD 21409For SaleMLS ID #MDAA2157462, Destinee Blackstone, Coldwell Banker Realty. Bright MLS
- $264,9002 bd2 ba1k sqftNorth Green Condos, Annapolis, MD 21403For SaleMLS ID #MDAA2156768, Elizabeth Penttinen, Coldwell Banker Realty. Bright MLS
- $299,0002 bd2 ba1.3k sqft30 Hearthstone Ct APT G, Annapolis, MD 21403For SaleMLS ID #MDAA2156092, Mary Moore, Keller Williams Flagship. Bright MLS
- $280,0002 bd2 ba1k sqft50 Sandstone Ct APT G, Annapolis, MD 21403For SaleMLS ID #MDAA2152518, Karen Richardson, Coldwell Banker Realty. Bright MLS
- $275,0002 bd2 ba1.2k sqft10 Sandstone Ct APT K, Annapolis, MD 21403For SaleMLS ID #MDAA2142750, Sean Ussery, CENTURY 21 New Millennium. Bright MLS
- $249,9002 bd2 ba968 sqft17 Mariners Way #2, Stevensville, MD 21666For SaleMLS ID #MDQA2015948, Kenny Smith, Sr., Up-County Realty, Inc.. Bright MLS
