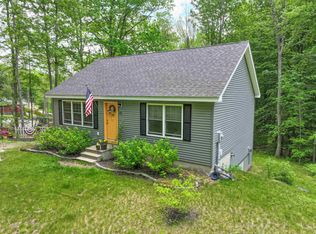
BRAND NEW SEPTIC! Why rent or buy a condo when you can own your own getaway with private beach access and a peaceful setting close to the water? Whether you’re a first-time home buyer searching for an affordable alternative to condo living or someone dreaming of a relaxing retreat near the lake, this charming property offers comfort, recreation, and flexibility all in one. Tucked along a shared private way in the Sherwood Forest community, this well-cared-for 2-bedroom, 1-bath home welcomes you with a spacious front yard, ample parking, and a setting that feels far removed from the everyday rush. Inside, cathedral ceilings and an open-concept living and dining area create a bright and inviting atmosphere filled with natural light. The first-floor primary bedroom and convenient first-floor laundry make daily living easy, while the second-story loft offers flexible space for guests, a home office, or additional sleeping accommodations. Outside, the property continues to shine with features designed for both relaxation and practicality. Enjoy summer evenings on the large deck space, perfect for entertaining, grilling, or simply unwinding outdoors. A detached garage/storage shed provides valuable extra space for tools, lawn equipment, beach gear, or seasonal storage. Garden enthusiasts will also appreciate the raised garden area, ideal for flowers, herbs, or vegetables. The current owners have lovingly maintained the home, creating a space that feels both cozy and functional. Whether you’re looking for a year-round residence, weekend retreat, or low-maintenance escape from city life, this property offers the opportunity to enjoy a simpler lifestyle surrounded by nature. Residents of Sherwood Forest enjoy access to a private beach area along with opportunities for boating, fishing, kayaking, swimming, and enjoying the natural beauty of the area. Affordable homes with this combination of charm, outdoor space, and recreational access are increasingly hard to find.
Active under contract
Listed by: Keller Williams Realty Metro-Concord • Bobbie Gaudette
$310,000
101 Canterbury Shore Drive, Canterbury, NH 03224
2beds
924sqft
:
Get pre-qualified$2,241/mo
Single Family Residence
Built in 1980
0.41 Acres Lot
$-- Zestimate®
$335/sqft
$-- HOA
What's special
Convenient first-floor laundryAmple parkingSpacious front yardFirst-floor primary bedroomCathedral ceilings
- 33 days |
- 554 |
- 48 |
Zillow last checked:
Listing updated:
Listed by:
Bobbie Gaudette,
Keller Williams Realty Metro-Concord 603-226-2220
Source: PrimeMLS,MLS#: 5087939
Facts & features
Interior
Bedrooms & bathrooms
- Bedrooms: 2
- Bathrooms: 1
- 3/4 bathrooms: 1
Heating
- Propane, Alternative Heat Stove, Gas Stove
Cooling
- None
Appliances
- Included: Dryer, Electric Range, Refrigerator, Washer
- Laundry: 1st Floor Laundry
Features
- Ceiling Fan(s), Vaulted Ceiling(s)
- Flooring: Hardwood
- Windows: Skylight(s)
- Basement: Crawl Space,Interior Access,Interior Entry
Interior area
- Total structure area: 924
- Total interior livable area: 924 sqft
- Finished area above ground: 924
- Finished area below ground: 0
Property
Parking
- Total spaces: 1
- Parking features: Gravel, Driveway
- Garage spaces: 1
- Has uncovered spaces: Yes
Features
- Levels: Two
- Stories: 2
- Exterior features: Boat Launch
Lot
- Size: 0.41 Acres
- Features: Country Setting, Sloped, Wooded
Details
- Parcel number: CNBYM00101B035000L000000
- Zoning description: RU - S
Construction
Type & style
- Home type: SingleFamily
- Architectural style: Cape,Cottage/Camp
- Property subtype: Single Family Residence
Materials
- Wood Frame, T1-11 Exterior
- Foundation: Poured Concrete
- Roof: Metal
Condition
- New construction: No
- Year built: 1980
Utilities & green energy
- Electric: 100 Amp Service, Circuit Breakers
- Sewer: 1000 Gallon, Leach Field, Septic Tank
- Utilities for property: Phone, Propane
Community & HOA
Community
- Subdivision: Sherwood Forest
HOA
- Amenities included: Beach Access, Beach Rights, Boat Launch
Location
- Region: Canterbury
Financial & listing details
- Price per square foot: $335/sqft
- Tax assessed value: $177,500
- Annual tax amount: $3,637
- Date on market: 6/29/2026
Estimated market value
Not available
Estimated sales range
Not available
Not available
Price history
| Date | Event | Price |
|---|---|---|
| 6/29/2026 | Listed for sale | $310,000+3.3%$335/sqft |
Source:  PrimeMLS #5087939 Report a problem PrimeMLS #5087939 Report a problem | ||
| 5/29/2026 | Listing removed | $300,000$325/sqft |
Source: PrimeMLS #5087939 Report a problem | ||
| 5/16/2026 | Listed for sale | $300,000+22.4%$325/sqft |
Source: PrimeMLS #5087939 Report a problem | ||
| 12/21/2021 | Sold | $245,000+2.1%$265/sqft |
Source: PrimeMLS #4889638 Report a problem | ||
| 11/18/2021 | Contingent | $239,999$260/sqft |
Source: PrimeMLS #4889638 Report a problem | ||
| 11/5/2021 | Listed for sale | $239,999+37.2%$260/sqft |
Source: PrimeMLS #4889638 Report a problem | ||
| 12/10/2018 | Sold | $174,900$189/sqft |
Source: PrimeMLS #4718380 Report a problem | ||
| 10/2/2018 | Price change | $174,900-2.8%$189/sqft |
Source: Market My Property, LLC #4718380 Report a problem | ||
| 9/13/2018 | Listed for sale | $179,900+48.7%$195/sqft |
Source: Market My Property, LLC #4718380 Report a problem | ||
| 8/31/2018 | Sold | $121,000-13.5%$131/sqft |
Source: Public Record Report a problem | ||
| 7/7/2018 | Listed for sale | -- |
Source: Auction.com Report a problem | ||
| 8/24/2015 | Sold | $139,933+0%$151/sqft |
Source: Public Record Report a problem | ||
| 7/6/2015 | Pending sale | $139,900$151/sqft |
Source: Bean Group / Franklin #4424604 Report a problem | ||
| 5/24/2015 | Listed for sale | $139,900+27.2%$151/sqft |
Source: Bean Group / Portsmouth #4424604 Report a problem | ||
| 10/4/2007 | Sold | $110,000+69.2%$119/sqft |
Source: Public Record Report a problem | ||
| 10/22/1997 | Sold | $65,000+36.8%$70/sqft |
Source: Public Record Report a problem | ||
| 4/5/1996 | Sold | $47,500$51/sqft |
Source: Public Record Report a problem | ||
Public tax history
| Year | Property taxes | Tax assessment |
|---|---|---|
| 2024 | $4,026 +8% | $177,500 |
| 2023 | $3,728 +1% | $177,500 |
| 2022 | $3,692 +6.7% | $177,500 +41.5% |
| 2020 | $3,460 -1% | $125,400 |
| 2019 | $3,495 +4.9% | $125,400 |
| 2018 | $3,332 +2.3% | $125,400 |
| 2017 | $3,258 +4.1% | $125,400 |
| 2016 | $3,129 +10% | $125,400 +17.1% |
| 2015 | $2,845 -1.8% | $107,100 |
| 2014 | $2,897 +3.5% | $107,100 |
| 2013 | $2,800 +1.7% | $107,100 +0.5% |
| 2012 | $2,753 +2% | $106,600 |
| 2011 | $2,700 -20.6% | $106,600 -37.5% |
| 2010 | $3,401 +13.9% | $170,500 +1% |
| 2009 | $2,986 -6.4% | $168,800 +1.3% |
| 2008 | $3,191 +15.9% | $166,700 |
| 2006 | $2,754 | $166,700 |
Find assessor info on the county website
Monthly payment
Est. payment
Payment breakdown
Explore the cost of this home by adjusting the details. Changes won't be saved.Climate risks
Neighborhood: 03224
Nearby schools
GreatSchools rating
- 8/10Belmont Middle SchoolGrades: 5-8Distance: 2.6 mi
- 3/10Belmont High SchoolGrades: 9-12Distance: 3.3 mi
- 6/10Canterbury Elementary SchoolGrades: K-5Distance: 6.2 mi
Schools provided by the listing agent
- Elementary: Canterbury Elementary School
- Middle: Belmont Middle School
- High: Belmont High School
- District: Shaker Regional
Source: PrimeMLS. This data may not be complete. We recommend contacting the local school district to confirm school assignments for this home.
- $11,900-- bd-- ba-- sqft107 Canterbury Shore Dr, Canterbury, NH 03224Off Market
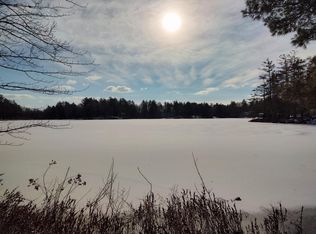
- $212,5002 bd1 ba544 sqft102 Canterbury Shore Dr, Canterbury, NH 03224Off Market
- $380,0002 bd1 ba1.2k sqft15 Nottingham Rd, Canterbury, NH 03224Sold
- $210,6001 bd-- ba440 sqft108 Canterbury Shore Dr, Canterbury, NH 03224Off Market
- $40,800-- bd-- ba-- sqft17 Nottingham Rd, Canterbury, NH 03224Off Market
- $371,4002 bd1 ba1k sqft114 Canterbury Shore Dr, Canterbury, NH 03224Off Market
- $4,700-- bd-- ba-- sqft90 Canterbury Shore Dr, Canterbury, NH 03224Off Market
- $198,7003 bd1 ba677 sqft95 Canterbury Shore Dr, Canterbury, NH 03224Off Market
A local agent can set up tours, give advice and negotiate with sellers.
Similar homes
- $380,0001 bd1 ba580 sqft11 Robin Shore Drive, Canterbury, NH 03224Active
 MLS ID #5093029, Michele M Daniels. PrimeMLS
 - $325,0003 bd1 ba1.3k sqft82 Sawyer Lake Road, Gilmanton, NH 03237Active
 MLS ID #5100990, Richard Hagan. PrimeMLS
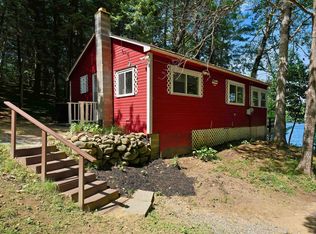
 - $339,0002 bd1 ba544 sqft9 Berry Road, Loudon, NH 03307Active
 MLS ID #5101507, Joya Dennehy. PrimeMLS
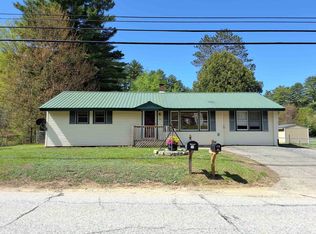
 - $320,0003 bd1 ba1.2k sqft92 Concord Street, Belmont, NH 03220Active
 MLS ID #5089904, Elizabeth Jones. PrimeMLS
 - $325,0004 bd1 ba1k sqft21 Grape Avenue, Gilmanton, NH 03237ActiveMLS ID #5090048, Adam Dow. PrimeMLS
- $349,9002 bd1 ba872 sqft545 N State Street, Concord, NH 03301ActiveMLS ID #5102182, Shannon K Mounsey. PrimeMLS
- $365,0002 bd1 ba576 sqft367 Black Brook Road, Sanbornton, NH 03269ActiveMLS ID #5102849, Emily L Brock. PrimeMLS
- $300,0002 bd2 ba1.2k sqft60 Avery Street, Laconia, NH 03246ActiveMLS ID #5097718, Kevin Kokx. PrimeMLS
- $379,9002 bd1 ba1.3k sqft653 Frank C. Gilman Highway, Alton, NH 03809ActiveMLS ID #5101957, Jeremy White. PrimeMLS
- $369,0003 bd1 ba1k sqft20 Brook Avenue, Gilmanton, NH 03237ActiveMLS ID #5087287, Charlotte A Marrocco-Mohler. PrimeMLS
- $270,0003 bd1 ba1k sqft99 Hensmith Road, Salisbury, NH 03268ActiveMLS ID #5097445, Michelle Cooper. PrimeMLS
- $450,0002 bd2 ba1.1k sqft128 Old Lake Shore Road, Gilford, NH 03249ActiveMLS ID #5102880, Mike Donovan. PrimeMLS
- $349,9002 bd1 ba1.1k sqft17 Monroe Street, Concord, NH 03301ActiveMLS ID #5102433, Kristin Sullivan. PrimeMLS
- $298,0002 bd1 ba912 sqft329 Old Lake Shore Road #2, Gilford, NH 03249ActiveMLS ID #5098956, Tracie Corbett. PrimeMLS
- $239,9002 bd1 ba830 sqftEdgewood Heights, Concord, NH 03301ActiveMLS ID #5102329, Hollie Strandson. PrimeMLS
- $359,9003 bd2 ba1.1k sqft189 Rand Road Condominium, Northfield, NH 03276ActiveMLS ID #5101969, Judy Hernandez. PrimeMLS
- $--2 bd1 ba672 sqft47 Elm St, Northfield, NH 03276AuctionServiceLink Auction
- $359,9003 bd2 ba1.1k sqft189 Rand Road Condominium, Northfield, NH 03276ActiveMLS ID #5101967, Judy Hernandez. PrimeMLS
- $235,0002 bd2 ba1.1k sqftHighland Resort, Northfield, NH 03276ActiveMLS ID #5102249, Michele M Daniels. PrimeMLS
- $410,0003 bd2 ba1.3k sqft34 Valley Street, Laconia, NH 03246ActiveMLS ID #5101999, Suzanne Walsh. PrimeMLS
