If you are looking to establish roots in a vibrant Westchester village, this two-bedroom co-op presents a thoughtful entry point into a location known for its convenience, community, and long-term appeal. Located on the ground floor, this unit offers an exceptional opportunity for buyers seeking to renovate and customize a home to their own vision. The residence will benefit from updates, including kitchen, bath, fixtures, and finishes - making it an ideal canvas for those ready to create a personalized living space. The real value is the location! Set within the heart of Mount Kisco, the property enjoys close proximity to the village’s lively downtown, filled with restaurants, cafés, shops, and everyday conveniences. The Mount Kisco Metro-North station on the Harlem Line provides direct service to Grand Central in roughly an hour, making commuting straightforward while still enjoying the charm of suburban village living. Mount Kisco is known for its walkable downtown, strong sense of community, and easy access to major parkways. A rare chance to invest in a location that continues to attract buyers year after year. ALL offers must have POF for CASH offers and Lender Prequal for Financed offers. Cash offers require 10% EMD. Rehab Offers must have one rehab bid in hand pre-offer, no exceptions. Under FinCEN's new RRE Rule, transfers will be subject to reporting when buyers use entities or trusts to take title to residential real estate, when the transaction is all cash, privately financed, or HELOC. **AGENTS – MUST see confidential remarks and all MLS listing attachments for additional instructions***
Pending
$169,900
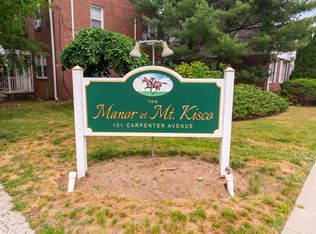
101 Carpenter Avenue #1B, Mount Kisco, NY 10549
2beds
900sqft
Stock Cooperative, Residential
Built in 1966
-- sqft lot
$-- Zestimate®
$189/sqft
$-- HOA
What's special
Two-bedroom co-op
- 217 days
- 32
- 0
Zillow last checked:
Listing updated:
Listed by:
Rising Star Realty 914-243-4885,
Igor Krasnoperov 914-229-9669
Source: OneKey® MLS as distributed by MLS GRID,MLS#: 970400
Facts & features
Interior
Bedrooms & bathrooms
- Bedrooms: 2
- Bathrooms: 1
- Full bathrooms: 1
Heating
- Natural Gas
Cooling
- Wall/Window Unit(s)
Appliances
- Included: Gas Range, Microwave, Refrigerator
- Laundry: In Unit
Features
- First Floor Bedroom, First Floor Full Bath, Formal Dining
- Common walls with other units/homes: 1 Common Wall
Interior area
- Total structure area: 900
- Total interior livable area: 900 sqft
Property
Parking
- Parking features: Common, Unassigned
Features
- Levels: One
Details
- Special conditions: None
Construction
Type & style
- Home type: Cooperative
- Architectural style: Garden
- Property subtype: Stock Cooperative, Residential
- Attached to another structure: Yes
Materials
- Brick
Condition
- Year built: 1966
Utilities & green energy
- Sewer: Public Sewer
- Water: Public
- Utilities for property: Electricity Available, Electricity Connected, Natural Gas Available, Natural Gas Connected, Sewer Available, Sewer Connected, Water Available, Water Connected
Community & HOA
Community
- Subdivision: The Manor at Mount Kisco
HOA
- Has HOA: No
- Services included: Common Area Maintenance, Maintenance Structure, Heat, Hot Water, Trash, Water
- HOA name: The Manor at Mount Kisco
Location
- Region: Mount Kisco
Financial & listing details
- Price per square foot: $189/sqft
- Date on market: 3/13/2026
- Cumulative days on market: 122 days
- Listing agreement: Exclusive Right To Sell
- Electric utility on property: Yes
Estimated market value
Not available
Estimated sales range
Not available
Not available
Price history
| Date | Event | Price |
|---|---|---|
| 6/16/2026 | Pending sale | $169,900$189/sqft |
Source:  OneKey® MLS as distributed by MLS GRID #970400 Report a problem OneKey® MLS as distributed by MLS GRID #970400 Report a problem | ||
| 3/13/2026 | Listed for sale | $169,900$189/sqft |
Source: OneKey® MLS as distributed by MLS GRID #970400 Report a problem | ||
Public tax history
Tax history is unavailable.
Monthly payment
Climate risks
Neighborhood: 10549
Nearby schools
Schools provided by the listing agent
- Elementary: West Patent Elementary School
- Middle: Fox Lane Middle School
- High: Fox Lane High School
Source: OneKey® MLS as distributed by MLS GRID. This data may not be complete. We recommend contacting the local school district to confirm school assignments for this home.
- $2,4501 bd1 ba700 sqft101 Carpenter Ave APT E12, Mount Kisco, NY 10549For Rent
- $--3 bd1 ba1.1k sqft101 Carpenter Ave #8B, Mount Kisco, NY 10549Off Market
- $--2 bd1 ba1.2k sqft101 Carpenter Ave #53BF9888F, Mount Kisco, NY 10549Off Market
- $3,3003 bd1 ba1.2k sqft101 Carpenter Ave APT B7, Mount Kisco, NY 10549For Rent
Similar homes
- $162,5001 bd1 ba750 sqft77 Carpenter Avenue #3B, Mount Kisco, NY 10549For Sale

 MLS ID #1026490, Carla Palacios, Listing by: ERA Insite Realty Services. OneKey® MLS as distributed by MLS GRID
 - $179,0001 bd1 ba800 sqft28 Barker Street #C-2, Mount Kisco, NY 10549For Sale
 MLS ID #948666, Nora Donovan, Listing by: Compass Greater NY, LLC. OneKey® MLS as distributed by MLS GRID
 - $219,0002 bd1 ba900 sqft101 Carpenter Avenue #B5, Mount Kisco, NY 10549For Sale
 MLS ID #1038239, Priscilla Goodall, Listing by: Mary Jane Pastor Realty. OneKey® MLS as distributed by MLS GRID
 - $160,0001 bd1 ba800 sqft60 Barker #323, Mount Kisco, NY 10549For Sale
 MLS ID #1044311, Peter Procino, Listing by: Coldwell Banker Realty. OneKey® MLS as distributed by MLS GRID
 - $169,9002 bd1 ba1k sqft1840 Crompond Road #7D4, Peekskill, NY 10566For SaleMLS ID #1017475, Michelle Drenga, Listing by: Weichert Realtor Future Vision. OneKey® MLS as distributed by MLS GRID
- $154,9001 bd1 ba750 sqft13 Scenic Drive #L, Croton-on-Hudson, NY 10520For SaleMLS ID #1054392, Donna Nikic, Listing by: Compass Greater NY, LLC. OneKey® MLS as distributed by MLS GRID
- $161,0001 bd1 ba700 sqft150 Overlook Avenue #1P, Peekskill, NY 10566For SaleMLS ID #1050866, Ann Hoffman, Listing by: Keller Williams Realty Partner. OneKey® MLS as distributed by MLS GRID
- $139,0001 bd1 ba750 sqft505 Central Avenue #305, White Plains, NY 10606For SaleMLS ID #1058097, Christina M. Lafaro, Listing by: ERA Insite Realty Services. OneKey® MLS as distributed by MLS GRID
- $162,500-- bd1 ba500 sqft90 BRYANT Avenue #E-6D, White Plains, NY 10605For SaleMLS ID #1043551, Gail Simring, Listing by: The Foxes Real Estate. OneKey® MLS as distributed by MLS GRID
- $199,0001 bd1 ba706 sqft525 Fox Run Lane, Carmel, NY 10512For SaleMLS ID #1029952, Francesco Fiorella, Listing by: Francesco Fiorella. OneKey® MLS as distributed by MLS GRID
- $140,000-- bd1 ba550 sqft23 Old Mamaroneck Road #5K, White Plains, NY 10605For SaleMLS ID #1021805, Christopher S. Zielinski, Listing by: Coldwell Banker Realty. OneKey® MLS as distributed by MLS GRID
- $175,000-- bd1 ba500 sqft225 Schrade Road #1E, Briarcliff Manor, NY 10510For SaleMLS ID #1011526, Cristina Gameiro, Listing by: Howard Hanna Rand Realty. OneKey® MLS as distributed by MLS GRID
- $143,0001 bd1 ba900 sqft1 Lakeview Drive #4-0, Peekskill, NY 10566For SaleMLS ID #1005077, Kristine M. Hansmann, Listing by: Jefferson Valley Realty. OneKey® MLS as distributed by MLS GRID
- $229,9002 bd1 ba701 sqftLinron Gardens, Danbury, CT 06810For Sale
 MLS ID #24214410, Colin Murray, Houlihan Lawrence. Smart MLS
 - $157,0001 bd1 ba940 sqft1840 Crompond Road #3B4, Peekskill, NY 10566For SaleMLS ID #1037863, Laura Fasciglione, Listing by: Keller Williams Realty Partner. OneKey® MLS as distributed by MLS GRID
- $192,0002 bd1 ba701 sqftLinron Gardens, Danbury, CT 06810For SaleMLS ID #24193823, Deborah Snopkowski, Coldwell Banker Realty. Smart MLS
- $223,0002 bd1 ba950 sqft135 South Highland Ave #3B3, Ossining, NY 10520For SaleMLS ID #1058239, Peter Van Markwyk, Listing by: BHHS Hudson Valley Properties. OneKey® MLS as distributed by MLS GRID
- $115,0001 bd1 ba750 sqft1879 Crompond Road #F6, Peekskill, NY 10566For SaleMLS ID #1049551, Susan McMullen, Listing by: eXp Realty. OneKey® MLS as distributed by MLS GRID
- $184,9992 bd1 ba1.2k sqft20 Main Street #20, Garnerville, NY 10923For SaleMLS ID #1049327, Jacqueline Morales, Listing by: Compass Greater NY, LLC. OneKey® MLS as distributed by MLS GRID
- $174,0001 bd1 ba800 sqft2 Sadore Lane #5Z, Yonkers, NY 10710For SaleMLS ID #1044530, Zakia X Wisdom, Listing by: Z Wisdom Realty Inc.. OneKey® MLS as distributed by MLS GRID
