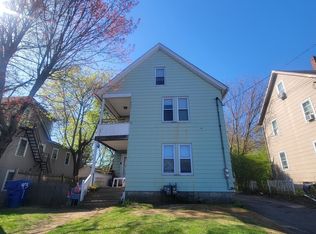
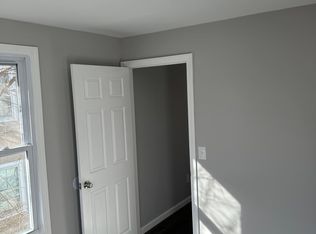
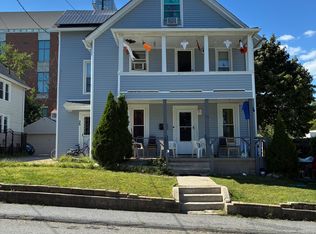
Two-family home offering modern finishes, spacious layouts, and excellent potential for both investors and owner-occupants. The first-floor unit features 3 bedrooms and 1 full bathroom, while the second unit spans two levels and offers an impressive 4 bedrooms with 1 full bathroom. Both units have been extensively refinished with new luxury vinyl plank flooring, shaker-style cabinetry, granite countertops, stainless steel appliances, new windows, updated fixtures, and beautifully tiled bathrooms featuring sparkling tiled showers. The renovations provide a clean, modern look throughout while offering comfortable and functional living spaces. All utilities are separately metered between the two units, with each unit featuring its own natural gas furnace, making management simple and allowing tenants to control their own utility expenses. The property also includes a detached one-car garage, providing valuable additional storage space or the potential for additional rental income. With two updated units, a total of 7 bedrooms, separate utilities, and a detached garage, this property offers a strong combination of functionality, low-maintenance improvements, and income potential. A great opportunity for an investor looking to add a turnkey multifamily property to their portfolio or an owner-occupant looking to offset their housing costs with rental income.
For sale
$369,900
101 Culvert Street, Torrington, CT 06790
7beds
2,200sqft
Multi Family
Built in 1910
-- sqft lot
$-- Zestimate®
$168/sqft
$-- HOA
What's special
Beautifully tiled bathroomsDetached one-car garageShaker-style cabinetrySparkling tiled showersModern finishesNew windowsGranite countertops
- 6 days
- 408
- 49
Likely to sell faster than
Zillow last checked:
Listing updated:
Listed by:
Ryan Newport (860)414-2265,
Social & Co Realty 203-484-8061
Source: Smart MLS,MLS#: 24209636
Facts & features
Interior
Bedrooms & bathrooms
- Bedrooms: 7
- Bathrooms: 2
- Full bathrooms: 2
Heating
- Hot Water, Natural Gas
Cooling
- Window Unit(s)
Appliances
- Included: Water Heater
Features
- Basement: Full
- Attic: Finished,Walk-up
- Has fireplace: No
Interior area
- Total structure area: 2,200
- Total interior livable area: 2,200 sqft
- Finished area above ground: 2,200
Property
Parking
- Total spaces: 1
- Parking features: Detached
- Garage spaces: 1
Lot
- Size: 6,534 Square Feet
- Features: Level
Details
- Parcel number: 886095
- Zoning: R6
Construction
Type & style
- Home type: MultiFamily
- Architectural style: Units on different Floors
- Property subtype: Multi Family
Materials
- Other
- Foundation: Masonry, Stone
- Roof: Asphalt
Condition
- New construction: No
- Year built: 1910
Utilities & green energy
- Sewer: Public Sewer
- Water: Public
Community & HOA
HOA
- Has HOA: No
Location
- Region: Torrington
Financial & listing details
- Price per square foot: $168/sqft
- Tax assessed value: $164,010
- Annual tax amount: $5,488
- Date on market: 9/24/2026
Estimated market value
Not available
Estimated sales range
Not available
Not available
Price history
| Date | Event | Price |
|---|---|---|
| 9/24/2026 | Listed for sale | $369,900+80.4%$168/sqft |
Source:  Smart MLS #24209636 Report a problem Smart MLS #24209636 Report a problem | ||
| 1/16/2026 | Sold | $205,000+127.8%$93/sqft |
Source: Public Record Report a problem | ||
| 3/3/2017 | Sold | $90,000-45.5%$41/sqft |
Source: Smart MLS #G10186590 Report a problem | ||
| 6/2/2008 | Sold | $165,000+65%$75/sqft |
Source: Smart MLS #L122509 Report a problem | ||
| 8/30/2004 | Sold | $100,000$45/sqft |
Source: Smart MLS #L110885 Report a problem | ||
Public tax history
| Year | Property taxes | Tax assessment |
|---|---|---|
| 2025 | $6,306 +70.8% | $164,010 +113.1% |
| 2024 | $3,691 | $76,950 |
| 2023 | $3,691 +1.8% | $76,950 |
| 2022 | $3,627 +2.1% | $76,950 |
| 2021 | $3,553 | $76,950 |
| 2020 | $3,553 +1.4% | $76,950 +1.4% |
| 2019 | $3,504 | $75,900 |
| 2018 | $3,504 +0.9% | $75,900 |
| 2017 | $3,472 | $75,900 |
| 2016 | $3,472 | $75,900 |
Find assessor info on the county website
Monthly payment
Est. payment
Payment breakdown
Explore the cost of this home by adjusting the details. Changes won't be saved.Climate risks
Neighborhood: 06790
Similar homes
- $379,9005 bd3 ba2.1k sqft152 Washington Avenue, Torrington, CT 06790For Sale

 MLS ID #24206912, Trevor Burke, Regency Real Estate, LLC. Smart MLS
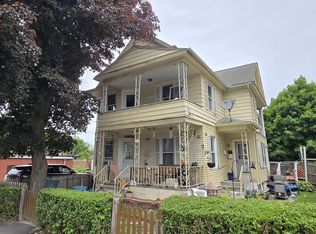
 - $339,0004 bd2 ba2.3k sqft25 High Street, Torrington, CT 06790For Sale
 MLS ID #24207855, Anthony Velez, VC Property Group, LLC. Smart MLS
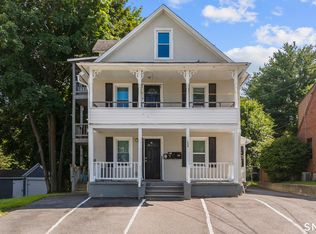
 - $499,9006 bd4 ba2.4k sqft139 Funston Avenue, Torrington, CT 06790For Sale
 MLS ID #24208477, Pedro Echevarria, KW Legacy Partners. Smart MLS
 - $434,9006 bd2 ba2.2k sqft35 Clinton Street, Torrington, CT 06790For Sale
 MLS ID #24205011, Marshall Cohen, Cohen Agency. Smart MLS
 - $349,9004 bd2 ba1.9k sqft135 New Harwinton Road, Torrington, CT 06790For SaleMLS ID #24208467, Rosalia Casorla, Premier Re Group LLC. Smart MLS
- $380,0005 bd2 ba1.8k sqft(Undisclosed Address), Torrington, CT 06790For SaleMLS ID #24194633, Michelle Grant, Coldwell Banker Premier Real Estate. Smart MLS
- $439,0005 bd2 ba2.6k sqft237 North Elm Street, Torrington, CT 06790For SaleMLS ID #24192768, Marshall Cohen, Cohen Agency. Smart MLS
- $454,9009 bd3 ba2.6k sqft264 South Main Street, Torrington, CT 06790For SaleMLS ID #24155992, Marco Monroy, The Washington Agency. Smart MLS
- $429,9004 bd3 ba2.5k sqft205 Albert Street, Torrington, CT 06790For SaleMLS ID #24184758, Joanne M. Donne, The Washington Agency. Smart MLS
- $220,0004 bd2 ba1.8k sqft17 Hawthorne Terrace, Torrington, CT 06790For SaleMLS ID #24199985, Carol Wanat, Rockoff Realty. Smart MLS
- $359,0004 bd2 ba1.4k sqft203 Marcia Drive, Torrington, CT 06790For SaleMLS ID #24182394, Erika Wright, eRealty Advisors, Inc.. Smart MLS
- $359,9004 bd2 ba2.8k sqft57 Sunnyside Avenue, Watertown, CT 06779For SaleMLS ID #24209970, Kristen DellaVecchia, Perrella Realty. Smart MLS
- $399,0004 bd3 ba2.8k sqft282 Allison Drive, Torrington, CT 06790For SaleMLS ID #24203490, Brett Longobucco, Coldwell Banker Realty. Smart MLS
- $374,9006 bd3 ba2.8k sqft95 Williams Avenue, Winchester, CT 06098For SaleMLS ID #24207726, Annie Simard, LPT Realty. Smart MLS
- $449,9004 bd3 ba2.4k sqft81 Notting Hill Gate, Torrington, CT 06790For SaleMLS ID #24199556, Kristen Duchene, Litchfield County Real Estate. Smart MLS
- $375,0005 bd2 ba1.5k sqft573 Litchfield Road, Harwinton, CT 06791For SaleMLS ID #24204257, David Aurigemma, Regency Real Estate, LLC. Smart MLS
- $454,9004 bd2 ba2.5k sqft1517 Torringford Street, Torrington, CT 06790For SaleMLS ID #24184806, Anthony Gioia, The Washington Agency. Smart MLS
- $385,3004 bd3 ba2.1k sqft34 Bridle Circle, Torrington, CT 06790For SaleMLS ID #24202104, Stanley Romsaint, BHGRE Gaetano Marra Homes. Smart MLS
- $365,0004 bd4 ba2.5k sqftLakeridge, Torrington, CT 06790For SaleMLS ID #24196796, Mary Clancey, William Pitt Sotheby's Int'l. Smart MLS
- $395,0004 bd3 ba2.3k sqft67 Summer Street, Bristol, CT 06010For SaleMLS ID #24208547, Michelle Lorenzetti, Premier Re Group LLC. Smart MLS
