Welcome to 101 Dogwood Lane — a beautifully maintained, move-in ready brick home conveniently located within walking distance to downtown Eatonton’s Plaza, local restaurants, shopping, and community events. This charming 2 bedroom, 2 full bath home was fully renovated in 2015 and has been lovingly cared for, offering the perfect blend of comfort, convenience, and character. Inside, you’ll find a warm and inviting layout featuring a spacious flex room that provides endless possibilities and could easily be converted into a 3rd bedroom, home office, hobby space, or additional living area. The home’s immaculate condition and thoughtful updates make it truly move-in ready. Step outside to enjoy the beautifully landscaped yard, partially fenced for added privacy, along with a workshop offering extra space for projects, storage, or hobbies. Whether you’re looking for your first home, downsizing, or wanting to be close to everything downtown Eatonton has to offer, this property checks all the boxes. Homes in this location and condition are hard to find — this one won’t last long!
For sale
$299,999
101 Dogwood Ln, Eatonton, GA 31024
2beds
1,270sqft
:
Get pre-qualified$1,928/mo
Residential Home, Single Family Residence
Built in 1958
0.25 Acres Lot
$286,500 Zestimate®
$236/sqft
$-- HOA
What's special
Immaculate conditionWarm and inviting layoutBeautifully landscaped yardSpacious flex roomThoughtful updates
- 28 days |
- 877 |
- 46 |
Zillow last checked:
Listing updated:
Listed by:
S&T Real Estate,
Keller Williams Realty Lake Oconee
Source: LCBOR,MLS#: 71279
Facts & features
Interior
Bedrooms & bathrooms
- Bedrooms: 2
- Bathrooms: 2
- Full bathrooms: 2
Rooms
- Room types: Office
Heating
- Central, Natural Gas
Cooling
- Central Air
Appliances
- Included: Built in Microwave, Dishwasher, Dryer, Range, Refrigerator, Washer, Electric Water Heater
Features
- Double Vanity, Granite Counters, Kitchen Island, Pantry, Separate Shower, Walk-In Closet(s)
- Flooring: Tile, Wood
- Has fireplace: Yes
- Fireplace features: Gas Log
Interior area
- Total structure area: 1,270
- Total interior livable area: 1,270 sqft
Property
Parking
- Parking features: Carport, Paved
- Has carport: Yes
- Has uncovered spaces: Yes
Features
- Levels: One
- Stories: 1
- Patio & porch: Deck, Porch
- Exterior features: Paved Walkway
- Fencing: Partial
- Has view: Yes
- View description: None
- Waterfront features: None, Lake Access (None), No Seawall
Lot
- Size: 0.25 Acres
- Features: Landscaped, City Lot
- Topography: Level
Details
- Additional structures: Workshop
- Parcel number: E005081
- Zoning description: Residential
- Special conditions: Standard
Construction
Type & style
- Home type: SingleFamily
- Architectural style: Ranch,Traditional
- Property subtype: Residential Home, Single Family Residence
Materials
- Brick
- Foundation: Crawl Space
- Roof: Asphalt/Comp Shingle
Condition
- Year built: 1958
Utilities & green energy
- Sewer: City
- Water: City
- Utilities for property: Gigabit Fiber
Community & HOA
Community
- Features: No Golf Membership
- Security: Smoke Detector(s)
- Subdivision: NONE
Location
- Region: Eatonton
Financial & listing details
- Price per square foot: $236/sqft
- Tax assessed value: $256,755
- Annual tax amount: $642
- Price range: $300K - $300K
- Date on market: 6/28/2026
- Listing agreement: Exclusive Right To Sell
Estimated market value
$286,500
$272,000 - $301,000
$1,929/mo
Price history
| Date | Event | Price |
|---|---|---|
| 6/28/2026 | Listed for sale | $299,999+391.8%$236/sqft |
Source:  LCBOR #71279 Report a problem LCBOR #71279 Report a problem | ||
| 11/4/2015 | Sold | $61,000$48/sqft |
Source: Public Record Report a problem | ||
Public tax history
| Year | Property taxes | Tax assessment |
|---|---|---|
| 2025 | $642 -26% | $102,702 +11.1% |
| 2024 | $866 -6% | $92,467 +30.3% |
| 2023 | $921 -4.6% | $70,979 +5.2% |
| 2022 | $965 -4% | $67,455 +18% |
| 2021 | $1,006 -4.5% | $57,167 +14.8% |
| 2020 | $1,053 -1.4% | $49,788 +26.6% |
| 2019 | $1,068 +11.7% | $39,318 |
| 2018 | $956 -5.7% | $39,318 -3.6% |
| 2017 | $1,014 +27.4% | $40,769 +31.6% |
| 2016 | $796 | $30,976 |
| 2015 | $796 -13.9% | $30,976 |
| 2014 | $925 | $30,976 |
| 2013 | -- | -- |
| 2012 | -- | -- |
| 2011 | -- | -- |
| 2010 | -- | -- |
| 2002 | -- | $22,388 |
| 2001 | -- | $22,388 +11.8% |
| 2000 | -- | $20,029 |
Find assessor info on the county website
Monthly payment
Est. payment
Payment breakdown
Explore the cost of this home by adjusting the details. Changes won't be saved.Climate risks
Neighborhood: 31024
Nearby schools
GreatSchools rating
- 5/10Putnam County Elementary SchoolGrades: 3-5Distance: 0.7 mi
- 6/10Putnam County Middle SchoolGrades: 6-8Distance: 1.4 mi
- 4/10Putnam County High SchoolGrades: 9-12Distance: 6 mi
- $169,9002 bd1 ba1.2k sqft103 Dogwood Ln, Eatonton, GA 31024Off Market
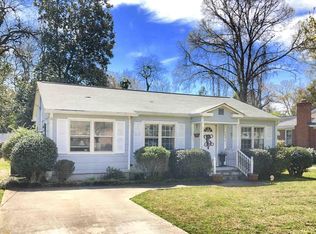
- $750,0005 bd3 ba5k sqft409 N Madison Ave, Eatonton, GA 31024Off Market

- $344,2004 bd3 ba1.8k sqft105 Dogwood Ln, Eatonton, GA 31024Off Market
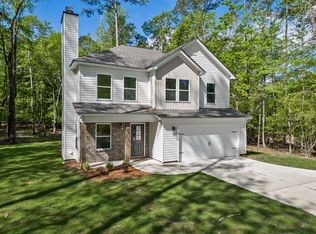
- $298,6003 bd2 ba2.1k sqft104 Dogwood Ln, Eatonton, GA 31024Off Market

- $253,800-- bd2 ba2.5k sqft411 N Madison Ave, Eatonton, GA 31024Off Market
- $699,6004 bd4 ba5.2k sqft407 N Madison Ave, Eatonton, GA 31024Off Market
- $240,3004 bd2 ba2k sqft106 Dogwood Ln, Eatonton, GA 31024Off Market
- $252,700-- bd3 ba1.8k sqft405 N Madison Ave, Eatonton, GA 31024Off Market
A local agent can set up tours, give advice and negotiate with sellers.
A local lender can help you make sure your offer is ready when you are.
Similar homes
- $325,0002 bd2 ba1.4k sqft120 Sunset Dr, Eatonton, GA 31024For Sale
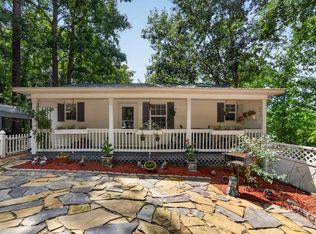 MLS ID #71456, Nick Montgomery. LCBOR
 - $199,8003 bd2 ba1k sqft112 Sunnydale Dr, Eatonton, GA 31024For Sale
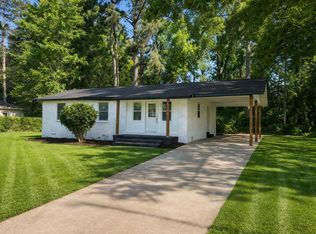 MLS ID #71440, Levi Lund. LCBOR
 - $325,0003 bd2 ba1.4k sqft372 E River Bend Dr, Eatonton, GA 31024For Sale
 MLS ID #71301, Nick Montgomery. LCBOR
 - $239,0002 bd2 ba1k sqft216 River Oak Dr, Eatonton, GA 31024For Sale
 MLS ID #71153, Team Wallace & King. LCBOR
 - $275,0003 bd2 ba1.1k sqft180 Anchor Point Dr, Eatonton, GA 31024For SaleMLS ID #70484, KIM & LIN LOGAN TEAM. LCBOR
- $299,9003 bd2 ba1.7k sqft836 Glades Rd, Eatonton, GA 31024Active
 MLS ID #10802851, Tonya Bullard, Pinnacle Realtors. GAMLS
 - $299,0002 bd2 ba784 sqft200 Possum Point Dr, Eatonton, GA 31024For SaleMLS ID #71277, Nick Montgomery. LCBOR
- $325,0003 bd2 ba1.4k sqft163 Edgewater Dr, Eatonton, GA 31024For SaleMLS ID #70556, S&T Real Estate. LCBOR
- $249,0002 bd1 ba1k sqft128 Rock Ln, Eatonton, GA 31024Active Under ContractMLS ID #10783720, LeAnne M Long, RE/MAX Around Atlanta East. GAMLS
- $289,0002 bd1 ba1k sqft114 Flatrock Rd, Eatonton, GA 31024ActiveMLS ID #10762521, Alan J Haley, Lakeside Realty Company. GAMLS
- $330,0003 bd2 ba1.8k sqft133 Kaitlyn Cir, Eatonton, GA 31024For SaleMLS ID #70960, Amanda Newkirk. LCBOR
- $259,9003 bd2 ba1.4k sqft108 Long Shoals Ave, Eatonton, GA 31024Active Under ContractMLS ID #10726362, Pat Zackery, Coldwell Banker Realty. GAMLS
- $349,9003 bd2 ba1.6k sqft129 Tanglewood Rd SW, Eatonton, GA 31024For SaleMLS ID #70866, Margaret Decker. LCBOR
- $295,0003 bd2 ba1.1k sqft133 Whipporwill Ln, Eatonton, GA 31024For SaleMLS ID #70653, Johnny Hadden. LCBOR
- $350,0003 bd2 ba924 sqft111 Little River Dr, Eatonton, GA 31024For SaleMLS ID #71259, Margaret Decker. LCBOR
- $350,0002 bd1 ba1.1k sqft109 Horseshoe Bend Rd, Eatonton, GA 31024ActiveMLS ID #10716604, Tammy Lankford, Lane Realty. GAMLS
- $319,0003 bd2 ba1.4k sqft194 Phillips Rd, Eatonton, GA 31024For SaleMLS ID #70981, Margaret Decker. LCBOR
- $259,0003 bd2 ba1.5k sqft106 Thomas Dr, Eatonton, GA 31024ActiveMLS ID #10811782, Cindy J Bramlett, Elite Investment Realty Group. GAMLS
- $390,0003 bd2 ba1.2k sqft260 Shelton Dr, Eatonton, GA 31024For SaleMLS ID #71400, Anna O'Neal. LCBOR
- $259,0003 bd2 ba1.5k sqft108 Thomas Dr, Eatonton, GA 31024ActiveMLS ID #10811771, Cindy J Bramlett, Elite Investment Realty Group. GAMLS
