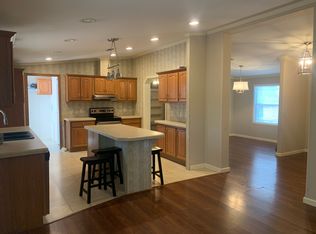
Welcome to your new Benton home! Walk into a spacious four bedroom house with two living spaces! Enjoy hosting with your open concept kitchen, dining, and living room or cuddle up to the fire in the additional den. The large backyard will be the spot for all the kid's parties. The large back patio is perfect for those relaxing evenings under the stars. Located in the award winning Benton school district, this house cannot wait to be your new home! Owner Agent.
For sale
Price cut: $20K (9/23)
$179,000
101 E Pointe Dr, Benton, LA 71006
4beds
2,460sqft
Manufactured Home, Single Family Residence
Built in 2010
0.85 Acres Lot
$178,100 Zestimate®
$73/sqft
$-- HOA
What's special
Spacious four bedroom houseLarge backyardTwo living spacesLarge back patio
- 90 days
- 393
- 43
Zillow last checked:
Listing updated:
Listed by:
Darcel Johnson 0000031794 318-752-0000,
Johnson & Johnson 318-752-0000
Source: NTREIS,MLS#: 21312227
Facts & features
Interior
Bedrooms & bathrooms
- Bedrooms: 4
- Bathrooms: 2
- Full bathrooms: 2
Primary bedroom
- Features: Ceiling Fan(s), En Suite Bathroom
- Level: First
- Dimensions: 20 x 15
Bedroom
- Features: Ceiling Fan(s)
- Level: First
- Dimensions: 10 x 10
Bedroom
- Features: Ceiling Fan(s)
- Level: First
- Dimensions: 10 x 10
Bedroom
- Features: Ceiling Fan(s)
- Level: First
- Dimensions: 10 x 10
Dining room
- Features: Built-in Features
- Level: First
- Dimensions: 10 x 12
Living room
- Features: Ceiling Fan(s)
- Level: First
- Dimensions: 30 x 15
Heating
- Central
Cooling
- Central Air
Appliances
- Included: Dishwasher, Electric Range
Features
- Kitchen Island, Open Floorplan
- Has basement: No
- Number of fireplaces: 1
Interior area
- Total interior livable area: 2,460 sqft
Video & virtual tour
Property
Parking
- Total spaces: 2
- Parking features: Carport, Driveway
- Carport spaces: 2
Features
- Levels: One
- Stories: 1
- Patio & porch: Deck, Front Porch
- Pool features: None
- Fencing: Wood
Lot
- Size: 0.85 Acres
Details
- Additional structures: Shed(s)
- Parcel number: 157045
Construction
Type & style
- Home type: MobileManufactured
- Property subtype: Manufactured Home, Single Family Residence
Materials
- Vinyl Siding
Condition
- Resale
- Year built: 2010
Utilities & green energy
- Sewer: Septic Tank
- Water: Public
- Utilities for property: Electricity Connected, Septic Available, Water Available
Community & HOA
Community
- Subdivision: East Pointe
HOA
- Has HOA: No
Location
- Region: Benton
Financial & listing details
- Price per square foot: $73/sqft
- Tax assessed value: $67,502
- Annual tax amount: $836
- Date on market: 6/24/2026
- Cumulative days on market: 90 days
Estimated market value
$178,100
$169,000 - $187,000
Not available
Price history
| Date | Event | Price |
|---|---|---|
| 9/23/2026 | Price change | $179,000-10.1%$73/sqft |
Source: NTREIS #21312227 Report a problem | ||
| 8/1/2026 | Price change | $199,000-7.4%$81/sqft |
Source: NTREIS #21312227 Report a problem | ||
| 7/15/2026 | Price change | $215,000-4.4%$87/sqft |
Source: NTREIS #21312227 Report a problem | ||
| 6/24/2026 | Listed for sale | $225,000+275%$91/sqft |
Source: NTREIS #21312227 Report a problem | ||
| 12/11/2019 | Listing removed | $975 |
Source: Johnson & Johnson #256395 Report a problem | ||
| 11/28/2019 | Listed for rent | $975 |
Source: Johnson & Johnson #256395 Report a problem | ||
| 6/12/2012 | Sold | -- |
Source: Public Record Report a problem | ||
| 4/14/2012 | Listed for sale | $60,000$24/sqft |
Source: foreclosure.com Report a problem | ||
| 9/13/2010 | Sold | -- |
Source: Public Record Report a problem | ||
| 10/18/2005 | Sold | -- |
Source: Public Record Report a problem | ||
Public tax history
| Year | Property taxes | Tax assessment |
|---|---|---|
| 2025 | $836 -1% | $6,750 |
| 2024 | $844 -16% | $6,750 -11.6% |
| 2023 | $1,005 +0.5% | $7,632 |
| 2022 | $1,000 +1.5% | $7,632 |
| 2021 | $985 | $7,632 |
| 2020 | $985 -12.3% | $7,632 -11.7% |
| 2019 | $1,123 -0.2% | $8,640 |
| 2018 | $1,125 | $8,640 |
| 2017 | $1,125 +1.3% | $8,640 |
| 2016 | $1,110 +3.2% | $8,640 -2.6% |
| 2015 | $1,076 +0.1% | $8,870 |
| 2014 | $1,075 +4.2% | $8,870 |
| 2013 | $1,031 | $8,870 |
| 2012 | $1,031 -10.3% | $8,870 -11.9% |
| 2011 | $1,150 | $10,070 |
| 2010 | $1,150 | $10,070 |
Find assessor info on the county website
Monthly payment
Climate risks
Neighborhood: 71006
Nearby schools
Schools provided by the listing agent
- District: Bossier PSB
Source: NTREIS. This data may not be complete. We recommend contacting the local school district to confirm school assignments for this home.

Similar homes
- $--4 bd2 ba1.9k sqft165 Seven Pines Rd, Benton, LA 71006Auction
 ServiceLink Auction
 - $--6 bd3 ba2k sqft6213 Autumn Wood Cir, Haughton, LA 71037Auction
 ServiceLink Auction
 - $--3 bd2 ba2k sqft100 Drake Dr, Princeton, LA 71067Auction
 ServiceLink Auction
 - $179,0004 bd3 ba2k sqft341 Canvas Back Dr, Princeton, LA 71067For Sale
 MLS ID #21314770, Zanita Lundy. NTREIS
