$30K Price Drop!!! Designer Home in Coveted Salem Neighborhood. Income Accessory Apartment! Step into this stunning newly built 5 bed, 5 bath home nestled in one of Salem's most sought-after high-end neighborhoods. With 4,426 sq ft of impeccably designed living space, every inch has been thoughtfully curated for beauty, comfort, and functionality. From the charming cottage-inspired architecture to the elegant archways, custom cabinetry, and statement fireplace, this home is filled with warmth and sophistication. The designer kitchen features a gorgeous custom range hood and an adjacent scullery (a rare and luxurious touch not often found in homes of this size.) Enjoy flexible living with a dedicated homework or reading nook, perfect for study or relaxation. An accessory income apartment offers additional space for guests or the opportunity to subsidize your monthly mortgage. This home offers both style and substance in a location that's hard to beat. Don't miss this rare opportunity in beautiful Salem, Utah! Square footage figures are provided as a courtesy estimate only and were obtained from floor plans . Buyer is advised to obtain an independent measurement.
Pending
$1,099,999
101 E Selman Dr, Salem, UT 84653
5beds
4,426sqft
Single Family Residence
Built in 2025
0.43 Acres Lot
$1,087,200 Zestimate®
$249/sqft
$-- HOA
What's special
Charming cottage-inspired architectureGorgeous custom range hoodDesigner kitchenCustom cabinetryFlexible livingAdjacent sculleryStatement fireplace
- 223 days |
- 21 |
- 1 |
Zillow last checked:
Listing updated:
Listed by:
Becky Harward 801-787-5559,
Hyve Homes Real Estate, LLC
Source: UtahRealEstate.com,MLS#: 2115726
Facts & features
Interior
Bedrooms & bathrooms
- Bedrooms: 5
- Bathrooms: 4
- Full bathrooms: 4
- Main level bedrooms: 3
Primary bedroom
- Level: First,Basement
Heating
- Forced Air, Central
Cooling
- Central Air, Ceiling Fan(s)
Appliances
- Included: Microwave, Range Hood, Refrigerator, Disposal, Double Oven, Oven
Features
- Accessory Apt, In-Law Floorplan, Vaulted Ceiling(s)
- Flooring: Carpet, Laminate
- Doors: Sliding Doors
- Windows: Drapes
- Basement: Daylight,Entrance,Full,Walk-Out Access,Basement Entrance
- Number of fireplaces: 1
- Fireplace features: Gas Log
Interior area
- Total structure area: 4,426
- Total interior livable area: 4,426 sqft
- Finished area above ground: 2,211
- Finished area below ground: 2,215
Property
Parking
- Total spaces: 5
- Parking features: Garage - Attached, Carport
- Attached garage spaces: 3
- Carport spaces: 2
- Covered spaces: 5
Features
- Stories: 2
- Patio & porch: Covered, Covered Patio
- Exterior features: Entry (Foyer)
Lot
- Size: 0.43 Acres
- Residential vegetation: Landscaping: Part
Details
- Parcel number: 669370007
- Zoning description: Single-Family
Construction
Type & style
- Home type: SingleFamily
- Architectural style: Bungalow/Cottage
- Property subtype: Single Family Residence
Materials
- Asphalt, Brick, Cement Siding
- Roof: Asphalt
Condition
- Blt./Standing
- New construction: No
- Year built: 2025
Utilities & green energy
- Water: Culinary, Irrigation: Pressure
- Utilities for property: Natural Gas Connected, Electricity Connected, Sewer Connected, Water Connected
Community & HOA
Community
- Subdivision: Ridge
HOA
- Has HOA: No
Location
- Region: Salem
Financial & listing details
- Price per square foot: $249/sqft
- Annual tax amount: $2,200
- Date on market: 10/4/2025
- Listing terms: Cash,Conventional
- Inclusions: Ceiling Fan, Microwave, Range Hood, Refrigerator
- Acres allowed for irrigation: 0
- Electric utility on property: Yes
Estimated market value
$1,087,200
$1.03M - $1.14M
$3,379/mo
Price history
| Date | Event | Price |
|---|---|---|
| 4/13/2026 | Pending sale | $1,099,999$249/sqft |
Source:  UtahRealEstate.com #2115726 Report a problem UtahRealEstate.com #2115726 Report a problem | ||
| 2/8/2026 | Price change | $1,099,999-2.6%$249/sqft |
Source: UtahRealEstate.com #2115726 Report a problem | ||
| 12/4/2025 | Price change | $1,129,000-1.7%$255/sqft |
Source: UtahRealEstate.com #2115726 Report a problem | ||
| 10/5/2025 | Listed for sale | $1,149,000$260/sqft |
Source: UtahRealEstate.com #2115726 Report a problem | ||
Public tax history
Tax history is unavailable.
Monthly payment
Est. payment
Payment breakdown
Explore the cost of this home by adjusting the details. Changes won't be saved.Climate risks
Neighborhood: 84653
Nearby schools
GreatSchools rating
- 6/10Mt Loafer SchoolGrades: PK-6Distance: 0.5 mi
- 7/10Valley View MiddleGrades: 6-7Distance: 1.5 mi
- 7/10Salem Hills High SchoolGrades: 9-12Distance: 1.8 mi
Schools provided by the listing agent
- Elementary: Foothills
- Middle: Salem Jr
- High: Salem Hills
- District: Nebo
Source: UtahRealEstate.com. This data may not be complete. We recommend contacting the local school district to confirm school assignments for this home.
- $826,9005 bd3 ba4.6k sqft205 E Bardsley Way #12, Salem, UT 84653Pending

- $421,6002 bd2 ba1.4k sqft521 & 523 S 800 W, Payson, UT 84651Off Market
- $369,9000.6 Acres1346 S 140 E, Salem, UT 84653Lot/Land

- from $669,990-- sqft8 E 1490 S, Salem, UT 84653New Construction
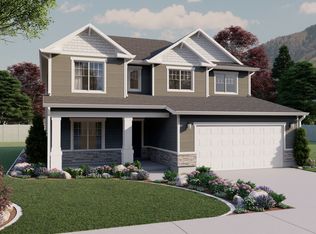
- $803,9004 bd3 ba4.4k sqft138 E Bardsley Way #8, Salem, UT 84653Pending
- $484,0004 bd3 ba2.3k sqft81 E 1455 S, Salem, UT 84653Off Market
- from $794,9004 bd4 ba5k sqftJulia Plan, Garrett's Place, Salem, UT 84653New Construction
- from $724,9004 bd3 ba3.9k sqftHailey Plan, Garrett's Place, Salem, UT 84653New Construction
A local agent can set up tours, give advice and negotiate with sellers.
Similar homes
- $1,050,0005 bd4 ba5.1k sqft852 E 1400 S, Salem, UT 84653For Sale
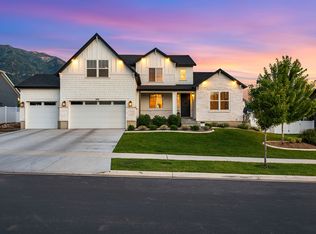
 MLS ID #2170138, April Ainge, The Lance Group Real Estate. UtahRealEstate.com
 - $1,149,0006 bd3 ba4.4k sqft436 E 1220 S, Salem, UT 84653For Sale
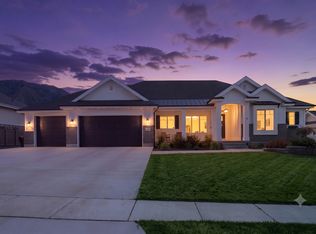 MLS ID #2125706, Layne Thompson, KW WESTFIELD. UtahRealEstate.com
 - $1,199,0006 bd4 ba4.1k sqft1202 S 500 E, Salem, UT 84653For Sale
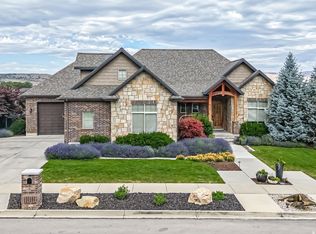 MLS ID #2169031, Christopher Whiteman, Bybee & Co Realty, LLC. UtahRealEstate.com
 - $1,450,0004 bd4 ba4.7k sqft1457 S 180 E #28, Salem, UT 84653For SaleMLS ID #2171711, Tanner Jones, Berkshire Hathaway HomeServices Elite Real Estate. UtahRealEstate.com
- $745,5104 bd3 ba3.9k sqft94 W Carson Way, Salem, UT 84653New ConstructionMLS ID #2172478, Tobin Miller, Visionary Real Estate. UtahRealEstate.com
- $1,170,0004 bd5 ba5.3k sqft796 E Ridge View Dr, Salem, UT 84653For SaleMLS ID #2156553, Alicia Keller, KW WESTFIELD. UtahRealEstate.com
- $1,310,0004 bd4 ba4.8k sqft1352 S 315 E, Salem, UT 84653New ConstructionMLS ID #2137631, Tanner Jones, Berkshire Hathaway HomeServices Elite Real Estate. UtahRealEstate.com
- $829,9005 bd3 ba3.7k sqft1049 S 300 E, Salem, UT 84653For SaleMLS ID #2164323, Carmina Hight, Better Homes and Gardens Real Estate Momentum (Lehi). UtahRealEstate.com
- $1,119,5007 bd5 ba4.4k sqft846 E 400 N, Salem, UT 84653For SaleMLS ID #2134391, Barbara Morley, Century 21 Lifestyle Real Estate. UtahRealEstate.com
- $1,099,9903 bd3 ba4k sqft916 N Rocky Mountain Way, Elk Ridge, UT 84651For SaleMLS ID #2149189, Avery Lemmon, Equity Real Estate (Advisors). UtahRealEstate.com
- $789,9005 bd4 ba3.6k sqft922 S 30 E, Salem, UT 84653For SaleMLS ID #2160599, Julie Partridge, Fathom Realty (Orem). UtahRealEstate.com
- from $680,9004 bd3 ba3.3k sqftDakota Plan, Garrett's Place, Salem, UT 84653New ConstructionArive Homes
- $1,080,0007 bd4 ba4.7k sqft614 N 210 W, Salem, UT 84653For SaleMLS ID #2146170, Kylie Lance, The Lance Group Real Estate. UtahRealEstate.com
- $1,300,0006 bd6 ba4.6k sqft1515 S 920 E, Salem, UT 84653For SaleMLS ID #2160015, Tylor Stubbs, Real Broker, LLC. UtahRealEstate.com
- $1,275,0003 bd3 ba5k sqft1364 S 1090 E #15, Salem, UT 84653New ConstructionMLS ID #2160555, Kaleb Washburn, LandMark Real Estate Inc. UtahRealEstate.com
- from $712,9004 bd3 ba4.2k sqftMaya Plan, Garrett's Place, Salem, UT 84653New ConstructionArive Homes
- $1,199,9006 bd6 ba5.3k sqft1061 S 3520th Cir E #227, Spanish Fork, UT 84660New ConstructionMLS ID #2172884, Thayne Buckley, Fieldstone Realty LLC. UtahRealEstate.com
- from $770,9003 bd3 ba4.6k sqftEva Plan, Garrett's Place, Salem, UT 84653New ConstructionArive Homes
- $664,9006 bd4 ba3.5k sqft81 N 850 E, Salem, UT 84653For SaleMLS ID #2166783, Benjamin Ellis, Homie. UtahRealEstate.com
- $999,0004 bd4 ba5.1k sqft686 W Eaglecrest Cir, Elk Ridge, UT 84651For SaleMLS ID #2150536, Ashley Eliason, Equity Real Estate (Advantage). UtahRealEstate.com
