Welcome to your dream home in the premier subdivision, Kennedy Estates! This stunning brand new construction boasts a spacious split floor plan designed for modern living. Step into the heart of the home where custom-built cabinets adorn the kitchen, complemented by a freestanding stove & a convenient pantry for all your culinary needs. Cozy up by the fireplace in the open living area, perfect for entertaining or relaxing evenings at home. Retreat to the private primary suite featuring a luxurious primary bath complete with double vanities and a large walk-in tile shower, offering a spa-like oasis right at home. The split floor plan ensures privacy with spacious spare bedrooms, providing ample space for family or guests. Step outside onto the covered porch & immerse yourself in the tranquility of the backyard, where you’ll love spending time in the expansive outdoor living space. Whether it’s morning coffee or evening gatherings, this home offers the perfect setting for enjoying the outdoors. Don’t miss out on the opportunity to make this beautiful home yours!
Active
$364,900
101 Fitzgerald Dr, Benton, AR 72015
4beds
1,965sqft
Single Family Residence
Built in 2026
0.26 Acres Lot
$-- Zestimate®
$186/sqft
$-- HOA
What's special
Private primary suiteDouble vanitiesConvenient pantryLarge walk-in tile showerSpacious split floor planExpansive outdoor living spaceSpacious spare bedrooms
- 4 days
- 61
- 4
Zillow last checked:
Listing updated:
Listed by:
Courtney Stott 501-554-2099,
Century 21 Parker & Scroggins Realty - Bryant 501-722-7149
Source: CARMLS,MLS#: 26045872
Facts & features
Interior
Bedrooms & bathrooms
- Bedrooms: 4
- Bathrooms: 2
- Full bathrooms: 2
Dining room
- Features: Kitchen/Dining Combo
Appliances
- Included: Microwave, Electric Range, Dishwasher, Disposal, Electric Water Heater
- Laundry: Washer Hookup, Electric Dryer Hookup, Laundry Room
Features
- Walk-In Closet(s), Ceiling Fan(s), Walk-in Shower, Granite Counters, Pantry, Sheet Rock, Sheet Rock Ceiling, 3 Bedrooms Same Level
- Flooring: Luxury Vinyl, Tile
- Doors: Insulated Doors
- Windows: Insulated Windows, Low Emissivity Windows
- Basement: None
- Has fireplace: Yes
- Fireplace features: Electric
Interior area
- Total structure area: 1,965
- Total interior livable area: 1,965 sqft
Property
Parking
- Total spaces: 2
- Parking features: Garage, Two Car
- Has garage: Yes
Features
- Levels: One
- Stories: 1
- Patio & porch: Porch
- Exterior features: Rain Gutters
Lot
- Size: 0.26 Acres
- Dimensions: 117 x 84 x 125 x 75
- Features: Level, Subdivided
Construction
Type & style
- Home type: SingleFamily
- Architectural style: Traditional
- Property subtype: Single Family Residence
Materials
- Foundation: Slab
- Roof: Shingle
Condition
- New construction: Yes
- Year built: 2026
Details
- Builder name: NewPro Homes LLC
Utilities & green energy
- Electric: Electric-Co-op
- Sewer: Public Sewer
- Water: Public
Green energy
- Energy efficient items: Doors, Ridge Vents/Caps
Community & HOA
Community
- Features: No Fee
- Security: Smoke Detector(s)
- Subdivision: KENNEDY ESTATES
HOA
- Has HOA: No
Location
- Region: Benton
Financial & listing details
- Price per square foot: $186/sqft
- Annual tax amount: $533
- Date on market: 11/14/2026
- Listing terms: Cash,Conventional,FHA,VA Loan
- Road surface type: Paved
Estimated market value
Not available
Estimated sales range
Not available
Not available
Price history
| Date | Event | Price |
|---|---|---|
| 11/14/2026 | Listed for sale | $364,900$186/sqft |
Source:  CARMLS #26045872 Report a problem | ||
Public tax history
Tax history is unavailable.
Monthly payment
Est. payment
Payment breakdown
Explore the cost of this home by adjusting the details. Changes won't be saved.Climate risks
Neighborhood: 72015
Similar homes
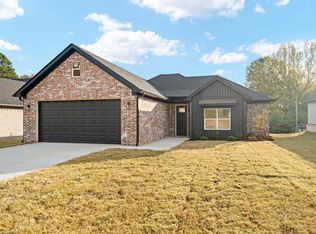
- $329,5003 bd2 ba1.7k sqft100 Fitzgerald Dr, Benton, AR 72015New Construction

 MLS ID #26045869, Courtney Stott, Century 21 Parker & Scroggins Realty - Bryant. CARMLS
- $331,0003 bd2 ba2.2k sqft815 Graham Rd, Benton, AR 72015For SaleMLS ID #26046074, Erin E Dreher, RE501 Partners. CARMLS
- $379,0004 bd3 ba2k sqft112 Red Wing Way, Benton, AR 72015New Construction
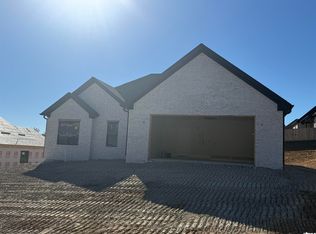 MLS ID #26045841, Denise C Hipskind, IRealty Arkansas - Benton. CARMLS
- $299,0003 bd2 ba1.5k sqft105 Fitzgerald Dr, Benton, AR 72015New Construction
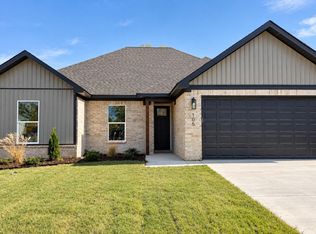 MLS ID #26045728, Jessica Parker, Century 21 Parker & Scroggins Realty - Benton. CARMLS
- $429,0004 bd4 ba2.3k sqft105 Red Crest Cv, Benton, AR 72015New ConstructionMLS ID #26045922, Emily Pierce, LPT Realty. CARMLS
- $379,0004 bd3 ba2k sqftLOT 93 Red Wing Way, Benton, AR 72015New ConstructionMLS ID #26043101, Denise C Hipskind, IRealty Arkansas - Benton. CARMLS
- $215,0003 bd2 ba1.5k sqft358 Meadow Creek Dr, Haskell, AR 72015For SaleMLS ID #26045700, Ashley M Porterfield, LPT Realty. CARMLS
- $314,9003 bd2 ba1.7k sqft215 Apollo Way, Benton, AR 72015New ConstructionMLS ID #26036153, Tyler J Dick, Crye-Leike REALTORS Maumelle. CARMLS
- $390,0003 bd3 ba2k sqft119 Harmony Hills Dr, Benton, AR 72015New ConstructionMLS ID #26044917, Jonathan Merced, Epique Realty. CARMLS
- $325,0004 bd3 ba2.3k sqft426 Quantz Rd, Haskell, AR 72015For SaleMLS ID #26027871, Haley Ward, Truman Ball Real Estate. CARMLS
- $288,0003 bd2 ba1.5k sqft103 Fitzgerald, Benton, AR 72015New ConstructionMLS ID #26043771, Brenda Goines, Old South Realty. CARMLS
- $287,9004 bd2 ba1.8k sqft3509 Highway 229, Haskell, AR 72015New ConstructionMLS ID #26042146, Cynthia Cooper Trammel, Resource Realty. CARMLS
- $244,9003 bd2 ba1.6k sqft115 Kee Cv, Haskell, AR 72015For SaleMLS ID #26044885, Betsy Arey, Crye-Leike REALTORS Benton Branch. CARMLS
- $289,8504 bd2 ba2k sqft116 Valderrama Dr, Haskell, AR 72015For SaleMLS ID #26039375, Clark Marshall, CBRPM Group. CARMLS
- $349,9004 bd2 ba1.8k sqft119 Red Wing Way, Haskell, AR 72015New ConstructionMLS ID #26023222, Leslie Geurin, Century 21 Parker & Scroggins Realty - Benton. CARMLS
- $398,0004 bd2 ba2.2k sqft119 Harmony Vlg, Haskell, AR 72015New ConstructionMLS ID #26044041, Terri Summers, Crye-Leike REALTORS Bryant. CARMLS
- $475,0003 bd4 ba2.9k sqft1994 Carla Way, Haskell, AR 72015For SaleMLS ID #26020185, James Harrison, CBRPM Bryant. CARMLS
- $275,0003 bd2 ba2.8k sqft400 Aden Ave, Haskell, AR 72015For SaleMLS ID #26036316, Scott Nauman, Michele Phillips & Co. Realtors. CARMLS
