Welcome to your new home in Kennedy Estates! This exquisite new construction home boasts 3 bedrooms & 2 baths, featuring an expansive open concept layout & a sought-after split floor plan. The lavish living room offers ample space for entertainment, relaxation, & a touch of elegance to every gathering. Retreat to the spacious primary suite, where you’ll discover a haven enhanced by a walk-in tile shower & luxurious double vanities for added convenience. The gourmet kitchen is a culinary masterpiece, showcasing a stunning island, a stainless appliance package, & under cabinet lighting that illuminates the space with style. Throughout the home, you’ll be captivated by the allure of LVP flooring, designer light fixtures, & generously proportioned spare bedrooms. Spare bath complete with a full shower/tub combo! Step outside to the covered porch & immerse yourself in the tranquility of the surroundings. Prepare to be amazed by this must-see home that epitomizes modern living.
Active
$329,500
100 Fitzgerald Dr, Benton, AR 72015
3beds
1,782sqft
Single Family Residence
Built in 2026
0.26 Acres Lot
$-- Zestimate®
$185/sqft
$-- HOA
What's special
Spacious primary suiteWalk-in tile showerSought-after split floor planGenerously proportioned spare bedroomsLuxurious double vanitiesExpansive open concept layoutLvp flooring
- 4 days
- 56
- 1
Zillow last checked:
Listing updated:
Listed by:
Courtney Stott 501-554-2099,
Century 21 Parker & Scroggins Realty - Bryant 501-722-7149
Source: CARMLS,MLS#: 26045869
Facts & features
Interior
Bedrooms & bathrooms
- Bedrooms: 3
- Bathrooms: 2
- Full bathrooms: 2
Dining room
- Features: Kitchen/Dining Combo
Appliances
- Included: Microwave, Electric Range, Dishwasher, Disposal, Electric Water Heater
- Laundry: Washer Hookup, Electric Dryer Hookup, Laundry Room
Features
- Walk-In Closet(s), Ceiling Fan(s), Walk-in Shower, Granite Counters, Pantry, Sheet Rock, Sheet Rock Ceiling, 3 Bedrooms Same Level
- Flooring: Luxury Vinyl, Tile
- Doors: Insulated Doors
- Windows: Insulated Windows, Low Emissivity Windows
- Basement: None
- Has fireplace: No
- Fireplace features: None
Interior area
- Total structure area: 1,782
- Total interior livable area: 1,782 sqft
Property
Parking
- Total spaces: 2
- Parking features: Garage, Two Car
- Has garage: Yes
Features
- Levels: One
- Stories: 1
- Patio & porch: Porch
- Exterior features: Rain Gutters
Lot
- Size: 0.26 Acres
- Dimensions: 81 x 84 x 111 x 125
- Features: Level, Subdivided
Construction
Type & style
- Home type: SingleFamily
- Architectural style: Traditional
- Property subtype: Single Family Residence
Materials
- Foundation: Slab
- Roof: Shingle
Condition
- New construction: Yes
- Year built: 2026
Details
- Builder name: Lighthouse Construction LLC
Utilities & green energy
- Electric: Electric-Co-op
- Sewer: Public Sewer
- Water: Public
Green energy
- Energy efficient items: Doors, Ridge Vents/Caps
Community & HOA
Community
- Features: No Fee
- Security: Smoke Detector(s)
- Subdivision: KENNEDY ESTATES
HOA
- Has HOA: No
Location
- Region: Benton
Financial & listing details
- Price per square foot: $185/sqft
- Annual tax amount: $533
- Date on market: 11/14/2026
- Listing terms: Cash,Conventional,FHA,VA Loan
- Road surface type: Paved
Estimated market value
Not available
Estimated sales range
Not available
Not available
Price history
| Date | Event | Price |
|---|---|---|
| 11/14/2026 | Listed for sale | $329,500$185/sqft |
Source:  CARMLS #26045869 Report a problem | ||
Public tax history
Tax history is unavailable.
Monthly payment
Est. payment
Payment breakdown
Explore the cost of this home by adjusting the details. Changes won't be saved.Climate risks
Neighborhood: 72015
Similar homes
- $364,9004 bd2 ba1.9k sqft101 Fitzgerald Dr, Benton, AR 72015New Construction
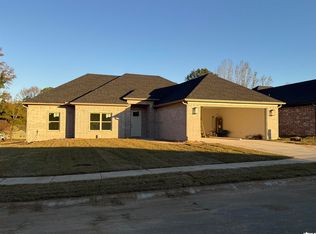
 MLS ID #26045872, Courtney Stott, Century 21 Parker & Scroggins Realty - Bryant. CARMLS
- $331,0003 bd2 ba2.2k sqft815 Graham Rd, Benton, AR 72015For SaleMLS ID #26046074, Erin E Dreher, RE501 Partners. CARMLS
- $299,0003 bd2 ba1.5k sqft105 Fitzgerald Dr, Benton, AR 72015New Construction
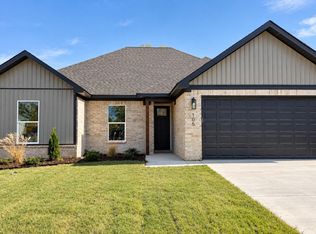 MLS ID #26045728, Jessica Parker, Century 21 Parker & Scroggins Realty - Benton. CARMLS
- $288,0003 bd2 ba1.5k sqft103 Fitzgerald, Benton, AR 72015New Construction
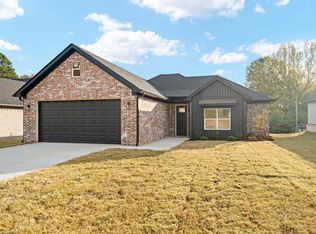 MLS ID #26043771, Brenda Goines, Old South Realty. CARMLS
- $314,9003 bd2 ba1.7k sqft215 Apollo Way, Benton, AR 72015New ConstructionMLS ID #26036153, Tyler J Dick, Crye-Leike REALTORS Maumelle. CARMLS
- $215,0003 bd2 ba1.5k sqft358 Meadow Creek Dr, Haskell, AR 72015For SaleMLS ID #26045700, Ashley M Porterfield, LPT Realty. CARMLS
- $379,0004 bd3 ba2k sqft112 Red Wing Way, Benton, AR 72015New ConstructionMLS ID #26045841, Denise C Hipskind, IRealty Arkansas - Benton. CARMLS
- $325,0004 bd3 ba2.3k sqft426 Quantz Rd, Haskell, AR 72015For SaleMLS ID #26027871, Haley Ward, Truman Ball Real Estate. CARMLS
- $244,9003 bd2 ba1.6k sqft115 Kee Cv, Haskell, AR 72015For SaleMLS ID #26044885, Betsy Arey, Crye-Leike REALTORS Benton Branch. CARMLS
- $328,9003 bd2 ba1.7k sqft121 Red Wing Way, Haskell, AR 72015New ConstructionMLS ID #26037262, Leslie Geurin, Century 21 Parker & Scroggins Realty - Benton. CARMLS
- $287,9004 bd2 ba1.8k sqft3509 Highway 229, Haskell, AR 72015New ConstructionMLS ID #26042146, Cynthia Cooper Trammel, Resource Realty. CARMLS
- $289,8504 bd2 ba2k sqft116 Valderrama Dr, Haskell, AR 72015For SaleMLS ID #26039375, Clark Marshall, CBRPM Group. CARMLS
- $429,0004 bd4 ba2.3k sqft105 Red Crest Cv, Benton, AR 72015New ConstructionMLS ID #26045922, Emily Pierce, LPT Realty. CARMLS
- $390,0003 bd3 ba2k sqft119 Harmony Hills Dr, Benton, AR 72015New ConstructionMLS ID #26044917, Jonathan Merced, Epique Realty. CARMLS
- $330,0003 bd2 ba1.8k sqft11805 Krislor Dr, Benton, AR 72019For SaleMLS ID #26043934, Scott Nauman, Michele Phillips & Co. Realtors. CARMLS
- $349,9004 bd2 ba1.8k sqft119 Red Wing Way, Haskell, AR 72015New ConstructionMLS ID #26023222, Leslie Geurin, Century 21 Parker & Scroggins Realty - Benton. CARMLS
- $205,5003 bd3 ba1.7k sqft1018 River St, Benton, AR 72015For SaleMLS ID #26046096, Melanie King, Vylla Home. CARMLS
- $212,9003 bd2 ba1.7k sqft330 Gathering House Rd, Haskell, AR 72015For SaleMLS ID #26042808, Betsy Arey, Crye-Leike REALTORS Benton Branch. CARMLS
