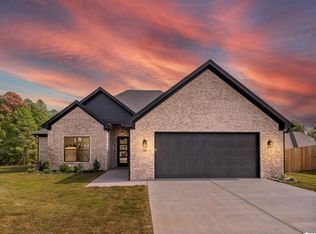
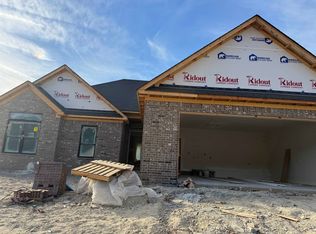
Welcome home to this beautiful new construction tucked away on a quiet cul-de-sac! Featuring 4 bedrooms and 3.5 bathrooms, this home offers a thoughtful layout with modern finishes and comfortable living spaces. Estimated completion date is mid-January.
Active
$429,000
105 Red Crest Cv, Benton, AR 72015
4beds
2,358sqft
Single Family Residence
Built in 2026
0.44 Acres Lot
$-- Zestimate®
$182/sqft
$-- HOA
What's special
- 3 days
- 90
- 5
Zillow last checked:
Listing updated:
Listed by:
Emily Pierce 870-926-6175,
LPT Realty 501-291-3841,
Jesse Pierce 501-282-0070,
LPT Realty
Source: CARMLS,MLS#: 26045922
Facts & features
Interior
Bedrooms & bathrooms
- Bedrooms: 4
- Bathrooms: 4
- Full bathrooms: 3
- 1/2 bathrooms: 1
Rooms
- Room types: Great Room
Dining room
- Features: Breakfast Bar, Separate Dining Room
Appliances
- Included: Free-Standing Range, Gas Range, Dishwasher, Disposal, Refrigerator, Gas Water Heater, Tankless Water Heater
- Laundry: Washer Hookup, Electric Dryer Hookup, Laundry Room
Features
- Walk-In Closet(s), Ceiling Fan(s), Walk-in Shower, Breakfast Bar, Kit Counter-Quartz, Sheet Rock, Tray Ceiling(s), Primary Bedroom/Main Lv, Guest Bedroom/Main Lv, Primary Bedroom Apart, Guest Bedroom Apart, All Bedrooms Down, 4 Bedrooms Same Level
- Flooring: Carpet, Luxury Vinyl, Tile
- Has fireplace: Yes
Interior area
- Total structure area: 2,358
- Total interior livable area: 2,358 sqft
Property
Parking
- Total spaces: 2
- Parking features: Garage, Two Car
- Has garage: Yes
Features
- Levels: One
- Stories: 1
- Patio & porch: Porch
Lot
- Size: 0.44 Acres
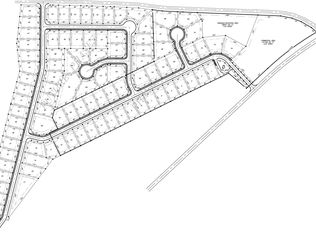
- Features: Level, Cul-De-Sac, Subdivided
Details
- Parcel number: 86002243068
Construction
Type & style
- Home type: SingleFamily
- Architectural style: Traditional
- Property subtype: Single Family Residence
Materials
- Brick
- Foundation: Slab
- Roof: Shingle
Condition
- New construction: Yes
- Year built: 2026
Details
- Builder name: Salt Ridge Homes, LLC
Utilities & green energy
- Electric: Elec-Municipal (+Entergy)
- Gas: Gas-Natural
- Sewer: Public Sewer
- Water: Public
- Utilities for property: Natural Gas Connected
Community & HOA
Community
- Features: No Fee
- Security: Smoke Detector(s)
- Subdivision: HARMONY GROVE
HOA
- Has HOA: No
Location
- Region: Benton
Financial & listing details
- Price per square foot: $182/sqft
- Tax assessed value: $27,450
- Annual tax amount: $357
- Date on market: 11/16/2026
- Listing terms: Cash,Conventional,FHA,VA Loan
- Road surface type: Paved
Estimated market value
Not available
Estimated sales range
Not available
Not available
Price history
| Date | Event | Price |
|---|---|---|
| 11/16/2026 | Listed for sale | $429,000+680%$182/sqft |
Source:  CARMLS #26045922 Report a problem | ||
| 6/29/2026 | Sold | $55,000+8.9%$23/sqft |
Source: Public Record Report a problem | ||
| 1/18/2025 | Listing removed | $50,500$21/sqft |
Source: CARMLS #24025751 Report a problem | ||
| 7/19/2024 | Listed for sale | $50,500$21/sqft |
Source: CARMLS #24025751 Report a problem | ||
Public tax history
| Year | Property taxes | Tax assessment |
|---|---|---|
| 2025 | $805 | $5,490 |
| 2024 | $805 | $5,490 |
| 2023 | $805 | $5,490 |
Find assessor info on the county website
Monthly payment
Est. payment
Payment breakdown
Explore the cost of this home by adjusting the details. Changes won't be saved.Climate risks
Neighborhood: 72015

Similar homes
- $379,0004 bd3 ba2k sqft112 Red Wing Way, Benton, AR 72015New Construction
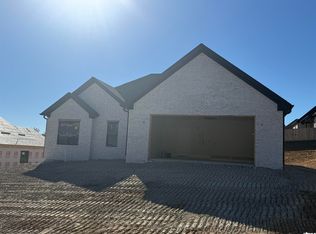
 MLS ID #26045841, Denise C Hipskind, IRealty Arkansas - Benton. CARMLS
- $390,0003 bd3 ba2k sqft119 Harmony Hills Dr, Benton, AR 72015New Construction
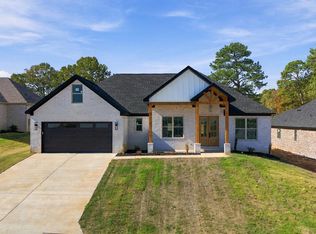 MLS ID #26044917, Jonathan Merced, Epique Realty. CARMLS
- $379,0004 bd3 ba2k sqftLOT 93 Red Wing Way, Benton, AR 72015New Construction
 MLS ID #26043101, Denise C Hipskind, IRealty Arkansas - Benton. CARMLS
- $398,0004 bd2 ba2.2k sqft119 Harmony Vlg, Haskell, AR 72015New Construction
 MLS ID #26044041, Terri Summers, Crye-Leike REALTORS Bryant. CARMLS
- $364,9004 bd2 ba1.9k sqft101 Fitzgerald Dr, Benton, AR 72015New ConstructionMLS ID #26045872, Courtney Stott, Century 21 Parker & Scroggins Realty - Bryant. CARMLS
- $499,9003 bd4 ba2.4k sqft5057 Whitney Ln, Benton, AR 72019For SaleMLS ID #26045896, Brandon L Bruning, LPT Realty. CARMLS
- $419,9003 bd3 ba2.2k sqft1503 Raper Rd, Benton, AR 72015For SaleMLS ID #26029482, Angie Johnson, Crye-Leike REALTORS Benton Branch. CARMLS
- $349,9004 bd2 ba1.8k sqft119 Red Wing Way, Haskell, AR 72015New ConstructionMLS ID #26023222, Leslie Geurin, Century 21 Parker & Scroggins Realty - Benton. CARMLS
- $435,0004 bd3 ba2.3k sqft5111 Oklahoma Inn Rd, Benton, AR 72015For SaleMLS ID #26021193, Anna C Wilson, Truman Ball Real Estate. CARMLS
- $475,0003 bd4 ba2.9k sqft1994 Carla Way, Haskell, AR 72015For SaleMLS ID #26020185, James Harrison, CBRPM Bryant. CARMLS
- $329,5003 bd2 ba1.7k sqft100 Fitzgerald Dr, Benton, AR 72015New ConstructionMLS ID #26045869, Courtney Stott, Century 21 Parker & Scroggins Realty - Bryant. CARMLS
- $289,8504 bd2 ba2k sqft116 Valderrama Dr, Haskell, AR 72015For SaleMLS ID #26039375, Clark Marshall, CBRPM Group. CARMLS
- $439,0004 bd3 ba2.6k sqft8937 Wingate Dr, Benton, AR 72019For SaleMLS ID #26043757, Amanda Elrod, Keller Williams Realty Premier. CARMLS
- $328,9003 bd2 ba1.7k sqft121 Red Wing Way, Haskell, AR 72015New ConstructionMLS ID #26037262, Leslie Geurin, Century 21 Parker & Scroggins Realty - Benton. CARMLS
- $414,9004 bd3 ba2.4k sqft6000 Zumbehl Cv, Benton, AR 72019For SaleMLS ID #26035025, Amanda Elrod, Keller Williams Realty Premier. CARMLS
- $400,0002 bd3 ba1.9k sqft2600 Bristol St, Benton, AR 72015For SaleMLS ID #26043378, Naomi Cox, Baxley-Penfield-Moudy Realtors. CARMLS
- $489,9005 bd4 ba2.6k sqft108 Flight Cv, Haskell, AR 72019New ConstructionMLS ID #26024920, Terri Summers, Crye-Leike REALTORS Bryant. CARMLS
- $360,7003 bd2 ba1.8k sqft107 Dylan Dr, Haskell, AR 72015New ConstructionMLS ID #26037180, Terri Summers, Crye-Leike REALTORS Bryant. CARMLS
- $420,0003 bd3 ba2.2k sqft2314 Peeler Bend Rd, Benton, AR 72019For SaleMLS ID #26030132, Shannon Foster, IRealty Arkansas - Sherwood. CARMLS
