Rare 4-Bedroom Premium End-Unit Townhome with a Brand-New Roof! Enjoy the perfect balance of tucked-away community privacy and ultimate commuter convenience in this beautifully updated, 3-level end-unit townhome. Boasting a spacious, light-filled layout, this home features brand-new custom interior paint, brand-new luxury vinyl plank (LVP) flooring throughout the lower level, stairs, and upper level. The main level offers a bright, open-concept living and dining area that flows seamlessly into the kitchen, with direct access to a private deck that's perfect for morning coffee, outdoor dining, or relaxing after a long day. Upstairs, you'll find three comfortable bedrooms, including a generous primary suite with a spacious bump-out seating area filled with natural light, making it the perfect space for a home office, reading nook, or TV lounge. The suite also features a private bath. The finished walk-out lower level adds exceptional flexibility with a rare fourth bedroom, ideal for guests, extended family, a private home office, gym, or multi-generational living, along with access to the attached 1-car garage. The Ultimate Location Advantage While the Residences at Colonial Forge offers a peaceful, tucked-away setting, you're just minutes from everything you need. Located around the corner from Embrey Mill Town Center, you'll enjoy convenient access to Publix, local restaurants, shopping, walking trails, and bike paths. The Jeff Rouse Swim and Sport Center is less than five minutes away, offering Olympic-sized pools, fitness facilities, and premier soccer fields. Commuters will appreciate being just seven minutes from the Stafford Commuter Lot with quick access to the I-95 Express Lanes for easy travel to Quantico, Northern Virginia, and Washington, D.C. You'll also be just down the road from the highly anticipated future Stafford Buc-ee's location. Move-in ready, thoughtfully upgraded, and zoned for highly regarded Stafford County schools, including Colonial Forge High School just next door, this premium end-unit townhome offers the rare combination of space, updates, location, and convenience you've been searching for.
Coming soon 08/14
$525,000
101 Germanna Way, Stafford, VA 22554
4beds
2,243sqft
Townhouse
Built in 2014
-- sqft lot
$477,800 Zestimate®
$234/sqft
$210/mo HOA
What's special
- 5 days |
- 23 |
- 1 |
Zillow last checked:
Listing updated:
Listed by:
Chris Craddock 703-688-2635,
EXP Realty, LLC 8333357433,
Listing Team: The Redux Group, Co-Listing Agent: Cami Elizabeth Noble 571-643-2459,
EXP Realty, LLC
Source: Bright MLS,MLS#: VAST2052070
Facts & features
Interior
Bedrooms & bathrooms
- Bedrooms: 4
- Bathrooms: 4
- Full bathrooms: 2
- 1/2 bathrooms: 2
- Main level bathrooms: 1
Basement
- Area: 840
Heating
- Forced Air, Natural Gas
Cooling
- Central Air, Electric
Appliances
- Included: Dishwasher, Disposal, Dryer, Washer, Cooktop, Microwave, Ice Maker, Water Heater, Oven/Range - Gas, Humidifier, Exhaust Fan, Gas Water Heater
Features
- Basement: Front Entrance,Rear Entrance,Finished,Walk-Out Access,Windows
- Number of fireplaces: 1
- Fireplace features: Mantel(s)
Interior area
- Total structure area: 2,520
- Total interior livable area: 2,243 sqft
- Finished area above ground: 1,680
- Finished area below ground: 563
Property
Parking
- Total spaces: 1
- Parking features: Garage Door Opener, Driveway, Attached
- Attached garage spaces: 1
- Has uncovered spaces: Yes
Accessibility
- Accessibility features: None
Features
- Levels: Three
- Stories: 3
- Pool features: Community
Details
- Additional structures: Above Grade, Below Grade
- Parcel number: 29K 3 19
- Zoning: R3
- Special conditions: Standard
Construction
Type & style
- Home type: Townhouse
- Architectural style: Traditional
- Property subtype: Townhouse
Materials
- Stone, Vinyl Siding
- Foundation: Permanent
Condition
- New construction: No
- Year built: 2014
Utilities & green energy
- Sewer: Public Sewer
- Water: Public
Community & HOA
Community
- Condo and coop fee: $97 monthly
- Subdivision: Colonial Forge At Augustine
HOA
- Has HOA: Yes
- Amenities included: Pool, Recreation Facilities, Tot Lots/Playground
- Services included: Trash, Snow Removal, Management, Pool(s)
- HOA fee: $113 monthly
Location
- Region: Stafford
Financial & listing details
- Price per square foot: $234/sqft
- Tax assessed value: $463,200
- Annual tax amount: $4,546
- Date on market: 8/14/2026
- Listing agreement: Exclusive Right To Sell
- Ownership: Condominium
Estimated market value
$477,800
$454,000 - $502,000
$2,973/mo
Price history
| Date | Event | Price |
|---|---|---|
| 8/10/2018 | Sold | $317,000$141/sqft |
Source: Public Record Report a problem | ||
| 6/24/2018 | Pending sale | $317,000$141/sqft |
Source: RE/MAX LEGACY #1000492206 Report a problem | ||
| 6/21/2018 | Listed for sale | $317,000$141/sqft |
Source: RE/MAX LEGACY #1000492206 Report a problem | ||
| 6/17/2018 | Pending sale | $317,000$141/sqft |
Source: RE/MAX LEGACY #1000492206 Report a problem | ||
| 6/13/2018 | Price change | $317,000-1.6%$141/sqft |
Source: RE/MAX LEGACY #1000492206 Report a problem | ||
| 5/25/2018 | Listed for sale | $322,000$144/sqft |
Source: RE/MAX LEGACY #1000492206 Report a problem | ||
Public tax history
| Year | Property taxes | Tax assessment |
|---|---|---|
| 2025 | $3,692 +3.4% | $399,700 |
| 2024 | $3,572 +12.9% | $399,700 +13.4% |
| 2023 | $3,165 +5.6% | $352,600 |
| 2022 | $2,997 +2% | $352,600 +16.4% |
| 2021 | $2,939 | $303,000 |
| 2020 | $2,939 +1.5% | $303,000 +5.7% |
| 2019 | $2,895 +2% | $286,600 |
| 2018 | $2,837 | $286,600 +8.9% |
| 2017 | $2,837 +8.9% | $263,100 |
| 2016 | $2,605 | $263,100 -2.6% |
| 2015 | -- | $270,100 |
| 2014 | -- | -- |
Find assessor info on the county website
Monthly payment
Est. payment
Payment breakdown
Explore the cost of this home by adjusting the details. Changes won't be saved.Climate risks
Neighborhood: 22554
Nearby schools
GreatSchools rating
- 7/10Winding Creek Elementary SchoolGrades: K-5Distance: 0.6 mi
- 8/10Rodney E. Thompson Middle SchoolGrades: 6-8Distance: 1.2 mi
- 5/10Colonial Forge High SchoolGrades: 9-12Distance: 0.2 mi
Schools provided by the listing agent
- Elementary: Winding Creek
- Middle: Rodney Thompson
- High: Colonial Forge
- District: Stafford County Public Schools
Source: Bright MLS. This data may not be complete. We recommend contacting the local school district to confirm school assignments for this home.
- $426,0003 bd3 ba1.4k sqft103 Germanna Way, Stafford, VA 22554Off Market
- $430,5003 bd3 ba2.1k sqft105 Germanna Way, Stafford, VA 22554Off Market
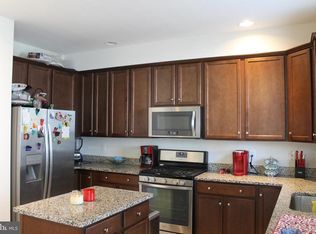
- $456,0003 bd3 ba1.4k sqft107 Germanna Way, Stafford, VA 22554Sold
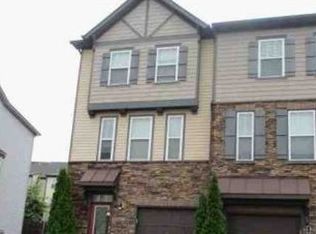
- $415,4003 bd4 ba1.4k sqft101 Foundry Ln, Stafford, VA 22554Off Market

- $430,2003 bd3 ba1.8k sqft107 Foundry Ln, Stafford, VA 22554Off Market
- $427,4003 bd4 ba2.2k sqft103 Foundry Ln, Stafford, VA 22554Off Market
- $2,9003 bd3 ba1.8k sqft107 Foundry Ln #31, Stafford, VA 22554For Rent
- $474,4003 bd4 ba2.2k sqft100 Germanna Way #10, Stafford, VA 22554Off Market
A local agent can set up tours, give advice and negotiate with sellers.
Similar homes
- $539,9003 bd3 ba2.2k sqft214 Shields Rd, Stafford, VA 22554For Sale

 MLS ID #VAST2051430, Donnie Anderson JR., Samson Properties. Bright MLS
 - $495,0004 bd4 ba2.3k sqft212 Pepper Tree Ln, Stafford, VA 22554For Sale
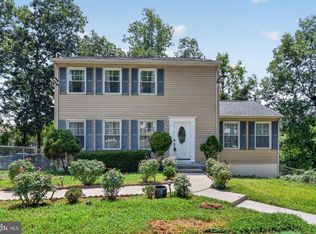 MLS ID #VAST2052064, Marie-Louise Kofie, Fairfax Realty Select. Bright MLS
 - $559,9993 bd3 ba1.9k sqft12 Lamplighter Ln, Stafford, VA 22554For Sale
 MLS ID #VAST2051406, Anthony Santistevan, Samson Properties. Bright MLS
 - $524,9004 bd4 ba2.4k sqft183 Choptank Rd, Stafford, VA 22556For Sale
 MLS ID #VAST2051758, Mike Unruh, Keller Williams Capital Properties. Bright MLS
 - $495,0003 bd2 ba1.5k sqft5 Greenridge Dr, Stafford, VA 22554For SaleMLS ID #VAST2049160, Crystal Harmon, CENTURY 21 New Millennium. Bright MLS
- $499,9004 bd3 ba1.8k sqft240 Norman Rd, Stafford, VA 22554For SaleMLS ID #VAST2051370, Gitte Long, Redfin Corporation. Bright MLS
- $525,0003 bd4 ba2.2k sqft438 Boxelder Dr #103, Stafford, VA 22554For SaleMLS ID #VAST2050180, Dilara Wentz, Keller Williams Capital Properties. Bright MLS
- $515,0003 bd4 ba2.9k sqft132 Executive Cir, Stafford, VA 22554For SaleMLS ID #VAST2051492, TALITHIA MORRIS, EXP Realty, LLC. Bright MLS
- $475,0003 bd4 ba2.3k sqft117 Blackgum Ct, Stafford, VA 22554For SaleMLS ID #VAST2051804, Michael Curry, Military Prime Property Management. Bright MLS
- $585,0004 bd4 ba2.4k sqft201 Harpoon Cv, Stafford, VA 22554For Sale By Owner
- $520,0004 bd3 ba1.8k sqft23 Walker Way, Stafford, VA 22554For SaleMLS ID #VAST2050906, Jenry Pineda, Spring Hill Real Estate, LLC.. Bright MLS
- $489,9994 bd3 ba2.1k sqft210 Austin Dr, Stafford, VA 22556For SaleMLS ID #VAST2051966, Dilara Wentz, Keller Williams Capital Properties. Bright MLS
- $515,0003 bd3 ba2k sqft204 Regester Chapel Rd, Stafford, VA 22554For SaleMLS ID #VAST2050792, Noah Fields, Serhant. Bright MLS
- $510,0004 bd4 ba2.8k sqft187 Executive Cir, Stafford, VA 22554For SaleMLS ID #2613576, Eric Stewart, Hobbs Realty LLC. CVRMLS
- $559,9003 bd4 ba1.6k sqft439 Foxglove Way #103, Stafford, VA 22554For SaleMLS ID #VAST2050794, Linda Light, Coldwell Banker Elite. Bright MLS
- $649,9003 bd3 ba2.3k sqft55 Snowbird Ln, Stafford, VA 22554For SaleMLS ID #VAST2051272, Kim Chamberlain, Samson Properties. Bright MLS
- $545,0004 bd4 ba2k sqft1210 Creek Bank Dr, Stafford, VA 22554For SaleMLS ID #VAST2049058, Michael Gillies, EXP Realty, LLC. Bright MLS
- $514,9004 bd4 ba2k sqft152 Shaded Valley Ct, Stafford, VA 22554For SaleMLS ID #VAST2046268, Stephanie Young, CENTURY 21 New Millennium. Bright MLS
- $539,0004 bd3 ba2.1k sqft103 Barbara Ann Dr, Stafford, VA 22554For SaleMLS ID #2604677, Mike Allen, Plentura Realty LLC. CVRMLS
- $595,0004 bd4 ba2k sqft3 Jody Ct, Stafford, VA 22556For SaleMLS ID #VAST2051872, Mya Lwin, Berkshire Hathaway HomeServices PenFed Realty. Bright MLS
