Desirable end unit offering excellent parking, a custom fireplace, & convenient indoor laundry. Fully remodeled in 2021, this thoughtfully designed home embraces seamless indoor-outdoor living, perfectly suited to Carmel Valley's ideal climate. Bask in the sunshine on your private patio, complete with a Meyer lemon tree, olive tree, and vibrant flower beds, or unwind beside the custom natural gas Kiva fireplace on cool evenings. Authentic handmade Saltillo pavers from Mexico flow throughout the interior & extend into the spacious patio, enhancing the home's sense of openness & livable space. The kitchen features chiseled-edge granite counter tops & gas range with a warming hood. Additional highlights include Mission-style wall texture, a large glass slider in the living room, three skylights, plus walk-in closets in both bedrooms. The Hacienda Carmel residents enjoy amenities such as a heated pool, restaurant, dog park, community garden, walking trails, library and wonderful people.
Under contract
Price cut: $37K (6/5)
$832,000
101 Hacienda Carmel, Carmel, CA 93923
2beds
910sqft
:
Get pre-qualified$7,155/mo
Condominium, Residential
Built in 1964
-- sqft lot
$805,900 Zestimate®
$914/sqft
$1,640/mo HOA
What's special
Custom fireplacePrivate patioMeyer lemon treeSpacious patioVibrant flower bedsChiseled-edge granite counter topsOlive tree
- 95 days |
- 486 |
- 20 |
Zillow last checked:
Listing updated:
Listed by:
Jacquie Adams 01702965 831-277-0971,
Sotheby’s International Realty 831-624-1566
Source: MLSListings Inc,MLS#: ML82044746
Facts & features
Interior
Bedrooms & bathrooms
- Bedrooms: 2
- Bathrooms: 2
- Full bathrooms: 2
Bedroom
- Features: GroundFloorBedroom, WalkinCloset, PrimaryBedroomonGroundFloor, BedroomonGroundFloor2plus
Bathroom
- Features: Granite, Marble, PrimaryStallShowers, StallShower, Tile, UpdatedBaths, FullonGroundFloor
Dining room
- Features: DiningAreainLivingRoom, EatinKitchen, NoFormalDiningRoom
Family room
- Features: NoFamilyRoom
Kitchen
- Features: Countertop_Granite, ExhaustFan, Island, Pantry, Skylights
Heating
- Central Forced Air Gas
Cooling
- None
Appliances
- Included: Dishwasher, Exhaust Fan, Disposal, Range Hood, Gas Oven, Self Cleaning Oven, Gas Oven/Range, Refrigerator, Dryer, Washer, Washer/Dryer
Features
- High Ceilings, One Or More Skylights, Vaulted Ceiling(s), Open Beam Ceiling, Walk-In Closet(s)
- Flooring: Tile
- Number of fireplaces: 1
- Fireplace features: Gas, Living Room
Interior area
- Total structure area: 910
- Total interior livable area: 910 sqft
Property
Parking
- Parking features: Guest, On Street, Parking Area
Accessibility
- Accessibility features: Bathroom Features, Grip-Accessible Features, Customized Wheelchair Accessible, Accessible Doors
Features
- Stories: 1
- Patio & porch: Balcony/Patio
- Exterior features: Fenced, Storage Shed Structure, Courtyard
- Pool features: Community
- Fencing: Gate,Wood
- Has view: Yes
- View description: Garden/Greenbelt, Hills
Lot
- Features: Level
Details
- Additional structures: None
- Parcel number: 015337008000
- Zoning: LDR
- Special conditions: Standard
Construction
Type & style
- Home type: Condo
- Architectural style: Unknown
- Property subtype: Condominium, Residential
Materials
- Foundation: Slab
- Roof: Composition, Shingle
Condition
- New construction: No
- Year built: 1964
Utilities & green energy
- Gas: PublicUtilities
- Sewer: Public Sewer
- Water: Public
- Utilities for property: Public Utilities, Water Public
Community & HOA
HOA
- Has HOA: Yes
- Amenities included: Club House, Community Pool, Conference Facilities, Garden Greenbelt Trails, Gym Exercise Facility
- Services included: Electricity, Water
- HOA fee: $1,640 monthly
Location
- Region: Carmel
Financial & listing details
- Price per square foot: $914/sqft
- Tax assessed value: $840,000
- Annual tax amount: $9,773
- Date on market: 4/27/2026
- Listing agreement: ExclusiveAgency
- Listing terms: CashorConventionalLoan
Estimated market value
$805,900
$766,000 - $846,000
$3,717/mo
Price history
| Date | Event | Price |
|---|---|---|
| 7/21/2026 | Contingent | $832,000$914/sqft |
Source:  MLSListings Inc #ML82044746 Report a problem MLSListings Inc #ML82044746 Report a problem | ||
| 6/5/2026 | Price change | $832,000-4.3%$914/sqft |
Source: MLSListings Inc #ML82044746 Report a problem | ||
| 4/27/2026 | Listed for sale | $869,000+3.5%$955/sqft |
Source: MLSListings Inc #ML82044746 Report a problem | ||
| 8/6/2024 | Sold | $840,000-3.3%$923/sqft |
Source: MLSListings Inc #ML81962376 Report a problem | ||
| 8/6/2024 | Pending sale | $869,000$955/sqft |
Source: MLSListings Inc #ML81962376 Report a problem | ||
| 6/21/2024 | Contingent | $869,000$955/sqft |
Source: MLSListings Inc #ML81962376 Report a problem | ||
| 4/22/2024 | Listed for sale | $869,000+234.2%$955/sqft |
Source: MLSListings Inc #ML81962376 Report a problem | ||
| 11/29/2010 | Sold | $260,000+46.9%$286/sqft |
Source: Public Record Report a problem | ||
| 9/15/1998 | Sold | $177,000$195/sqft |
Source: Public Record Report a problem | ||
Public tax history
| Year | Property taxes | Tax assessment |
|---|---|---|
| 2025 | $9,773 +127% | $840,000 +162.4% |
| 2024 | $4,306 +1.4% | $320,160 +2% |
| 2023 | $4,244 | $313,884 +2% |
| 2022 | -- | $307,730 +2% |
| 2021 | $3,998 +2.4% | $301,697 +1% |
| 2020 | $3,905 +2.2% | $298,604 +2% |
| 2019 | $3,819 +3.1% | $292,750 +2% |
| 2018 | $3,706 +3.5% | $287,011 +2% |
| 2017 | $3,579 +3% | $281,384 +2% |
| 2016 | $3,476 +6.2% | $275,868 +1.5% |
| 2015 | $3,273 | $271,725 +2% |
| 2014 | $3,273 | $266,403 +15.8% |
| 2012 | -- | $230,000 -11.5% |
| 2011 | -- | $260,000 +68.8% |
| 2010 | -- | $154,009 -0.2% |
| 2009 | -- | $154,375 +2% |
| 2008 | -- | $151,349 +2% |
| 2007 | -- | $148,382 +2% |
| 2006 | -- | $145,474 +2% |
| 2005 | -- | $142,623 +2% |
| 2004 | -- | $139,827 +1.9% |
| 2003 | -- | $137,266 +2% |
| 2002 | -- | $134,576 +2% |
| 2001 | $1,511 | $131,938 +2% |
| 2000 | -- | $129,351 |
Find assessor info on the county website
Monthly payment
Est. payment
Payment breakdown
Explore the cost of this home by adjusting the details. Changes won't be saved.Climate risks
Neighborhood: 93923
Nearby schools
GreatSchools rating
- 7/10Tularcitos Elementary SchoolGrades: K-5Distance: 8.7 mi
- 7/10Carmel Middle SchoolGrades: 6-8Distance: 1.2 mi
- 10/10Carmel High SchoolGrades: 9-12Distance: 2.2 mi
Schools provided by the listing agent
- District: CarmelUnified
Source: MLSListings Inc. This data may not be complete. We recommend contacting the local school district to confirm school assignments for this home.
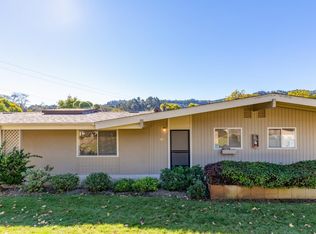
- $782,8002 bd2 ba910 sqft102 Hacienda Carmel, Carmel, CA 93923Off Market
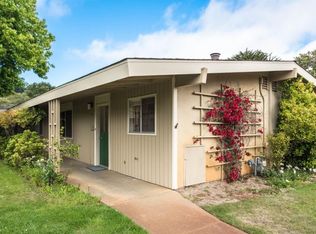
- $805,6002 bd2 ba950 sqft90 Hacienda Carmel, Carmel, CA 93923Off Market
- $611,7002 bd1 ba-- sqft91 Hacienda Carmel, Carmel, CA 93923Off Market
- $479,9001 bd1 ba625 sqft96 Hacienda Carmel, Carmel, CA 93923Off Market
- $3,2001 bd1 ba650 sqft97 Hacienda Carmel, Carmel, CA 93923For Rent
- $765,9002 bd2 ba910 sqft103 Hacienda Carmel, Carmel, CA 93923Off Market
- $488,2001 bd1 ba625 sqft95 Hacienda Carmel, Carmel, CA 93923Off Market
- $998,0004 bd2 ba1.7k sqft92 Hacienda Carmel, Carmel, CA 93923Off Market
A local agent can set up tours, give advice and negotiate with sellers.
Similar homes
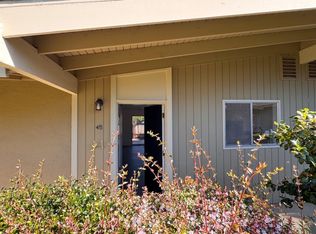
- $695,0002 bd2 ba910 sqft45 Hacienda Carmel, Carmel, CA 93923For Sale
 MLS ID #ML82055630, Kathryn Picetti. MLSListings Inc
 - $650,0001 bd1 ba1k sqft120 Del Mesa Carmel, Carmel, CA 93923For Sale
 MLS ID #ML82055261, Yvonne Tovar. MLSListings Inc
 - $1,050,0002 bd2 ba1.3k sqft183 Del Mesa Carmel, Carmel, CA 93923For Sale
 MLS ID #ML82046772, Claudia Mccotter. MLSListings Inc
 - $599,0001 bd1 ba625 sqft14 Hacienda Carmel, Carmel, CA 93923For Sale
 MLS ID #ML82052542, Ryan Willis. MLSListings Inc
 - $845,0002 bd2 ba954 sqft170 Mar Vista Dr, Monterey, CA 93940For SaleMLS ID #ML82052933, Jeffrey Sklar. MLSListings Inc
- $825,0003 bd3 ba1.3k sqft1360 Josselyn Canyon Rd APT 40, Monterey, CA 93940For SaleMLS ID #ML82017802, Gary Paul Baker. MLSListings Inc
- $740,0002 bd1 ba787 sqft37016 Palo Colorado Rd, Carmel, CA 93923For SaleMLS ID #260014417, Heidi Cafarella, Esquire Realty. SDMLS
- $675,0002 bd2 ba900 sqft1210 Golden Oaks Ln, Monterey, CA 93940For SaleMLS ID #ML82030991, Daniel Cardenas. MLSListings Inc
- $805,0002 bd2 ba1.2k sqft585 Hawthorne St APT 103, Monterey, CA 93940For SaleMLS ID #ML82029838, Joyce Fletcher. MLSListings Inc
- $849,0002 bd2 ba1.2k sqft570 Casanova Ave, Monterey, CA 93940For SaleMLS ID #ML82041096, Tom Duggan IV. MLSListings Inc
- $699,0002 bd2 ba980 sqft1037 Olympic Ln, Seaside, CA 93955For SaleMLS ID #ML82053290, Shawn Quinn. MLSListings Inc
- $705,0002 bd2 ba1k sqft341 Quail Run Ct, Monterey, CA 93940For SaleMLS ID #ML82013225, Dave Lucas. MLSListings Inc
- $924,0002 bd2 ba1.2k sqft68 Ocean Pines Ln, Pebble Beach, CA 93953For SaleMLS ID #ML82048197, Nate Randall. MLSListings Inc
- $849,0002 bd1 ba952 sqft65 Hitchcock Cyn, Carmel Valley, CA 93924For SaleMLS ID #ML82042507, Kristin Dotterrer. MLSListings Inc
- $925,0002 bd1 ba748 sqft37 Portola Ave, Monterey, CA 93940For SaleMLS ID #ML82054164, Mike Meza. MLSListings Inc
- $579,0002 bd2 ba1k sqft451 Dela Vina Ave APT 107, Monterey, CA 93940For SaleMLS ID #ML82051877, Betty Stringer. MLSListings Inc
- $890,0003 bd2 ba1.1k sqft1900 Lincoln St, Seaside, CA 93955For SaleMLS ID #226092166, Sara Magee. MetroList Services of CA
- $579,0002 bd2 ba855 sqft500 Glenwood Cir APT 435, Monterey, CA 93940For SaleMLS ID #ML82052816, Suzanne Menendez-Herbst. MLSListings Inc
- $799,0003 bd2 ba1k sqft1233 Hilby Ave, Seaside, CA 93955For SaleMLS ID #ML82034482, Anita J. Madison. MLSListings Inc
- $839,9003 bd2 ba1.2k sqft788 Bedford Dr, Salinas, CA 93901For SaleMLS ID #ML82056165, Uziel Aldair Ramirez. MLSListings Inc
Local buyer's agents are ready to help
