Classic Brick Ranch with Spacious Living Areas in Battleboro, NC
Welcome to this classic 1963 brick ranch offering approximately 2,100 square feet of living space, 3 bedrooms, and 2.5 bathrooms. With its timeless brick exterior, traditional layout, and generous living areas, this home offers comfort, character, and plenty of room to spread out.
Inside, you'll find a spacious living room featuring a wet bar, making it an inviting space for entertaining family and friends. The separate den with a fireplace provides a cozy setting for relaxing evenings, while the formal living room offers additional space for hosting guests or special occasions.
An attached two-car garage adds everyday convenience and valuable storage space. The home's classic design and spacious layout offer an excellent opportunity to personalize and make it your own while enjoying the comfort of a livable home.
If you're looking for a solid brick ranch with generous space, distinctive living areas, and timeless appeal, this Battleboro property is ready to welcome its next owner. Come see the possibilities!
For sale
$205,000
101 Ioka Street, Battleboro, NC 27809
3beds
2,100sqft
Single Family Residence
Built in 1963
0.26 Acres Lot
$201,900 Zestimate®
$98/sqft
$-- HOA
What's special
Wet barAttached two-car garage
- 33 days
- 519
- 28
Likely to sell faster than
Zillow last checked:
Listing updated:
Listed by:
Muhammad Omer,
Boone, Hill, Allen & Ricks
Source: Hive MLS,MLS#: 100609321 Originating MLS: Rocky Mount Area Association of Realtors
Facts & features
Interior
Bedrooms & bathrooms
- Bedrooms: 3
- Bathrooms: 3
- Full bathrooms: 2
- 1/2 bathrooms: 1
Rooms
- Room types: Master Bedroom, Bedroom 2, Laundry, Living Room
Primary bedroom
- Level: Ground
Bedroom 2
- Level: Ground
Kitchen
- Level: Ground
Laundry
- Level: Ground
Laundry
- Level: Ground
Living room
- Level: Ground
Heating
- Forced Air, Natural Gas
Cooling
- Central Air
Appliances
- Included: Electric Cooktop, Built-In Electric Oven, Refrigerator
- Laundry: Dryer Hookup, Washer Hookup
Features
- Master Downstairs, Bookcases, Ceiling Fan(s), Pantry, Walk-in Shower, Wet Bar
- Flooring: Carpet, Hardwood
- Basement: None
- Attic: See Remarks
- Has fireplace: Yes
Interior area
- Total structure area: 2,100
- Total interior livable area: 2,100 sqft
Property
Parking
- Total spaces: 2
- Parking features: Concrete
- Attached garage spaces: 2
Accessibility
- Accessibility features: None
Features
- Levels: One
- Patio & porch: None
- Exterior features: None
- Pool features: None
- Fencing: Partial
- View description: None
- Waterfront features: None
- Frontage type: See Remarks
Lot
- Size: 0.26 Acres
- Dimensions: 70*160
- Features: Corner Lot
Details
- Additional structures: See Remarks
- Parcel number: 386308893970
- Zoning: RES
- Special conditions: Standard
Construction
Type & style
- Home type: SingleFamily
- Property subtype: Single Family Residence
Materials
- Brick Veneer, Wood Frame
- Foundation: Crawl Space
- Roof: Shingle
Condition
- New construction: No
- Year built: 1963
Utilities & green energy
- Sewer: Public Sewer
- Water: Public
- Utilities for property: Cable Available, Natural Gas Available
Green energy
- Green verification: None
Community & HOA
Community
- Security: Smoke Detector(s)
- Subdivision: Not In Subdivision
HOA
- Has HOA: No
- Amenities included: None
Location
- Region: Battleboro
Financial & listing details
- Price per square foot: $98/sqft
- Tax assessed value: $167,390
- Annual tax amount: $2,209
- Date on market: 10/9/2026
- Cumulative days on market: 33 days
- Listing agreement: Exclusive Right To Sell
- Listing terms: Cash,Conventional,FHA,VA Loan
- Road surface type: Paved
Estimated market value
$201,900
$192,000 - $212,000
$1,848/mo
Price history
| Date | Event | Price |
|---|---|---|
| 10/9/2026 | Listed for sale | $205,000+26.2%$98/sqft |
Source:  Hive MLS #100609321 Report a problem | ||
| 2/26/2024 | Sold | $162,500-9.8%$77/sqft |
Source: Hive MLS #100419796 Report a problem | ||
| 11/1/2023 | Sold | $180,066$86/sqft |
Source: Public Record Report a problem | ||
Public tax history
| Year | Property taxes | Tax assessment |
|---|---|---|
| 2024 | $955 +52.1% | $151,530 +61.8% |
| 2023 | $628 | $93,680 |
| 2022 | $628 | $93,680 |
| 2021 | $628 | $93,680 |
| 2020 | $628 | $93,680 |
| 2019 | $628 | $93,680 |
| 2018 | $628 | $93,680 |
| 2017 | $628 +3.6% | $93,680 -6.4% |
| 2015 | $606 +4.3% | $100,093 |
| 2014 | $581 -13.4% | $100,093 |
| 2012 | $671 | $100,093 |
| 2011 | $671 | $100,093 |
| 2010 | -- | $100,093 +30.7% |
| 2008 | $536 | $76,555 |
| 2007 | $536 | $76,555 |
| 2006 | -- | $76,555 |
| 2005 | -- | $76,555 |
| 2004 | -- | $76,555 |
| 2003 | -- | $76,555 |
| 2002 | -- | $76,555 |
| 2001 | -- | $76,555 +28.5% |
| 2000 | -- | $59,591 |
Find assessor info on the county website
Monthly payment
Est. payment
Payment breakdown
Explore the cost of this home by adjusting the details. Changes won't be saved.Climate risks
Neighborhood: 27809
Nearby schools
Schools provided by the listing agent
- Elementary: Benvenue
- Middle: Red Oak
- High: Northern Nash
Source: Hive MLS. This data may not be complete. We recommend contacting the local school district to confirm school assignments for this home.
Similar homes
- $210,0003 bd1 ba1.1k sqft5201 Gainor Avenue, Battleboro, NC 27809For Sale
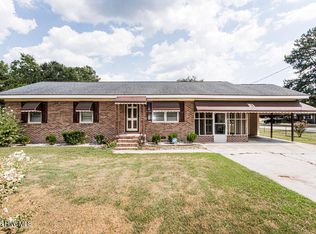
 MLS ID #100600916, Latricia Machella Phillips, All Good Real Estate LLC. Hive MLS
- $199,0003 bd3 ba1.5k sqft1805 Farmington Road, Rocky Mount, NC 27801For Sale
 MLS ID #100615268, Ashley Armstrong, Astrong Realty & Associates. Hive MLS
- $169,9003 bd1 ba1.1k sqft115 Walter Drive, Battleboro, NC 27809For Sale
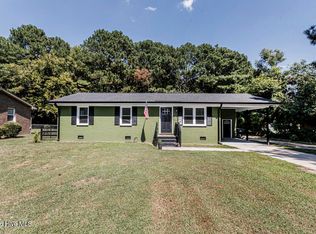 MLS ID #100599759, Randy Lee Hicks, Sleigh Realty LLC. Hive MLS
- $213,0003 bd2 ba1.8k sqft1050 Springfield Road, Rocky Mount, NC 27801For Sale
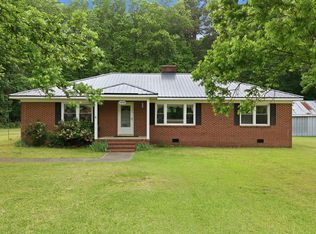 MLS ID #100571427, Robert Hodge, Keller Williams Realty Points East. Hive MLS
- $209,9003 bd2 ba1.1k sqft101 Pickwick Court, Rocky Mount, NC 27801For SaleMLS ID #100610195, ARVELLE MOORE, MOORE REAL ESTATE MKTG INC. Hive MLS
- $219,9003 bd2 ba1.3k sqft404 Colon Drive, Rocky Mount, NC 27804For SaleMLS ID #100599816, Carole R Wilber, Century 21 Sterling Combs. Hive MLS
- $214,9003 bd2 ba1.1k sqft5156 Joe Ellen Road, Battleboro, NC 27809For SaleMLS ID #100578648, Joni Elizabeth Robbins, New Property Group, Inc.. Hive MLS
- $175,0004 bd2 ba1.4k sqft409 N Mercer Street, Rocky Mount, NC 27801For SaleMLS ID #100615418, Tommie L Addison, Addison Insurance & Realty Co.. Hive MLS
- $207,0003 bd2 ba1.5k sqft100 Payne Court, Rocky Mount, NC 27801For SaleMLS ID #100591125, Thomas Shoupe, Opendoor Brokerage LLC. Hive MLS
- $224,9993 bd2 ba1.7k sqft1609 Chase Street, Rocky Mount, NC 27801For SaleMLS ID #100599413, Gregory Keith Royal, Royal Real Estate Service LLC. Hive MLS
- $220,0003 bd3 ba1.6k sqft1804 Burnt Mill Road, Rocky Mount, NC 27804For SaleMLS ID #100595933, Tomeka Lynch, KW Wilson (Keller Williams Realty). Hive MLS
- $199,9003 bd2 ba1.5k sqft109 Spinnaker Cove, Rocky Mount, NC 27804For SaleMLS ID #100564174, Joyner Silk Team, Market Leader Realty, LLC.. Hive MLS
- $249,9003 bd2 ba1.7k sqft128 Timberlane Drive, Rocky Mount, NC 27804For SaleMLS ID #100614589, Candice Belk, Keystone Realty, LLC. Hive MLS
- $217,0003 bd2 ba1.5k sqft116 Plymouth Road, Rocky Mount, NC 27804For SaleMLS ID #100588692, Jay Cutler, True Local Realty. Hive MLS
- $189,0003 bd2 ba2k sqft612 Eastern Avenue, Rocky Mount, NC 27801For SaleMLS ID #100604327, Nancy T Miles, Boone, Hill, Allen & Ricks. Hive MLS
- $250,0002 bd2 ba1.6k sqft404 Golden Villas Drive, Rocky Mount, NC 27804For SaleMLS ID #100611129, Thomas Shoupe, Opendoor Brokerage LLC. Hive MLS
- $249,5003 bd2 ba1.8k sqft1821 Augustus Drive, Rocky Mount, NC 27801For SaleMLS ID #100608984, Ryan Spivey, Moorefield Real Estate LLC. Hive MLS
- $229,9003 bd2 ba1.8k sqft1016 Niblick Drive, Rocky Mount, NC 27804For SaleMLS ID #100572945, Dawn Wallen, Boone, Hill, Allen & Ricks. Hive MLS
- $190,0003 bd2 ba1.4k sqft1219 W Thomas Street, Rocky Mount, NC 27804For SaleMLS ID #100596575, Sheena E. Williams, True Local Realty. Hive MLS
