Welcome to The Hamilton Village Community! Be one of the first to call this beautiful brand-new construction home yours. Featuring 2 bedrooms and 1.5 bathrooms, and 1,120 Sqft , this home offers quality finishes throughout, including hardwood flooring, granite countertops, and brand-new stainless steel appliances. The spacious open-concept main level is filled with natural sunlight from an abundance of windows, creating a bright and inviting space. The thoughtfully designed layout provides plenty of room for everyday living and entertaining, while the bedrooms offer comfortable spaces to relax and unwind. With modern finishes, a functional floor plan, and the appeal of brand-new construction, this home is a wonderful opportunity to enjoy a fresh start in The Hamilton Village Community.
New construction
$219,900
101 Jasmine Ct, Dalton, GA 30720
2beds
2baths
1,120sqft
Single Family Residence
Built in 2026
-- sqft lot
$219,600 Zestimate®
$196/sqft
$-- HOA
What's special
Modern finishesBright and inviting spaceQuality finishes throughoutBrand-new stainless steel appliancesGranite countertopsHardwood flooringFunctional floor plan
- 7 days
- 123
- 11
Likely to sell faster than
Zillow last checked:
Listing updated:
Listed by:
Juana Montoya,
Keller Williams Heritage
Source: Carpet Capital AOR,MLS#: 136816
Facts & features
Interior
Bedrooms & bathrooms
- Bedrooms: 2
- Bathrooms: 2
Rooms
- Room types: None
Primary bedroom
- Level: Second
Primary bathroom
- Description: Full/2nd
- Features: Double Vanity, Shower & Tub Combo
Heating
- Central
Cooling
- Central Air
Appliances
- Included: Dishwasher, Microwave Built-in, Oven/Range Combo-Electric, Refrigerator
- Laundry: Laundry Closet
Features
- LR Combination Dining
- Flooring: Hardwood
- Windows: No Window Treatments
- Attic: None
- Has fireplace: No
- Fireplace features: None
Interior area
- Total structure area: 1,120
- Total interior livable area: 1,120 sqft
Property
Parking
- Parking features: No Garage
- Has uncovered spaces: Yes
Features
- Levels: Two
- Exterior features: Other-See Remarks
Lot
- Features: Level
Details
- Parcel number: N/A
Construction
Type & style
- Home type: SingleFamily
- Architectural style: Traditional
- Property subtype: Single Family Residence
Materials
- Wood Siding
- Foundation: Crawl Space/Masonry
- Roof: Architectural,Ridge Vent(s)
Condition
- New Construction
- New construction: Yes
- Year built: 2026
Utilities & green energy
- Sewer: Public Sewer
- Water: Public
Community & HOA
Community
- Security: Smoke Detector(s)
- Subdivision: None
Location
- Region: Dalton
Financial & listing details
- Price per square foot: $196/sqft
- Date on market: 10/29/2026
- Listing terms: Possession at Closing
Estimated market value
$219,600
$209,000 - $231,000
$1,596/mo
Price history
| Date | Event | Price |
|---|---|---|
| 10/29/2026 | Listed for sale | $219,900$196/sqft |
Source:  Carpet Capital AOR #136816 Report a problem | ||
Public tax history
Tax history is unavailable.
Monthly payment
Est. payment
Payment breakdown
Explore the cost of this home by adjusting the details. Changes won't be saved.Climate risks
Neighborhood: 30720
Nearby schools
Schools provided by the listing agent
- Elementary: Brookwood
- Middle: Hammond Creek
- High: Dalton
Source: Carpet Capital AOR. This data may not be complete. We recommend contacting the local school district to confirm school assignments for this home.
Similar homes
- $219,9002 bd2 ba1.1k sqft904 S Hamilton St, Dalton, GA 30720New Construction
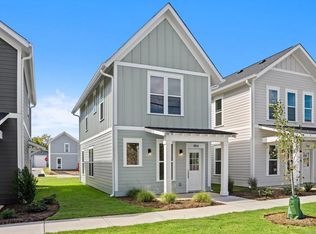 MLS ID #136650, Victor Guzman. Carpet Capital AOR
- $209,0003 bd1 ba1.1k sqft1051 Cavender Rd SE, Dalton, GA 30721For Sale
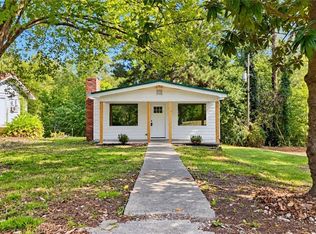
 MLS ID #7855868, LARHONDA JOHNSON, Flipper McDaniel & Associates. FMLS GA
- $219,9002 bd2 ba1.1k sqft904 S Hamilton St, Dalton, GA 30721Active
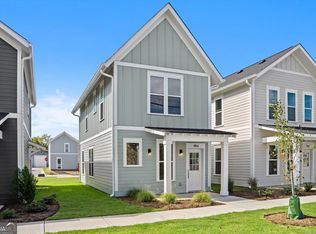
 MLS ID #10868654, Victor Guzman, Keller Williams Heritage. GAMLS
- $245,0003 bd2 ba1.4k sqft229 Wagner Dr, Dalton, GA 30721For Sale
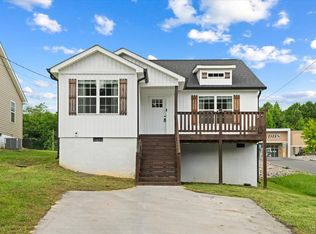 MLS ID #136618, Luz Montoya. Carpet Capital AOR
- $239,0003 bd2 ba1.2k sqft4280 Old Dixie Hwy SE, Dalton, GA 30721ActiveMLS ID #10742868, Deniesha Palmer, Real Broker, LLC. GAMLS
