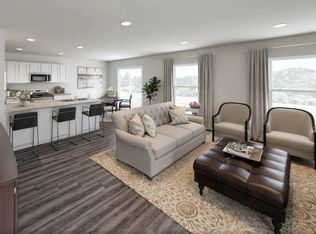
MLS# 21259811 - Built by NHC - Aug 2026 completion! ~ Model 1804-1 B1- Monroe The Monroe Plan from our Liberty Series combines thoughtful design and everyday functionality, offering 4 bedrooms, 2 bathrooms, a 2-car garage, and 1,804 square feet of well-planned living space. This single-story home features a split-bedroom layout for added privacy. At the front of the home, you’ll find three secondary bedrooms, a full bathroom, and a conveniently located laundry room. A versatile flex room near the main living area offers the perfect space for a home office, playroom, or sitting area. The bright and open kitchen is the heart of the Monroe Plan, complete with an island and a clear view of the dining area and spacious family room. The primary suite is tucked away on the opposite side of the home, offering a private retreat with a walk-in closet and an ensuite bathroom.
Pending
$273,990
101 Lost Creek Trl, Abilene, TX 79602
4beds
1,804sqft
Single Family Residence
Built in 2025
4,356 Square Feet Lot
$273,700 Zestimate®
$152/sqft
$-- HOA
What's special
Conveniently located laundry roomBright and open kitchenThree secondary bedrooms
- 58 days |
- 6 |
- 1 |
Likely to sell faster than
Zillow last checked:
Listing updated:
Listed by:
Ben Caballero 888-872-6006,
HomesUSA.com 888-872-6006
Source: NTREIS,MLS#: 21259811
Facts & features
Interior
Bedrooms & bathrooms
- Bedrooms: 4
- Bathrooms: 2
- Full bathrooms: 2
Primary bedroom
- Features: Walk-In Closet(s)
- Level: First
- Dimensions: 14 x 13
Bedroom
- Level: First
- Dimensions: 11 x 10
Bedroom
- Level: First
- Dimensions: 14 x 11
Bedroom
- Level: First
- Dimensions: 14 x 12
Dining room
- Level: First
- Dimensions: 9 x 8
Kitchen
- Features: Built-in Features, Eat-in Kitchen, Pantry
- Level: First
- Dimensions: 10 x 8
Living room
- Level: First
- Dimensions: 16 x 10
Office
- Level: First
- Dimensions: 14 x 10
Heating
- Central, Electric
Cooling
- Central Air, Electric
Appliances
- Included: Dishwasher, Electric Range, Disposal, Microwave
Features
- Eat-in Kitchen, Open Floorplan, Pantry
- Flooring: Carpet, Vinyl
- Has basement: No
- Has fireplace: No
Interior area
- Total interior livable area: 1,804 sqft
Video & virtual tour
Property
Parking
- Total spaces: 2
- Parking features: Garage Faces Front
- Attached garage spaces: 2
Features
- Levels: One
- Stories: 1
- Pool features: None
Lot
- Size: 4,356 Square Feet
Details
- Parcel number: 101 Lost Creek
Construction
Type & style
- Home type: SingleFamily
- Architectural style: Traditional,Detached
- Property subtype: Single Family Residence
Materials
- Foundation: Slab
- Roof: Composition
Condition
- New construction: Yes
- Year built: 2025
Utilities & green energy
- Sewer: Public Sewer
- Water: Public
- Utilities for property: Sewer Available, Water Available
Community & HOA
Community
- Subdivision: Waterside At Cedar Creek
HOA
- Has HOA: No
Location
- Region: Abilene
Financial & listing details
- Price per square foot: $152/sqft
- Date on market: 6/22/2026
- Cumulative days on market: 90 days
- Listing terms: Cash,Conventional,FHA,VA Loan
Estimated market value
$273,700
$260,000 - $287,000
$3,572/mo
Price history
| Date | Event | Price |
|---|---|---|
| 7/2/2026 | Pending sale | $273,990$152/sqft |
Source: NTREIS #21259811 Report a problem | ||
| 6/22/2026 | Listed for sale | $273,990$152/sqft |
Source: NTREIS #21259811 Report a problem | ||
| 6/5/2026 | Listing removed | $273,990$152/sqft |
Source: NTREIS #21259811 Report a problem | ||
| 6/5/2026 | Price change | $273,990+1.1%$152/sqft |
Source: NTREIS #21259811 Report a problem | ||
| 5/5/2026 | Listed for sale | $270,990$150/sqft |
Source: NTREIS #21259811 Report a problem | ||
Public tax history
Tax history is unavailable.
Monthly payment
Est. payment
Payment breakdown
Explore the cost of this home by adjusting the details. Changes won't be saved.Climate risks
Neighborhood: South Treadaway
Nearby schools
GreatSchools rating
- 6/10Alcorta Elementary SchoolGrades: K-5Distance: 1.7 mi
- 3/10Madison Middle SchoolGrades: 6-8Distance: 2 mi
- 5/10Cooper High SchoolGrades: 9-12Distance: 1.4 mi
Schools provided by the listing agent
- Elementary: Jose Alcorta Sr.
- Middle: Madison
- High: Abilene
- District: Abilene ISD
Source: NTREIS. This data may not be complete. We recommend contacting the local school district to confirm school assignments for this home.
- $244,9903 bd3 ba1.6k sqft107 Lost Creek Trl, Abilene, TX 79602Pending

- $256,9904 bd3 ba2k sqft113 Lost Creek Trl, Abilene, TX 79602Pending
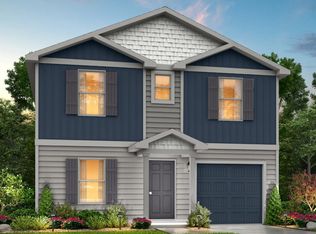
- $217,9903 bd2 ba1.2k sqft119 Lost Creek Trl, Abilene, TX 79602Pending

- $267,9904 bd3 ba2k sqft120 Lost Creek Trl, Abilene, TX 79602Pending
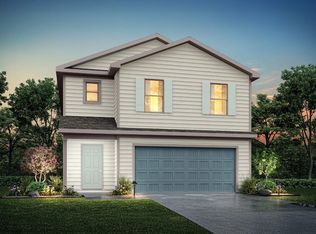
- $--3 bd2 ba1.2k sqft125 Houston Hollow St, Abilene, TX 79602Sold
- $245,9904 bd3 ba1.6k sqft125 Lost Creek Trl, Abilene, TX 79602Pending
- $259,9904 bd3 ba2k sqft126 Lost Creek Trl, Abilene, TX 79602Pending
- $287,9904 bd3 ba2.2k sqft102 Polasek Dr, Abilene, TX 79602Pending
A local agent can set up tours, give advice and negotiate with sellers.
A local lender can help you make sure your offer is ready when you are.
Similar homes
- $270,9904 bd2 ba1.8k sqft150 Lost Creek Trl, Abilene, TX 79602For Sale
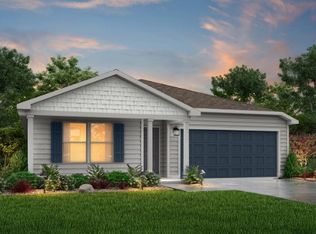 MLS ID #21259819, Ben Caballero. NTREIS
 - $289,9904 bd3 ba2.2k sqft101 Creek Bend St, Abilene, TX 79602New Construction
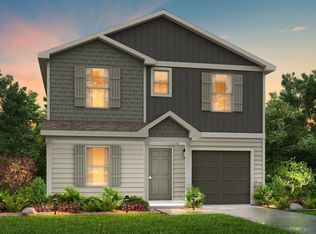 MLS ID #21310699, Ben Caballero. NTREIS
 - $289,9904 bd3 ba2.2k sqft168 Creek Bend St, Abilene, TX 79602New Construction
 MLS ID #21283244, Ben Caballero. NTREIS
 - $247,9903 bd3 ba1.6k sqft2713 Autumnwood, Abilene, TX 79602New Construction
 MLS ID #21320278, Ben Caballero. NTREIS
 - $286,9905 bd3 ba2.4k sqft2701 Autumnwood Way, Abilene, TX 79602New ConstructionMLS ID #21320266, Ben Caballero. NTREIS
- $285,9905 bd3 ba2.4k sqft120 Creek Bend St, Abilene, TX 79602New ConstructionMLS ID #21319681, Ben Caballero. NTREIS
- $275,0003 bd2 ba1.5k sqft618 College Dr, Abilene, TX 79601For SaleMLS ID #21364147, Jack Oduro. NTREIS
- $319,0003 bd2 ba1.2k sqft447 Waterloo Dr, Abilene, TX 79602For SaleMLS ID #21358724, Robbie Johnson. NTREIS
- $269,9003 bd2 ba1.4k sqft1844 Fm 1750, Abilene, TX 79602For SaleMLS ID #21308814, Amber Kimmel. NTREIS
- $232,0004 bd2 ba1.2k sqft1625 S 23rd St, Abilene, TX 79602For SaleMLS ID #21320124, Robbie Johnson. NTREIS
- $315,0003 bd2 ba1.5k sqft5117 Spring Creek Rd, Abilene, TX 79602For SaleMLS ID #21351144, Daniel Nestorovski. NTREIS
- $297,9904 bd3 ba2.2k sqft3510 Water Ridge Ct, Abilene, TX 79602New ConstructionMLS ID #21292162, Ben Caballero. NTREIS
- $255,0004 bd2 ba1.8k sqft2518 Bennett Dr, Abilene, TX 79605For SaleMLS ID #21321606, Janet Batiste. NTREIS
- $325,9003 bd2 ba1.5k sqft3802 National Dr, Abilene, TX 79602For SaleMLS ID #21356423, Joseph Myrick. NTREIS
- $249,9003 bd2 ba1.5k sqft1201 Ross Ave, Abilene, TX 79605For SaleMLS ID #21341332, Robbie Johnson. NTREIS
- $265,0004 bd2 ba1.3k sqft4 Verbena St, Abilene, TX 79606For SaleMLS ID #21359487, Kaitlyn Beard. NTREIS
- $337,5003 bd2 ba1.6k sqft958 Swift Water Dr, Abilene, TX 79602For SaleMLS ID #21338765, Colt Massey. NTREIS
- $299,9003 bd2 ba1.9k sqft2417 Sylvan Dr, Abilene, TX 79605For SaleMLS ID #21344864, Betty McFadden. NTREIS
- $300,0003 bd2 ba1.4k sqft7910 Vineyard Dr, Abilene, TX 79606For SaleMLS ID #21356500, Stacy Doby. NTREIS
- $345,0003 bd2 ba2k sqft1501 Edgewater Rd, Abilene, TX 79602For SaleMLS ID #21244783, Kirby Milliorn. NTREIS
