Looking for breathtaking water views and low HOA fees? Your search ends here! This CBS home offers 3 bedrooms, 2 baths, and a 2-car garage with a desirable split-bedroom floor plan designed for both comfort and privacy. The spacious layout features formal living and dining rooms, a welcoming family room, and a bright, open kitchen overlooking the main living areas—perfect for everyday living and entertaining. Open the sliding glass doors from both the living and family rooms and step onto the covered, screened patio, where you can relax with peaceful water views while enjoying the best of Florida's indoor-outdoor lifestyle. The oversized screened lanai offers plenty of room for outdoor dining, lounging, or entertaining. Situated on a large lot, on a cul-de-sac, there's plenty of room children to play, pets to roam, or to create the garden you've always dreamed of. Enjoy added peace of mind with a 2021 Generac whole-house generator and hurricane accordion shutters for storm protection. Additional features include an interior laundry room, vaulted ceilings, a welcoming foyer, and abundant natural light throughout. Ideally located within walking distance of H.L. Johnson Elementary School and just a short drive to Palm Beach International Airport, shopping, dining, parks, and major highways, this home combines a beautiful setting with everyday convenience. The community offers tennis courts and pool for enjoyment. Bring your decorating ideas, add your personal touches, and transform this waterfront property into the home you've always envisioned! Professional photos coming soon
Accepting backups
$489,900
101 Meadowlands Drive, Royal Palm Beach, FL 33411
3beds
1,629sqft
Single Family Residence
Built in 1995
7,450 Square Feet Lot
$488,100 Zestimate®
$301/sqft
$140/mo HOA
What's special
Large lotOversized screened lanaiWelcoming family roomBreathtaking water viewsPeaceful water viewsVaulted ceilingsAbundant natural light throughout
- 56 days |
- 79 |
- 0 |
Likely to sell faster than
Zillow last checked:
Listing updated:
Listed by:
Jeanne M Gordon 561-714-1004,
Coldwell Banker Realty
Source: BeachesMLS,MLS#: B26045130 Originating MLS: BeachesMLS
Originating MLS: BeachesMLSFacts & features
Interior
Bedrooms & bathrooms
- Bedrooms: 3
- Bathrooms: 2
- Full bathrooms: 2
- Main level bathrooms: 1
- Main level bedrooms: 1
Primary bedroom
- Level: Main
- Area: 252
- Dimensions: 21 X 12
Kitchen
- Level: Main
- Area: 169
- Dimensions: 13 X 13
Living room
- Level: Main
- Area: 144
- Dimensions: 12 X 12
Heating
- Central
Cooling
- Central Air
Appliances
- Included: Dryer, Dishwasher, Electric Water Heater, Microwave, Oven, Refrigerator, Water Heater, Washer
- Laundry: In Unit
Features
- Breakfast Area, Bathtub, Dining Area, Separate/Formal Dining Room, Dual Sinks, Entrance Foyer, Eat-in Kitchen, Garden Tub/Roman Tub, High Ceilings, Main Level Primary, Pantry, Split Bedrooms, Soaking Tub, Separate Shower, Walk-In Closet(s)
- Flooring: Carpet, Ceramic Tile
- Has fireplace: No
Interior area
- Total structure area: 2,199
- Total interior livable area: 1,629 sqft
Video & virtual tour
Property
Parking
- Total spaces: 2
- Parking features: Attached, Garage
- Attached garage spaces: 2
Accessibility
- Accessibility features: None
Features
- Levels: One
- Stories: 1
- Patio & porch: Covered, Patio, Porch, Screened
- Exterior features: Outdoor Living Area, Porch
- Pool features: Association
- Has view: Yes
- View description: Lake
- Has water view: Yes
- Water view: Lake
- Waterfront features: Lake Front
Lot
- Size: 7,450 Square Feet
- Features: Sprinklers Automatic, < 1/4 Acre
Details
- Parcel number: 72414315020162940
- Zoning: PUD (city)
- Special conditions: Standard
- Other equipment: Generator
Construction
Type & style
- Home type: SingleFamily
- Property subtype: Single Family Residence
Materials
- Block
- Roof: Shingle
Condition
- Resale
- New construction: No
- Year built: 1995
Details
- Builder name: Other
Utilities & green energy
- Sewer: Public Sewer
- Water: Public
- Utilities for property: Cable Available, Electricity Available, Sewer Connected, Water Available
Community & HOA
Community
- Features: Home Owners Association
- Subdivision: SARATOGA AT ROYAL PALM 1
HOA
- Has HOA: Yes
- Amenities included: Pool, Tennis Court(s)
- Services included: Cable TV
- HOA fee: $419 quarterly
- HOA name: Southern Shores
Location
- Region: Royal Palm Beach
Financial & listing details
- Price per square foot: $301/sqft
- Tax assessed value: $190,200
- Annual tax amount: $2,813
- Date on market: 6/25/2026
- Cumulative days on market: 12 days
- Listing terms: Cash,Conventional,FHA,VA Loan
- Electric utility on property: Yes
Estimated market value
$488,100
$464,000 - $513,000
$3,284/mo
Price history
| Date | Event | Price |
|---|---|---|
| 6/25/2026 | Listed for sale | $489,900+265.6%$301/sqft |
Source:  BeachesMLS #B26045130 Report a problem BeachesMLS #B26045130 Report a problem | ||
| 10/24/1995 | Sold | $134,000$82/sqft |
Source: Public Record Report a problem | ||
Public tax history
| Year | Property taxes | Tax assessment |
|---|---|---|
| 2025 | $2,813 +3.6% | $190,200 +2.9% |
| 2024 | $2,714 +3.2% | $184,840 +3% |
| 2023 | $2,631 -1.3% | $179,456 +3% |
| 2022 | $2,667 +1.1% | $174,229 +3% |
| 2021 | $2,638 +1% | $169,154 +1.4% |
| 2020 | $2,612 +1.7% | $166,819 +2.3% |
| 2019 | $2,569 | $163,068 +1.9% |
| 2018 | $2,569 +5.5% | $160,027 +2.1% |
| 2017 | $2,435 +1.3% | $156,736 +2.1% |
| 2016 | $2,404 +0.3% | $153,512 +0.7% |
| 2015 | $2,397 -2.1% | $152,445 +0.8% |
| 2014 | $2,449 +1.6% | $151,235 +1.5% |
| 2013 | $2,411 +0.4% | $149,000 +1.7% |
| 2012 | $2,402 -4.4% | $146,509 -1.8% |
| 2011 | $2,511 +1.5% | $149,179 +1.5% |
| 2010 | $2,473 +7.1% | $146,974 +2.7% |
| 2009 | $2,309 +10.1% | $143,110 +0.1% |
| 2008 | $2,098 -7.4% | $142,967 +3% |
| 2007 | $2,265 -4.9% | $138,803 +2.5% |
| 2006 | $2,382 | $135,418 +3% |
| 2005 | -- | $131,474 +3% |
| 2004 | $1,317 +1166.7% | $127,645 +1.9% |
| 2003 | $104 -95.5% | $125,265 +2.4% |
| 2002 | $2,329 +0.3% | $122,329 +1.6% |
| 2001 | $2,322 +4.1% | $120,403 +3% |
| 2000 | $2,230 +4.9% | $116,896 |
| 1999 | $2,126 | $116,896 |
Find assessor info on the county website
Monthly payment
Est. payment
Payment breakdown
Explore the cost of this home by adjusting the details. Changes won't be saved.Climate risks
Neighborhood: 33411
Nearby schools
GreatSchools rating
- 7/10H. L. Johnson Elementary SchoolGrades: PK-5Distance: 0.4 mi
- 8/10Crestwood Community Middle SchoolGrades: 6-8Distance: 1.9 mi
- 3/10Royal Palm Beach High SchoolGrades: 9-12Distance: 1.9 mi
Schools provided by the listing agent
- Elementary: H. L. Johnson
- Middle: Crestwood
- High: Royal Palm Beach
Source: BeachesMLS. This data may not be complete. We recommend contacting the local school district to confirm school assignments for this home.
- $595,9003 bd3 ba1.7k sqft103 Meadowlands Dr, Royal Palm Beach, FL 33411Off Market
- $548,7003 bd3 ba1.7k sqft102 Meadowlands Dr, Royal Palm Beach, FL 33411Off Market
- $513,8003 bd2 ba1.6k sqft100 Meadowlands Dr, Royal Palm Beach, FL 33411Off Market
- $513,4003 bd2 ba1.6k sqft105 Meadowlands Dr, Royal Palm Beach, FL 33411Off Market
- $565,8004 bd3 ba2.5k sqft107 Meadowlands Dr, Royal Palm Beach, FL 33411Off Market
- $530,0003 bd3 ba2k sqft104 Meadowlands Dr, Royal Palm Beach, FL 33411Sold
- $482,9003 bd2 ba1.9k sqft109 Meadowlands Dr, Royal Palm Beach, FL 33411Off Market
- $664,2004 bd3 ba2.3k sqft106 Meadowlands Dr, Royal Palm Beach, FL 33411Off Market
A local agent can set up tours, give advice and negotiate with sellers.
Similar homes
- $495,0003 bd2 ba1.8k sqft8620 HIGH CAY, West Palm Beach, FL 33411For Sale

 MLS ID #B26060357, Ashley Rose Sacks, Cypress Realty & Investments LLC. BeachesMLS
 - $285,0002 bd2 ba1.3k sqft120 Sunshine Boulevard, Royal Palm Beach, FL 33411For Sale
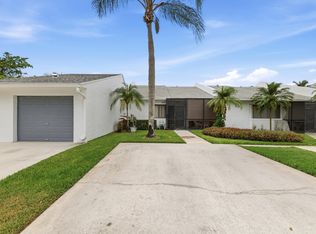 MLS ID #B26059425, Ryan Peter Steets, LPT Realty, LLC. BeachesMLS
 - $420,0003 bd2 ba1.5k sqft8541 Water Cay, West Palm Beach, FL 33411For Sale
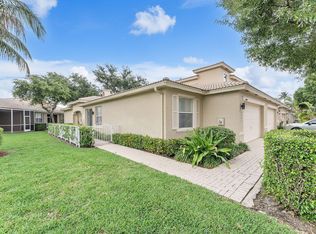 MLS ID #B26029408, Loodmy Jacques, KW Reserve Palm Beach. BeachesMLS
 - $365,0003 bd2 ba1.6k sqft2649 Clipper Circle, West Palm Beach, FL 33411For Sale
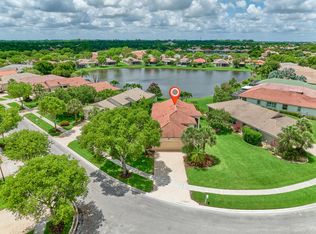 MLS ID #B26030169, Heather C Suarez PA, Keller Williams Realty Jupiter. BeachesMLS
 - $340,0003 bd2 ba1.3k sqft2340 Windjammer Way, West Palm Beach, FL 33411For SaleMLS ID #B26039817, Lawrence A Mastropieri, Mastropieri Group LLC. BeachesMLS
- $548,0003 bd2 ba1.6k sqft8387 Quail Meadow Way, West Palm Beach, FL 33412For SaleMLS ID #B26046866, Kathleen Chiarello, Keller Williams Realty/P B. BeachesMLS
- $479,9003 bd2 ba1.5k sqft1084 Aspri Way, Riviera Beach, FL 33418For SaleMLS ID #B26024655, John E Tandal, Premier Brokers International. BeachesMLS
- $629,9003 bd2 ba2.3k sqft13785 Exotica Lane, Wellington, FL 33414For SaleMLS ID #B26055951, Stacy Somers, Keller Williams Realty - Welli. BeachesMLS
- $570,0002 bd3 ba2k sqft1020 Lytham Court, West Palm Beach, FL 33411For SaleMLS ID #R11159705, Sarah V Mahoney LLC, Douglas Elliman Wellington. BeachesMLS
- $449,9003 bd2 ba1.5k sqft120 Paddock Lane, Greenacres, FL 33413For SaleMLS ID #B26055007, Betty Jean Wilson, Coldwell Banker Realty. BeachesMLS
- $700,0003 bd2 ba1.6k sqft12628 N 70th Pl Place N, The Acreage, FL 33412For SaleMLS ID #B26039112, Daileen Dorothy Berni, Lighthouse Realty Group, Inc. BeachesMLS
- $519,9003 bd3 ba2.2k sqft2008 Normandy Circle, West Palm Beach, FL 33409For SaleMLS ID #R11152037, Ismael Martinez, London Foster Realty. BeachesMLS
- $449,9002 bd2 ba1.3k sqft1308 Fishers Place, Greenacres, FL 33413For SaleMLS ID #B26058635, Jeffrey L Tricoli PA, KW Reserve Palm Beach. BeachesMLS
- $449,0003 bd2 ba1.2k sqft6196 Azalea Circle, West Palm Beach, FL 33415For SaleMLS ID #B26041566, Ryan L Jennings, Keller Williams Realty - Welli. BeachesMLS
- $430,0003 bd2 ba1.7k sqft1724 Sawgrass Circle, Greenacres, FL 33413For SaleMLS ID #B26018432, Lisa R Taylor, EXP Realty LLC. BeachesMLS
- $459,0003 bd2 ba1.5k sqft8046 Florenza Drive, Boynton Beach, FL 33472For SaleMLS ID #B26048335, Annamarie Cutburth, LoKation. BeachesMLS
- $400,0003 bd3 ba1.5k sqft13804 Creston Place, Wellington, FL 33414For SaleMLS ID #B26064651, Anderson Barbosa, Realty 100. BeachesMLS
- $467,5003 bd2 ba1.2k sqft19 MISTY MEADOW Drive, Boynton Beach, FL 33436For SaleMLS ID #B26058132, Michael Anthony Biancardi, Move In Realty LLC. BeachesMLS
- $550,0002 bd2 ba1.5k sqft2580 Neaton Court, Wellington, FL 33414For SaleMLS ID #B26041640, Suzanne Reed PA, Illustrated Properties LLC (We. BeachesMLS
- $559,9004 bd2 ba1.8k sqft8058 Via Hacienda, Riviera Beach, FL 33418For SaleMLS ID #B26060608, John E Tandal, Premier Brokers International. BeachesMLS
