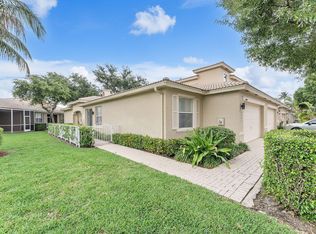
BRAND NEW ROOF CONTRACTED FOR THIS 3/2/2 WATERFRONT HOME IN EXCLUSIVE BAYWINDS! BRAND NEW WATER HEATER! Home features Accordion Shutters, 2021 AC, tiled living area, Corian Counter tops and plenty of storage. Needs some TLC / Priced to sell allowing buyer to chose bedroom flooring and endless updates. Seller is willing to replace roof prior to closing with an acceptable offer. Baywinds is a beautifully maintained exclusive 55+ community offering a multitude of activities, 24 hour manned guard gate, and sidewalks thru out. They have 2 pools plus a resistance pool. The clubhouse renovations are expected to be completed in 2027 (see attached document for more information). Resort style amenities, Cable, Internet, Alarm, lawn care, sprinkler care (water from the canal) are all included. ROOF ESTIMATED COMPLETION SEPTEMBER 2026! If the 55+ requirement is not met, a buyer may purchase under 55 years of age. No permanent residents under 19 years of age. CLUBHOUSE RENOVATION PROJECT has been approved. Since the assessment will not be in affect until estimated completion in Spring 2027, the current home sellers are unable to pay it off before/at closing. Special assessment will be new owners responsibility in 2027.Installment plan ($41/month over 10 years) or full payment ($3,600)
For sale
Price increase: $25K (7/24)
$375,000
2649 Clipper Circle, West Palm Beach, FL 33411
3beds
1,617sqft
:
Get pre-qualified$3,185/mo
Single Family Residence
Built in 2001
9,055 Square Feet Lot
$371,300 Zestimate®
$232/sqft
$649/mo HOA
What's special
Corian countertopsWaterfront homePlenty of storageAccordion shutters
- 68 days |
- 2,300 |
- 57 |
Likely to sell faster than
Zillow last checked:
Listing updated:
Listed by:
Heather C Suarez PA 561-379-7490,
Keller Williams Realty Jupiter
Source: BeachesMLS,MLS#: B26030169 Originating MLS: BeachesMLS
Originating MLS: BeachesMLSFacts & features
Interior
Bedrooms & bathrooms
- Bedrooms: 3
- Bathrooms: 2
- Full bathrooms: 2
- Main level bathrooms: 2
- Main level bedrooms: 3
Primary bedroom
- Description: Buyer to confirm all measurements
- Level: Main
- Area: 221
- Dimensions: 17 X 13
Bedroom 2
- Description: Buyer to confirm all measurements
- Level: Main
- Area: 156
- Dimensions: 13 X 12
Bedroom 3
- Description: Buyer to confirm all measurements
- Level: Main
- Area: 143
- Dimensions: 13 X 11
Kitchen
- Description: Buyer to confirm all measurements
- Level: Main
- Area: 192
- Dimensions: 16 X 12
Laundry
- Description: Buyer to confirm all measurements
- Level: Main
- Area: 42
- Dimensions: 6 X 7
Living room
- Description: Buyer to confirm all measurements
- Level: Main
- Area: 384
- Dimensions: 24 X 16
Heating
- Central
Cooling
- Central Air, Ceiling Fan(s), Electric
Appliances
- Included: Dryer, Microwave, Range, Refrigerator
- Laundry: Washer Hookup, Electric Dryer Hookup, Inside, Main Level, Laundry Room, Laundry Tub
Features
- Breakfast Area, Bathtub, Dual Sinks, Entrance Foyer, Living/Dining Room, Custom Mirrors, Main Level Primary, Split Bedrooms, Soaking Tub, Separate Shower, Bar, Walk-In Closet(s)
- Flooring: Carpet, Ceramic Tile
- Windows: Sliding, Shutters
- Has fireplace: No
Interior area
- Total structure area: 2,238
- Total interior livable area: 1,617 sqft
Video & virtual tour
Property
Parking
- Total spaces: 4
- Parking features: Attached, Driveway, Garage, Paver Block
- Attached garage spaces: 2
- Uncovered spaces: 2
Accessibility
- Accessibility features: None
Features
- Levels: One
- Stories: 1
- Patio & porch: Covered, Patio, Porch, Screened
- Exterior features: Outdoor Living Area, Porch
- Pool features: Association
- Has view: Yes
- View description: Lake, Water
- Has water view: Yes
- Water view: Lake,Water
- Waterfront features: Lake Front, None
Lot
- Size: 9,055 Square Feet
- Features: Sprinklers Automatic, < 1/4 Acre
Details
- Additional structures: None
- Parcel number: 74424319040000880
- Zoning: RPD (city)
- Special conditions: Standard,Listed As-Is
Construction
Type & style
- Home type: SingleFamily
- Architectural style: Ranch
- Property subtype: Single Family Residence
Materials
- Block, Stucco
- Roof: Tile
Condition
- Resale
- New construction: No
- Year built: 2001
Utilities & green energy
- Sewer: Public Sewer
- Water: Public
- Utilities for property: Cable Connected, Electricity Available, Water Available
Community & HOA
Community
- Features: Home Owners Association, Gated, Property Manager On-Site, Street Lights, Sidewalks
- Security: Security Gate, Gated with Guard, Gated Community, Security Guard
- Senior community: Yes
- Subdivision: BAYWINDS RPD 4
HOA
- Has HOA: Yes
- Amenities included: Billiard Room, Clubhouse, Fitness Center, Management, Maintenance, Pickleball, Pool, Recreation Facilities, Shuffleboard Court, Security, Sidewalks, Tennis Court(s), Trail(s)
- Services included: Common Areas, Cable TV, Recreation Facilities, Reserve Fund, Security, Internet
- HOA fee: $150 monthly
- HOA name: Pelican Cove
- HOA phone: 561-641-1016
- Second HOA fee: $499 monthly
- Second HOA name: Baywinds Community Association
- Second HOA phone: 561-791-3155
Location
- Region: West Palm Beach
Financial & listing details
- Price per square foot: $232/sqft
- Tax assessed value: $234,842
- Annual tax amount: $4,573
- Date on market: 5/19/2026
- Cumulative days on market: 70 days
- Listing terms: Cash,Conventional
- Electric utility on property: Yes
- Road surface type: Asphalt
Estimated market value
$371,300
$353,000 - $390,000
$3,305/mo
Price history
| Date | Event | Price |
|---|---|---|
| 7/24/2026 | Price change | $375,000+7.1%$232/sqft |
Source:  BeachesMLS #B26030169 Report a problem BeachesMLS #B26030169 Report a problem | ||
| 6/29/2026 | Price change | $350,000-2.8%$216/sqft |
Source: BeachesMLS #B26030169 Report a problem | ||
| 6/13/2026 | Price change | $360,000-4%$223/sqft |
Source: BeachesMLS #B26030169 Report a problem | ||
| 5/19/2026 | Listed for sale | $375,000$232/sqft |
Source: BeachesMLS #B26030169 Report a problem | ||
Public tax history
| Year | Property taxes | Tax assessment |
|---|---|---|
| 2025 | $4,573 +0.5% | $234,842 +2.9% |
| 2024 | $4,551 +3% | $228,224 +3% |
| 2023 | $4,417 +0.3% | $221,577 +3% |
| 2022 | $4,405 +1.2% | $215,123 +2.9% |
| 2021 | $4,352 +1.2% | $208,996 +1.4% |
| 2020 | $4,302 +1.5% | $206,110 +2.3% |
| 2019 | $4,238 | $201,476 +1.9% |
| 2018 | $4,238 +6.1% | $197,719 +2.1% |
| 2017 | $3,993 +1.7% | $193,652 +2.1% |
| 2016 | $3,927 +0.7% | $189,669 +0.7% |
| 2015 | $3,901 -3.2% | $188,351 +0.8% |
| 2014 | $4,032 +1.7% | $186,856 +1.5% |
| 2013 | $3,965 +0.7% | $184,095 +1.7% |
| 2012 | $3,936 +2.4% | $181,018 +3% |
| 2011 | $3,842 +1.2% | $175,746 +1.5% |
| 2010 | $3,796 +4.2% | $173,149 +1.2% |
| 2009 | $3,643 +7.2% | $171,149 -1.3% |
| 2008 | $3,398 -4.4% | $173,482 +3% |
| 2007 | $3,555 -5.6% | $168,429 +2.5% |
| 2006 | $3,768 | $164,321 +3% |
| 2005 | -- | $159,535 -6.2% |
| 2004 | $2,211 +208.5% | $170,143 +1.7% |
| 2003 | $717 -82.1% | $167,255 +19.7% |
| 2002 | $4,010 +380.9% | $139,755 +831.7% |
| 2001 | $834 | $15,000 |
| 2000 | -- | -- |
Find assessor info on the county website
Monthly payment
Est. payment
Payment breakdown
Explore the cost of this home by adjusting the details. Changes won't be saved.Climate risks
Neighborhood: Water Catchment Area
Nearby schools
GreatSchools rating
- 6/10Benoist Farms Elementary SchoolGrades: PK-5Distance: 1.3 mi
- 4/10Jeaga Middle SchoolGrades: 6-8Distance: 3.2 mi
- 2/10Palm Beach Lakes High SchoolGrades: 9-12Distance: 5.6 mi
Schools provided by the listing agent
- Elementary: Benoist Farms
- Middle: Jeaga
- High: Palm Beach Lakes
Source: BeachesMLS. This data may not be complete. We recommend contacting the local school district to confirm school assignments for this home.
- $547,7003 bd2 ba1.9k sqft2675 Clipper Cir, West Palm Beach, FL 33411Off Market

- $468,9003 bd2 ba1.6k sqft2641 Clipper Cir, West Palm Beach, FL 33411Off Market

- $499,2003 bd2 ba2.6k sqft2683 Clipper Cir, West Palm Beach, FL 33411Off Market

- $457,3003 bd2 ba1.6k sqft2637 Clipper Cir, West Palm Beach, FL 33411Off Market
- $420,0003 bd2 ba1.8k sqft2687 Clipper Cir, West Palm Beach, FL 33411Sold
- $401,7003 bd2 ba1.6k sqft2646 Clipper Cir, West Palm Beach, FL 33411Off Market
- $461,7003 bd2 ba1.6k sqft2650 Clipper Cir, West Palm Beach, FL 33411Off Market
- $455,9003 bd2 ba1.9k sqft2642 Clipper Cir, West Palm Beach, FL 33411Off Market
A local agent can set up tours, give advice and negotiate with sellers.
A local lender can help you make sure your offer is ready when you are.
Similar homes
- $369,0003 bd2 ba1.3k sqft2340 Windjammer Way, West Palm Beach, FL 33411For Sale

 MLS ID #B26039817, Lawrence A Mastropieri, Mastropieri Group LLC. BeachesMLS
 - $420,0003 bd2 ba1.5k sqft8541 Water Cay, West Palm Beach, FL 33411For Sale
 MLS ID #B26029408, Loodmy Jacques, KW Reserve Palm Beach. BeachesMLS
 - $365,0003 bd2 ba1.5k sqft100 Sunshine Boulevard, Royal Palm Beach, FL 33411For Sale
 MLS ID #B26050552, Fiona E Chevannes, Highlight Realty Corp/LW. BeachesMLS
 - $389,9993 bd2 ba1.6k sqft3897 Dafilee Circle, West Palm Beach, FL 33417For Sale
 MLS ID #B26040714, Diego Cisneros, United Realty Group Inc.. BeachesMLS
 - $539,0004 bd3 ba2.1k sqft1267 Gembrook Court, Royal Palm Beach, FL 33411For SaleMLS ID #B26055091, Ernest Perez, Keller Williams Realty Jupiter. BeachesMLS
- $395,0003 bd2 ba1.4k sqft1081 Island Manor Drive, Greenacres, FL 33413For SaleMLS ID #B26032384, Staci Lyn Swietkoski, Option One Realty Inc.. BeachesMLS
- $430,0003 bd2 ba1.7k sqft1724 Sawgrass Circle, Greenacres, FL 33413For SaleMLS ID #B26018432, Lisa R Taylor, EXP Realty LLC. BeachesMLS
- $470,0004 bd2 ba1.5k sqft1171 Kinglet Terrace, Wellington, FL 33414For SaleMLS ID #B26055380, Linda M Brennan, Keller Williams Realty - Welli. BeachesMLS
- $385,0002 bd2 ba1.9k sqft6303 Silver Moon Lane, Greenacres, FL 33463For SaleMLS ID #B26031777, Noah B. Aaronson, REDFIN CORPORATION. BeachesMLS
- $369,9003 bd3 ba1.6k sqft5511 Crossing Rocks Court, Riviera Beach, FL 33407For SaleMLS ID #B26045911, Christine Torisk, Flamingo Realty. BeachesMLS
- $465,0003 bd2 ba1.5k sqft149 Cove Road, Greenacres, FL 33413For SaleMLS ID #B26050716, Shirlisa J Grehn, One Sotheby's Intl. Realty. BeachesMLS
- $450,0003 bd2 ba1.3k sqft1868 Barnstable Road, Wellington, FL 33414For SaleMLS ID #B26021414, Ralph B Wilson, Real Estate For Real PA. BeachesMLS
- $497,0003 bd3 ba2.1k sqft119 Hammocks Drive, Greenacres, FL 33413For SaleMLS ID #B26055285, Meshal Mories, Keller Williams Realty Jupiter. BeachesMLS
- $449,9003 bd2 ba1.7k sqft2824 Waters Edge Circle, Greenacres, FL 33413For SaleMLS ID #F10545520, Debbie Edmond, Canvas Real Estate. BeachesMLS
- $380,0003 bd3 ba1.5k sqft7118 Hawks Nest Terrace #7118, Riviera Beach, FL 33407For SaleMLS ID #B26038616, Mohammed Ismail, Illustrated Properties. BeachesMLS
- $525,0004 bd3 ba2.3k sqft421 Gazetta Way, West Palm Beach, FL 33413For SaleMLS ID #B26035486, Donald L Winton, Florida 1 Percent Realtors Inc. BeachesMLS
- $424,9003 bd2 ba1.6k sqft5463 Alta Way, Lake Worth, FL 33467For SaleMLS ID #B26031700, James Kevin Maguire, RE/MAX Services. BeachesMLS
- $225,0002 bd2 ba1.5k sqft154 Ramblewood Circle, Royal Palm Beach, FL 33411For SaleMLS ID #B26031344, Jamie Garber, Echo Fine Properties. BeachesMLS
- $389,0002 bd2 ba1.1k sqft6120 Bear Creek Court, Lake Worth, FL 33467For SaleMLS ID #B26024259, Tracey E Petrusha, Venture Realty Group. BeachesMLS
- $480,0003 bd3 ba2.2k sqft8688 VIA AVELLINO, Lake Worth, FL 33467For SaleMLS ID #B26056238, Lisa Elaine Weidner, Continental Properties, Inc.. BeachesMLS
