Welcome to this inviting new home listing in Strasburg Borough, situated on .88 acres and offering a rare combination of space and charm. The property features a detached barn and chicken coop, a large rear yard, and a covered porch ideal for relaxing or entertaining. Inside, you’ll find nice-sized bedrooms and bathrooms, beautiful wood floors, and recently refinished flooring in the kitchen, dining room, and first-floor bath. A large basement provides excellent space for hobbies, storage, or workshop use. An additional staircase to the second floor adds convenience and character, while second-floor laundry and a spacious attic offer great everyday functionality and abundant storage.
Pending
Price cut: $60K (7/16)
$499,000
101 Miller St, Strasburg, PA 17579
4beds
2,176sqft
:
Get pre-qualified$3,203/mo
Single Family Residence
Built in 1910
0.88 Acres Lot
$-- Zestimate®
$229/sqft
$-- HOA
What's special
Detached barnNice-sized bedroomsLarge rear yardSecond-floor laundryChicken coopBeautiful wood floors
- 9 days |
- 538 |
- 47 |
Zillow last checked:
Listing updated:
Listed by:
John Stoltzfus 717-407-3933,
Stoltzfus Realty 7174073933
Source: Bright MLS,MLS#: PALA2092010
Facts & features
Interior
Bedrooms & bathrooms
- Bedrooms: 4
- Bathrooms: 2
- Full bathrooms: 2
- Main level bathrooms: 1
Rooms
- Room types: Living Room, Dining Room, Primary Bedroom, Bedroom 2, Bedroom 3, Bedroom 4, Kitchen, Family Room, Laundry, Full Bath
Primary bedroom
- Features: Flooring - HardWood, Ceiling Fan(s)
- Level: Upper
- Area: 192 Square Feet
- Dimensions: 12 X 16
Bedroom 2
- Features: Flooring - Carpet, Ceiling Fan(s)
- Level: Upper
- Area: 180 Square Feet
- Dimensions: 12 X 15
Bedroom 3
- Features: Flooring - Carpet, Ceiling Fan(s)
- Level: Upper
- Area: 156 Square Feet
- Dimensions: 12 X 13
Bedroom 4
- Features: Flooring - HardWood, Ceiling Fan(s)
- Level: Upper
- Area: 132 Square Feet
- Dimensions: 11 X 12
Dining room
- Features: Flooring - HardWood, Formal Dining Room
- Level: Main
- Area: 195 Square Feet
- Dimensions: 13 X 15
Family room
- Features: Flooring - HardWood, Ceiling Fan(s)
- Level: Main
- Area: 240 Square Feet
- Dimensions: 12 X 20
Other
- Features: Flooring - Ceramic Tile
- Level: Upper
- Area: 90 Square Feet
- Dimensions: 6 X 15
Other
- Features: Flooring - HardWood
- Level: Main
- Area: 120 Square Feet
- Dimensions: 10 X 12
Kitchen
- Features: Flooring - HardWood, Eat-in Kitchen, Kitchen - Country, Pantry, Ceiling Fan(s)
- Level: Main
- Area: 195 Square Feet
- Dimensions: 13 X 15
Laundry
- Level: Upper
Living room
- Features: Flooring - HardWood, Ceiling Fan(s), Built-in Features
- Level: Main
- Area: 195 Square Feet
- Dimensions: 13 X 15
Heating
- Radiator, Oil
Cooling
- Central Air, Ceiling Fan(s), Humidity Control, Electric
Appliances
- Included: Dishwasher, Dryer, Self Cleaning Oven, Oven/Range - Electric, Refrigerator, Washer, Water Heater
- Laundry: Upper Level, Laundry Room
Features
- Built-in Features, Ceiling Fan(s), Formal/Separate Dining Room, Kitchen - Country, Eat-in Kitchen, Pantry, Additional Stairway, Attic, Bathroom - Stall Shower, Soaking Tub, Floor Plan - Traditional
- Flooring: Carpet, Wood
- Doors: Storm Door(s)
- Windows: Screens, Storm Window(s)
- Basement: Full,Exterior Entry,Interior Entry,Concrete,Walk-Out Access
- Has fireplace: No
Interior area
- Total structure area: 2,176
- Total interior livable area: 2,176 sqft
- Finished area above ground: 2,176
- Finished area below ground: 0
Property
Parking
- Total spaces: 2
- Parking features: Oversized, Driveway, Detached
- Garage spaces: 2
- Has uncovered spaces: Yes
- Details: Garage Sqft: 850
Accessibility
- Accessibility features: None
Features
- Levels: Two
- Stories: 2
- Patio & porch: Patio, Porch
- Exterior features: Lighting, Rain Gutters, Sidewalks, Street Lights
- Pool features: None
- Frontage type: Road Frontage
- Frontage length: Road Frontage: 76
Lot
- Size: 0.88 Acres
- Features: Landscaped, Front Yard, Rear Yard
Details
- Additional structures: Above Grade, Below Grade, Outbuilding
- Parcel number: 5704217500000
- Zoning: RH R2
- Special conditions: Standard
Construction
Type & style
- Home type: SingleFamily
- Architectural style: Colonial
- Property subtype: Single Family Residence
Materials
- Brick, Wood Siding
- Foundation: Brick/Mortar, Stone
- Roof: Slate,Metal
Condition
- New construction: No
- Year built: 1910
Utilities & green energy
- Electric: 200+ Amp Service
- Sewer: Public Sewer
- Water: Public
Community & HOA
Community
- Security: Smoke Detector(s)
- Subdivision: None Available
HOA
- Has HOA: No
Location
- Region: Strasburg
- Municipality: STRASBURG BORO
Financial & listing details
- Price per square foot: $229/sqft
- Tax assessed value: $313,000
- Annual tax amount: $7,766
- Date on market: 7/16/2026
- Listing agreement: Exclusive Agency
- Listing terms: Cash,Conventional
- Inclusions: Washer, Dryer, Refrigerator, Swing Behind Barn
- Exclusions: Grandfather Clock, Bedroom Furniture Negotiable
- Ownership: Fee Simple
- Road surface type: Paved
Estimated market value
Not available
Estimated sales range
Not available
$2,067/mo
Price history
| Date | Event | Price |
|---|---|---|
| 7/22/2026 | Pending sale | $499,000$229/sqft |
Source:  Bright MLS #PALA2092010 Report a problem Bright MLS #PALA2092010 Report a problem | ||
| 7/16/2026 | Price change | $499,000-10.7%$229/sqft |
Source: Bright MLS #PALA2092010 Report a problem | ||
| 5/7/2026 | Listed for sale | $559,000-3.5%$257/sqft |
Source: Bright MLS #PALA2087768 Report a problem | ||
| 5/4/2026 | Listing removed | $579,000$266/sqft |
Source: Bright MLS #PALA2081858 Report a problem | ||
| 3/24/2026 | Price change | $579,000-4.9%$266/sqft |
Source: Bright MLS #PALA2081858 Report a problem | ||
| 3/6/2026 | Price change | $609,000-2.1%$280/sqft |
Source: Bright MLS #PALA2081858 Report a problem | ||
| 2/3/2026 | Price change | $622,000-3.1%$286/sqft |
Source: Bright MLS #PALA2081858 Report a problem | ||
| 1/15/2026 | Listed for sale | $642,000-8.3%$295/sqft |
Source: Bright MLS #PALA2081858 Report a problem | ||
| 10/24/2025 | Sold | $700,000+7.7%$322/sqft |
Source: Bright MLS #PALA2076868 Report a problem | ||
| 9/23/2025 | Pending sale | $650,000$299/sqft |
Source: Bright MLS #PALA2076868 Report a problem | ||
| 9/22/2025 | Listed for sale | $650,000$299/sqft |
Source: Bright MLS #PALA2076868 Report a problem | ||
Public tax history
| Year | Property taxes | Tax assessment |
|---|---|---|
| 2025 | $7,622 +1.9% | $313,000 |
| 2024 | $7,482 +1.6% | $313,000 |
| 2023 | $7,361 +1.4% | $313,000 |
| 2022 | $7,258 | $313,000 |
| 2021 | $7,258 +281.8% | $313,000 -2.2% |
| 2020 | $1,901 -73.5% | $320,000 |
| 2019 | $7,173 +303.1% | $320,000 |
| 2018 | $1,780 -69% | $320,000 +51.8% |
| 2017 | $5,747 +0% | $210,800 |
| 2016 | $5,746 +42.8% | $210,800 |
| 2015 | $4,025 | $210,800 |
| 2014 | $4,025 | $210,800 |
| 2013 | -- | $210,800 |
| 2012 | -- | $210,800 |
| 2011 | -- | $210,800 |
| 2010 | -- | $210,800 |
| 2009 | -- | $210,800 |
| 2007 | -- | $210,800 |
| 2006 | -- | $210,800 |
| 2005 | -- | $210,800 +55.5% |
| 2004 | -- | $135,600 |
| 2003 | -- | $135,600 |
| 2002 | -- | $135,600 |
| 2000 | -- | $135,600 |
Find assessor info on the county website
Monthly payment
Est. payment
Payment breakdown
Explore the cost of this home by adjusting the details. Changes won't be saved.Climate risks
Neighborhood: 17579
Nearby schools
GreatSchools rating
- 8/10Hans Herr El SchoolGrades: 3-5Distance: 2.6 mi
- 7/10Martin Meylin Middle SchoolGrades: 6-8Distance: 2.6 mi
- 9/10Lampeter-Strasburg Senior High SchoolGrades: 9-12Distance: 2.5 mi
Schools provided by the listing agent
- High: Lampeter-strasburg
- District: Lampeter-strasburg
Source: Bright MLS. This data may not be complete. We recommend contacting the local school district to confirm school assignments for this home.
- $319,0002 bd1 ba1.4k sqft31 Miller St, Strasburg, PA 17579Sold
- $315,300-- bd-- ba-- sqftMiller St, Strasburg, PA 17579Off Market
- $367,4003 bd2 ba1.5k sqft102 Miller St, Strasburg, PA 17579Off Market
- $336,4004 bd1 ba1.6k sqft104 Miller St, Strasburg, PA 17579Off Market
- $464,5004 bd2 ba2.1k sqft106 Miller St, Strasburg, PA 17579Off Market
- $375,0003 bd2 ba2.2k sqft28 Miller St, Strasburg, PA 17579Sold
- $260,0002 bd1 ba1.4k sqft23 Miller St, Strasburg, PA 17579Sold
- $413,0003 bd1 ba1.5k sqft103 Miller St, Strasburg, PA 17579Off Market
A local agent can set up tours, give advice and negotiate with sellers.
Similar homes
- $409,9003 bd2 ba2.5k sqft326 Miller St, Strasburg, PA 17579For Sale

 MLS ID #PALA2087250, Craig Hartranft, Berkshire Hathaway HomeServices Homesale Realty. Bright MLS
 - $279,9005 bd1 ba1.2k sqft22 Miller St, Strasburg, PA 17579For Sale
 MLS ID #PALA2091982, Dylan Madsen, Coldwell Banker Realty. Bright MLS
 - $415,0003 bd2 ba1.9k sqft50 Saddler Dr, Christiana, PA 17509For Sale
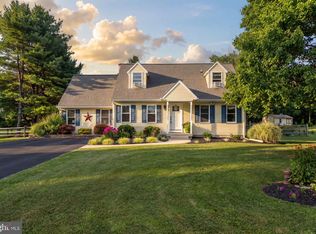 MLS ID #PALA2091752, Alexis Pointek, Foraker Realty Co.. Bright MLS
 - $399,9004 bd2 ba2.1k sqft33 Country Side Ln, Leola, PA 17540For Sale
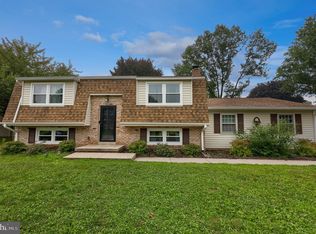 MLS ID #PALA2091758, Austin Curtiss, Coldwell Banker Realty. Bright MLS
 - $500,0004 bd3 ba2.1k sqft122 Winston Way, Oxford, PA 19363For SaleMLS ID #PACT2130500, Alissa Facciolo, Crown Homes Real Estate. Bright MLS
- $512,5004 bd3 ba2.8k sqft1759 Eden Rd, Lancaster, PA 17601For SaleMLS ID #PALA2087386, Leslie Kubicki-Bradbury, Coldwell Banker Realty. Bright MLS
- $499,0003 bd3 ba2.2k sqft1019 Spring Valley Rd, Quarryville, PA 17566For SaleMLS ID #PALA2081470, Daniel Ortiz, Real of Pennsylvania. Bright MLS
- $500,0006 bd1 ba2.8k sqft645 Mount Vernon Rd, Gap, PA 17527AuctionMLS ID #PALA2090652, Mr. Elvin Stoltzfus, Beiler-Campbell Realtors-Quarryville. Bright MLS
- $359,9002 bd2 ba1.5k sqft1739 Pioneer Rd, Lancaster, PA 17602For SaleMLS ID #PALA2091852, Adam Kautz, Iron Valley Real Estate of York County. Bright MLS
- $495,0004 bd3 ba2.2k sqft11 Union Ave, New Holland, PA 17557For SaleMLS ID #PALA2090548, TONY ZOOK, RE/MAX Pinnacle. Bright MLS
- $479,9003 bd3 ba1.7k sqft1750 New Holland Pike, Lancaster, PA 17601For SaleMLS ID #PALA2089312, Andrew Bartlett, Keller Williams Elite. Bright MLS
- $379,9003 bd2 ba1.5k sqft203 Whittier Ln, Lancaster, PA 17602For SaleMLS ID #PALA2090776, Dan Parson, Keller Williams Elite. Bright MLS
- $510,0003 bd3 ba1.9k sqft2435 Honeysuckle Ln, Lancaster, PA 17603For SaleMLS ID #PALA2078310, Craig Hartranft, Berkshire Hathaway HomeServices Homesale Realty. Bright MLS
- $429,9003 bd3 ba2.4k sqft20 Clayton Ave, Lancaster, PA 17602For SaleMLS ID #PALA2091504, Trevor sutton, Keller Williams Elite. Bright MLS
- $390,0004 bd2 ba1.8k sqft1939 Willow Street Pike, Lancaster, PA 17602For SaleMLS ID #PALA2089584, Alexander King, Puffer Morris Real Estate, Inc.. Bright MLS
- $574,0004 bd3 ba2.5k sqft381 Ironstone Ridge Rd, Lancaster, PA 17603For SaleMLS ID #PALA2091524, Sandy Bonano, Realty ONE Group Unlimited. Bright MLS
- $675,0003 bd2 ba1.4k sqft20 Locust St, Talmage, PA 17580For SaleMLS ID #PALA2091684, susie li, CENTURY 21 Home Advisors. Bright MLS
- $525,0003 bd4 ba1.8k sqft699 New Holland Ave, Lancaster, PA 17602For SaleMLS ID #PALA2089672, Amy Beachy, Coldwell Banker Realty. Bright MLS
- $599,9004 bd3 ba2k sqft1555 Mission Rd, Lancaster, PA 17601For SaleMLS ID #PALA2091428, Ashley Brunner, LPT Realty, LLC. Bright MLS
- $675,0004 bd4 ba2.5k sqft56 N Whisper Ln, New Holland, PA 17557For SaleMLS ID #PALA2091468, Jennifer Rhoades, Cavalry Realty, LLC. Bright MLS
