Welcome to this inviting 3-bedroom, 2.5-bath ranch set on 1.525 acres in town—offering a rare blend of space, privacy, and everyday convenience with city utilities.
From the moment you step inside, you’ll appreciate the comfortable layout and warm, welcoming feel. The spacious living room is anchored by a cozy fireplace, creating the perfect setting for relaxing evenings or gathering with family and friends.
The main living areas showcase durable waterproof vinyl plank flooring through the living, dining, and hallway spaces, complemented by refreshed trim, updated outlets, switches, and lighting fixtures that give the home a clean, updated feel. Bathrooms have been improved with updated toilets and refreshed shower valves and drains. The lower level offers additional entertaining space with a bar area and a private half bath. Additional improvements include updated central air and hot water tank, along with replacement of most windows and doors.
Step outside and enjoy your own private retreat. The 14x24 vinyl deck offers the ideal space for entertaining, morning coffee, or unwinding at the end of the day—all while overlooking a peaceful backyard with room to spread out and enjoy.
Properties like this don’t come along often—offering the feel of country living with the convenience of an in-town location. A must-see to truly appreciate all it has to offer.
Active
Price cut: $15K (7/1)
$329,000
101 N Star St NW, Carrollton, OH 44615
3beds
3,674sqft
:
Get pre-qualified$2,197/mo
Single Family Residence
Built in 1989
1.53 Acres Lot
$-- Zestimate®
$90/sqft
$-- HOA
What's special
Private half bathComfortable layoutUpdated toiletsRefreshed trimCozy fireplaceWarm welcoming feel
- 96 days |
- 698 |
- 44 |
Zillow last checked:
Listing updated:
Listed by:
Bethanie J Peters 330-575-1947 bethaniepeters@kw.com,
Keller Williams Legacy Group Realty
Source: MLS Now,MLS#: 5202281 Originating MLS: Stark Trumbull Area REALTORS
Originating MLS: Stark Trumbull Area REALTORSFacts & features
Interior
Bedrooms & bathrooms
- Bedrooms: 3
- Bathrooms: 3
- Full bathrooms: 2
- 1/2 bathrooms: 1
- Main level bathrooms: 2
- Main level bedrooms: 3
Primary bedroom
- Features: Window Treatments
- Level: First
- Dimensions: 12.00 x 15.00
Bedroom
- Description: Flooring: Carpet
- Features: Window Treatments
- Level: First
- Dimensions: 10.00 x 14.00
Bedroom
- Description: Flooring: Carpet
- Features: Window Treatments
- Level: First
- Dimensions: 8.00 x 10.00
Bathroom
- Description: Flooring: Tile
- Level: First
Bathroom
- Description: Flooring: Concrete
- Level: Basement
Dining room
- Description: Flooring: Luxury Vinyl Tile
- Features: Window Treatments
- Level: First
- Dimensions: 29.00 x 11.00
Kitchen
- Description: Flooring: Luxury Vinyl Tile
- Features: Window Treatments
- Level: First
- Dimensions: 10.00 x 19.00
Laundry
- Description: Flooring: Tile
- Level: First
Living room
- Description: Flooring: Luxury Vinyl Tile
- Features: Fireplace, Window Treatments
- Level: First
- Dimensions: 17.00 x 10.00
Heating
- Forced Air, Gas
Cooling
- Central Air
Appliances
- Included: Range, Refrigerator
- Laundry: Main Level
Features
- Open Floorplan
- Basement: Partial
- Number of fireplaces: 1
- Fireplace features: Living Room
Interior area
- Total structure area: 3,674
- Total interior livable area: 3,674 sqft
- Finished area above ground: 1,837
- Finished area below ground: 1,837
Video & virtual tour
Property
Parking
- Total spaces: 1
- Parking features: Attached, Drain, Electricity, Garage, Garage Door Opener, Heated Garage, Paved, Water Available
- Attached garage spaces: 1
Accessibility
- Accessibility features: None
Features
- Levels: One
- Stories: 1
- Patio & porch: Covered, Front Porch
Lot
- Size: 1.53 Acres
Details
- Additional parcels included: 1000011709.003
- Parcel number: 1000011706.0001
Construction
Type & style
- Home type: SingleFamily
- Architectural style: Ranch
- Property subtype: Single Family Residence
Materials
- Brick, Stone, Vinyl Siding
- Roof: Asphalt,Fiberglass
Condition
- Year built: 1989
Utilities & green energy
- Sewer: Public Sewer
- Water: Public
Community & HOA
HOA
- Has HOA: No
Location
- Region: Carrollton
Financial & listing details
- Price per square foot: $90/sqft
- Tax assessed value: $223,140
- Annual tax amount: $3,225
- Date on market: 4/28/2026
- Cumulative days on market: 97 days
- Listing terms: Cash,Conventional,FHA,USDA Loan,VA Loan
Estimated market value
Not available
Estimated sales range
Not available
Not available
Price history
| Date | Event | Price |
|---|---|---|
| 7/1/2026 | Price change | $329,000-4.4%$90/sqft |
Source:  MLS Now #5202281 Report a problem MLS Now #5202281 Report a problem | ||
| 5/12/2026 | Price change | $344,000-1.4%$94/sqft |
Source: MLS Now #5202281 Report a problem | ||
| 4/28/2026 | Listed for sale | $349,000+106.5%$95/sqft |
Source: MLS Now #5202281 Report a problem | ||
| 1/6/2015 | Sold | $169,000$46/sqft |
Source: MLS Now #3641497 Report a problem | ||
| 10/28/2014 | Pending sale | $169,000$46/sqft |
Source: Newell Realty & Auctions LLC #3641497 Report a problem | ||
| 10/9/2014 | Price change | $169,000-5.6%$46/sqft |
Source: Newell Realty & Auctions LLC #3641497 Report a problem | ||
| 8/5/2014 | Listed for sale | $179,000+2.3%$49/sqft |
Source: Newell Realty & Auctions LLC #3641497 Report a problem | ||
| 5/4/2013 | Listing removed | $174,900$48/sqft |
Source: Cutler Real Estate #3396482 Report a problem | ||
| 4/6/2013 | Listed for sale | $174,900$48/sqft |
Source: Cutler Real Estate #3396482 Report a problem | ||
| 9/8/2010 | Listing removed | $174,900$48/sqft |
Source: Cutler Real Estate #3132156 Report a problem | ||
| 5/8/2010 | Listed for sale | $174,900$48/sqft |
Source: Cutler Real Estate #3132156 Report a problem | ||
Public tax history
| Year | Property taxes | Tax assessment |
|---|---|---|
| 2024 | $2,666 +0.7% | $78,100 |
| 2023 | $2,648 +0.7% | $78,100 |
| 2022 | $2,631 +15.7% | $78,100 +19.7% |
| 2021 | $2,274 -5.8% | $65,260 -10.4% |
| 2020 | $2,413 -0.8% | $72,820 |
| 2019 | $2,433 -27.7% | $72,820 +13.9% |
| 2018 | $3,363 +4% | $63,930 |
| 2017 | $3,235 +9% | $63,930 +9% |
| 2016 | $2,968 +80.9% | $58,650 |
| 2015 | $1,641 0% | $58,650 |
| 2014 | $1,641 +0.9% | $58,650 |
| 2013 | $1,627 -2.9% | $58,650 -3.2% |
| 2012 | $1,675 +2.9% | $60,580 |
| 2011 | $1,628 +2.3% | $60,580 |
| 2010 | $1,591 -4.3% | $60,580 -0.3% |
| 2009 | $1,662 | $60,790 |
Find assessor info on the county website
Monthly payment
Est. payment
Payment breakdown
Explore the cost of this home by adjusting the details. Changes won't be saved.Climate risks
Neighborhood: 44615
Nearby schools
GreatSchools rating
- 4/10Dellroy Elementary SchoolGrades: PK-5Distance: 1.4 mi
- 7/10Carrollton Middle SchoolGrades: 6-8Distance: 1.8 mi
- 7/10Carrollton High SchoolGrades: 9-12Distance: 1.8 mi
Schools provided by the listing agent
- District: Carrollton EVSD - 1002
Source: MLS Now. This data may not be complete. We recommend contacting the local school district to confirm school assignments for this home.
- $462,8003 bd3 ba3.1k sqft107 N Star St NW, Carrollton, OH 44615Off Market
- $10,680-- bd-- ba-- sqftN Star St NW, Carrollton, OH 44615Off Market
- $20,280-- bd-- ba-- sqft1041 Countryside Dr NW, Carrollton, OH 44615Off Market
- $362,6003 bd3 ba2.1k sqft1047 Countryside Dr NW, Carrollton, OH 44615Off Market
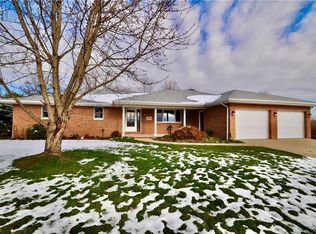
- $329,6003 bd2 ba1.7k sqft1035 Countryside Dr NW, Carrollton, OH 44615Off Market
- $464,2003 bd5 ba4.1k sqft106 N Star St NW, Carrollton, OH 44615Off Market
- $396,5004 bd4 ba2.4k sqft100 N Star St NW, Carrollton, OH 44615Off Market
- $27,1601.24 AcresNORTH Star St, Carrollton, OH 44615Off Market
A local agent can set up tours, give advice and negotiate with sellers.
Similar homes
- $354,9003 bd3 ba2.2k sqft2081 Waynesburg Rd NW, Carrollton, OH 44615For Sale
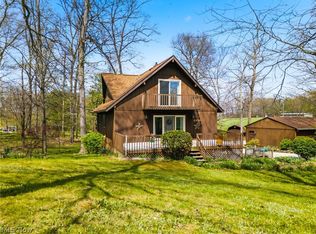 MLS ID #5223372, JoAnn Clark, Keller Williams Chervenic Rlty. MLS Now
 - $--4 bd2 ba2k sqft1140 Dyewood Rd SW, Carrollton, OH 44615Auction
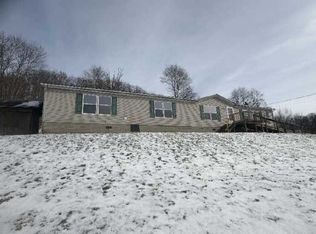 Auction.com 1
 - $480,0003 bd3 ba2.4k sqft4190 Waynesburg Rd NW, Carrollton, OH 44615For Sale
 MLS ID #5233065, Grant Bake, Cedar One Realty. MLS Now
 - $361,5003 bd2 ba2.9k sqft1105 Pacific Rd NE, Carrollton, OH 44615For Sale
 MLS ID #5185115, Christopher L Williams, River Valley Realty. MLS Now
 - $379,0003 bd2 ba2.7k sqft3278 Fresno Rd NW, Carrollton, OH 44615For SaleMLS ID #5217745, Grant Bake, Cedar One Realty. MLS Now
- $485,0004 bd3 ba2.3k sqft270 Salineville Rd NE, Carrollton, OH 44615For SaleMLS ID #5223775, Janice L Fleming, Keller Williams Chervenic Rlty. MLS Now
- $244,0003 bd2 ba3.6k sqft109 Park Ave SE, Carrollton, OH 44615For SaleMLS ID #5181694, William F Newell, Newell Realty & Auctions, LLC. MLS Now
- $399,0003 bd2 ba1.9k sqft1099 Steubenville Rd SE, Carrollton, OH 44615For SaleMLS ID #5201319, Steven J Maag, Kaufman Realty & Auction, LLC.. MLS Now
- $349,9003 bd2 ba3.6k sqft2538 Tabor Ridge Rd NE, Mineral City, OH 44656For SaleMLS ID #5231482, Cole Belter, RE/MAX Crossroads Properties. MLS Now
- $330,0003 bd2 ba2.4k sqft8227 Blade Rd NW, Malvern, OH 44644For SaleMLS ID #5229253, Erica Cunningham, RE/MAX Crossroads Properties. MLS Now
- $352,5003 bd3 ba2.4k sqft3090 Ashwood Dr SE, New Philadelphia, OH 44663For SaleMLS ID #5232938, Sally Espenschied, Howard Hanna. MLS Now
- $--3 bd4 ba2.7k sqft11304 Peachlane St SE, Robertsville, OH 44670AuctionServiceLink Auction
- $475,0004 bd2 ba2.2k sqft3300 Ivory Rd NW, Carrollton, OH 44615For SaleMLS ID #5227508, Jake Whetstone, Axen Realty LLC. MLS Now
- $330,0004 bd3 ba3.1k sqft9248 Lakewood Dr NE, Mineral City, OH 44656For SaleMLS ID #5232868, Garrett Strand, Howard Hanna. MLS Now
- $364,9003 bd3 ba2.2k sqft2501 Downing St SW, East Sparta, OH 44626For SaleMLS ID #5232686, Olivia L Christie, Keller Williams Legacy Group Realty. MLS Now
- $379,9004 bd3 ba2k sqft66 Manito Trl, Malvern, OH 44644For SaleMLS ID #5231317, Brandy C Smith, Real Integrity. MLS Now
- $350,0003 bd2 ba2.4k sqft4974 NE South St, Somerdale, OH 44678For SaleMLS ID #5227363, Kate E Overton, Kaufman Realty & Auction, LLC.. MLS Now
- $399,9003 bd2 ba2.5k sqft2291 Ivory Rd NW, Dellroy, OH 44620For SaleMLS ID #5227126, Michael L Watkins, Barnett Inc. Realtors. MLS Now
- $299,9004 bd2 ba2.7k sqft2267 Bellflower Rd NE, East Rochester, OH 44625For SaleMLS ID #5211256, Brandy C Smith, Real Integrity. MLS Now
- $319,9003 bd3 ba2.1k sqft10570 Welton Rd NE, Bolivar, OH 44612For SaleMLS ID #5228564, Dawn C Leone, McInturf Realty. MLS Now
