BACK ON THE MARKET! BUYERS HOME SALE FELL THROUGH! Their loss is your gain! INSPECTION REPORT AVAILABLE! This is your opportunity to enjoy space to breathe, room to entertain, and a backyard your dogs will love. Built in 2019 and sitting right in the center of a .36-acre TRIPLE LOT homesite (no neighbor right on top of you), this nearly new Christopher Alan Pineland model offers the kind of space that is hard to find in Cape Coral. The backyard is fully fenced, giving pets room to run and creating space for gatherings that spill from the lanai out into the yard. Burnt Store Boat Ramp is just minutes away, so you can enjoy the water without the risk that comes with living on it. High cathedral ceilings elevate the main living space and make the home feel open and inviting the moment you walk inside. The layout flows naturally from the great room into the kitchen, creating a space that works beautifully for game days, holidays, and pool parties that move easily from inside to outside. Granite countertops and a generous island keep everything connected. The primary suite feels like its own retreat. Sliding glass doors open directly to the under-truss lanai and pool area. Step outside with your coffee in the morning or take a quiet swim before bed. It is private, peaceful, and effortless. The laundry room is spacious and practical. Cabinets line the walls, there is plenty of countertop space for folding, a large storage closet for cleaning supplies, and even an additional full-size side by side refrigerator and freezer for overflow storage and entertaining. The front porch adds so much charm. It is the perfect place to sit in the evening and wave to neighbors as they pass by. The paver driveway provides an upscale first impression. The epoxy garage floor creates a clean, durable space for more than just parking your vehicle! It's an ideal place for a workshop or organized storage. Electric roll down hurricane shutters protects the lanai, manual shutters protect the rest of the home, and the property is NOT LOCATED IN A FLOOD ZONE. Those features can translate into meaningful insurance savings while offering peace of mind during storm season. This home offers space for your toys, room for your dogs, and the opportunity to truly make Cape Coral home.
Contingent financing
$415,000
101 NW 25th Ter, Cape Coral, FL 33993
3beds
1,620sqft
:
Get pre-qualified$2,702/mo
Single Family Residence
Built in 2019
0.36 Acres Lot
$-- Zestimate®
$256/sqft
$-- HOA
What's special
Generous islandGranite countertopsBackyard is fully fenced
- 157 days |
- 201 |
- 7 |
Zillow last checked:
Listing updated:
Listed by:
Renee Scott 239-784-2951,
LPT Realty, LLC
Source: Florida Gulf Coast MLS,MLS#: 2026008909 Originating MLS: Florida Gulf Coast
Originating MLS: Florida Gulf CoastFacts & features
Interior
Bedrooms & bathrooms
- Bedrooms: 3
- Bathrooms: 2
- Full bathrooms: 2
Rooms
- Room types: Bathroom, Guest Quarters, Screened Porch, Great Room
Primary bedroom
- Description: Master Bedroom
- Dimensions: 15.50 x 13.00
Bedroom
- Description: Bedroom
- Dimensions: 12.00 x 11.00
Bedroom
- Description: Bedroom
- Dimensions: 12.00 x 11.00
Great room
- Description: Great Room
- Dimensions: 21.00 x 19.00
Kitchen
- Description: Kitchen
- Dimensions: 13.40 x 10.40
Screened porch
- Description: Lanai
- Dimensions: 41.50 x 25.00
Utility room
- Description: Utility Room
- Dimensions: 9.00 x 8.00
Heating
- Central, Electric
Cooling
- Central Air, Ceiling Fan(s), Electric
Appliances
- Included: Dryer, Dishwasher, Freezer, Disposal, Microwave, Range, Refrigerator, Self Cleaning Oven, Water Purifier, Washer, Water Softener
- Laundry: Washer Hookup, Dryer Hookup, Inside
Features
- Bedroom on Main Level, Breakfast Area, Main Level Primary, Pantry, Shower Only, Separate Shower, Cable TV, Walk-In Closet(s), Split Bedrooms, Bathroom, Guest Quarters, Screened Porch, Great Room
- Flooring: Tile
- Windows: Sliding
Interior area
- Total structure area: 2,045
- Total interior livable area: 1,620 sqft
Video & virtual tour
Property
Parking
- Total spaces: 2
- Parking features: Attached, Driveway, Garage, Paved, Garage Door Opener
- Attached garage spaces: 2
- Has uncovered spaces: Yes
Features
- Stories: 1
- Patio & porch: Lanai, Porch, Screened
- Exterior features: Fence, Sprinkler/Irrigation, Outdoor Grill, Shutters Electric, Shutters Manual
- Has private pool: Yes
- Pool features: Concrete, In Ground, Screen Enclosure
- Has view: Yes
- View description: Landscaped, Pool
- Waterfront features: None
Lot
- Size: 0.36 Acres
- Dimensions: 128 x 125 x 124 x 125
- Features: Multiple lots, Oversized Lot, Sprinklers Automatic
Details
- Parcel number: 264323C302796.0500
- Lease amount: $0
- Zoning description: R1
- Other equipment: Reverse Osmosis System
Construction
Type & style
- Home type: SingleFamily
- Architectural style: Ranch,One Story
- Property subtype: Single Family Residence
Materials
- Block, Concrete, Stucco
- Roof: Shingle
Condition
- Resale
- Year built: 2019
Utilities & green energy
- Sewer: Septic Tank
- Water: Well
- Utilities for property: Cable Available, High Speed Internet Available
Community & HOA
Community
- Features: Non-Gated, None
- Security: None, Smoke Detector(s)
- Condo and coop fee: $0
- Membership fee: $0
- Subdivision: CAPE CORAL
HOA
- Has HOA: No
- Amenities included: None
- Services included: None
- HOA phone: 000-000-0000
Location
- Region: Cape Coral
Financial & listing details
- Price per square foot: $256/sqft
- Tax assessed value: $333,085
- Annual tax amount: $5,671
- Date on market: 2/20/2026
- Cumulative days on market: 157 days
- Listing terms: All Financing Considered,Cash,FHA,VA Loan
- Ownership: Single Family
- Contingency: Financing
- Road surface type: Paved
Estimated market value
Not available
Estimated sales range
Not available
Not available
Price history
| Date | Event | Price |
|---|---|---|
| 7/1/2026 | Pending sale | $415,000$256/sqft |
Source:  Florida Gulf Coast MLS #2026008909 Report a problem Florida Gulf Coast MLS #2026008909 Report a problem | ||
| 6/25/2026 | Listed for sale | $415,000$256/sqft |
Source: Florida Gulf Coast MLS #2026008909 Report a problem | ||
| 4/28/2026 | Pending sale | $415,000$256/sqft |
Source: Florida Gulf Coast MLS #2026008909 Report a problem | ||
| 4/27/2026 | Price change | $415,000-0.5%$256/sqft |
Source: Florida Gulf Coast MLS #2026008909 Report a problem | ||
| 3/14/2026 | Price change | $417,000-1.9%$257/sqft |
Source: Florida Gulf Coast MLS #2026008909 Report a problem | ||
| 2/20/2026 | Listed for sale | $425,000+2.4%$262/sqft |
Source: Florida Gulf Coast MLS #2026008909 Report a problem | ||
| 3/27/2023 | Sold | $415,000-11.7%$256/sqft |
Source: Florida Gulf Coast MLS #223003318 Report a problem | ||
| 2/8/2023 | Pending sale | $469,900$290/sqft |
Source:  Florida Gulf Coast MLS #223003318 Report a problem Florida Gulf Coast MLS #223003318 Report a problem | ||
| 2/1/2023 | Price change | $469,900-3.1%$290/sqft |
Source: Florida Gulf Coast MLS #223003318 Report a problem | ||
| 1/28/2023 | Price change | $484,900-2%$299/sqft |
Source: Florida Gulf Coast MLS #223003318 Report a problem | ||
| 1/25/2023 | Listed for sale | $495,000+45.6%$306/sqft |
Source: Florida Gulf Coast MLS #223003318 Report a problem | ||
| 3/1/2021 | Sold | $339,900$210/sqft |
Source: Florida Gulf Coast MLS #221004937 Report a problem | ||
| 2/20/2021 | Pending sale | $339,900$210/sqft |
Source: RE/MAX Realty Group #221004937 Report a problem | ||
| 2/20/2021 | Listed for sale | $339,900+58.1%$210/sqft |
Source: RE/MAX Realty Group #221004937 Report a problem | ||
| 4/4/2019 | Sold | $215,000+0%$133/sqft |
Source: Public Record Report a problem | ||
| 3/6/2019 | Pending sale | $214,990$133/sqft |
Source: Christopher Alan Realty, LLC #218066132 Report a problem | ||
| 12/3/2018 | Price change | $214,990+1.4%$133/sqft |
Source: Christopher Alan Realty, LLC #218066132 Report a problem | ||
| 10/8/2018 | Listed for sale | $211,990+1666.6%$131/sqft |
Source: Christopher Alan Realty, LLC #218066132 Report a problem | ||
| 8/8/2018 | Sold | $12,000-11.1%$7/sqft |
Source: Public Record Report a problem | ||
| 7/10/2018 | Pending sale | $13,500$8/sqft |
Source: CENTURY 21 Birchwood Realty #218000990 Report a problem | ||
| 1/3/2018 | Listed for sale | $13,500+4.7%$8/sqft |
Source: Century 21 Birchwood Rlty, Inc #218000990 Report a problem | ||
| 12/2/2016 | Listing removed | $12,900$8/sqft |
Source: Premier Brokers International Inc #RX-10261883 Report a problem | ||
| 8/25/2016 | Listed for sale | $12,900-84.8%$8/sqft |
Source: Premier Brokers International Inc #RX-10261883 Report a problem | ||
| 6/14/2005 | Sold | $84,900+1598%$52/sqft |
Source: Public Record Report a problem | ||
| 7/15/2003 | Sold | $5,000-39.8%$3/sqft |
Source: Public Record Report a problem | ||
| 9/12/1997 | Sold | $8,300+336.8%$5/sqft |
Source: Public Record Report a problem | ||
| 5/15/1997 | Sold | $1,900+171.4%$1/sqft |
Source: Public Record Report a problem | ||
| 1/13/1997 | Sold | $700 |
Source: Public Record Report a problem | ||
Public tax history
| Year | Property taxes | Tax assessment |
|---|---|---|
| 2025 | $5,671 -0.4% | $333,085 -2.8% |
| 2024 | $5,695 +21% | $342,736 +22.1% |
| 2023 | $4,709 +6.3% | $280,765 +3% |
| 2022 | $4,430 +95.6% | $272,587 |
| 2021 | $2,264 +25.2% | -- |
| 2020 | $1,809 +247.9% | $147,545 +1241.3% |
| 2019 | $520 | $11,000 |
| 2018 | $520 +2.1% | $11,000 -9.2% |
| 2017 | $509 | $12,113 +21.1% |
| 2016 | $509 +11% | $10,000 +40.8% |
| 2015 | $459 +14.3% | $7,100 +11.1% |
| 2014 | $402 +18.7% | $6,392 +30.4% |
| 2013 | $338 +38.2% | $4,900 +40% |
| 2012 | $245 -6.1% | $3,500 -28.6% |
| 2011 | $261 -19.8% | $4,900 -30% |
| 2010 | $325 -8.9% | $7,000 -22.2% |
| 2009 | $356 -1.7% | $9,000 -40% |
| 2008 | $362 -62.7% | $15,000 -70% |
| 2007 | $972 -36.9% | $50,000 -37.5% |
| 2006 | $1,541 +378.4% | $80,000 +566.7% |
| 2004 | $322 +160.4% | $12,000 +292.2% |
| 2003 | $124 -65.2% | $3,060 +55.3% |
| 2002 | $356 | $1,970 -31.4% |
| 2000 | -- | $2,870 |
Find assessor info on the county website
Monthly payment
Est. payment
Payment breakdown
Explore the cost of this home by adjusting the details. Changes won't be saved.Climate risks
Neighborhood: 33993
Nearby schools
GreatSchools rating
- 3/10Hector A. Cafferata Jr Elementary SchoolGrades: PK-5Distance: 2.8 mi
- 5/10Diplomat Middle SchoolGrades: 6-8Distance: 1.9 mi
- 3/10Mariner High SchoolGrades: 9-12Distance: 3 mi
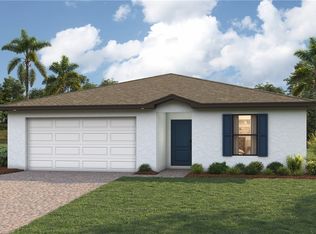
- $40,000-- bd-- ba-- sqft105 NW 25th Ter, Cape Coral, FL 33993Sold
- $304,8004 bd2 ba1.5k sqft31 NW 25th Ter, Cape Coral, FL 33993Sold

- $--4 bd2 ba1.5k sqft31 NW 25th Terrace Cpe, Cape Coral, FL 33904Off Market
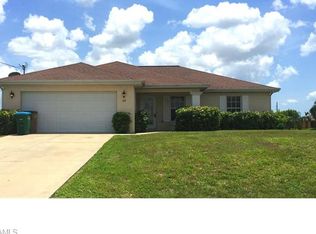
- $268,3003 bd2 ba1.4k sqft40 NW 26th St, Cape Coral, FL 33993Off Market
- $1,7003 bd2 ba1.2k sqft36 NW 26th St, Cape Coral, FL 33993For Rent
- $32,300-- bd-- ba-- sqft100 NW 26th St, Cape Coral, FL 33993Off Market
- $32,300-- bd-- ba-- sqft109 NW 25th Ter, Cape Coral, FL 33993Off Market
- $312,7004 bd2 ba1.8k sqft100 NW 25th Ter, Cape Coral, FL 33993Off Market
A local agent can set up tours, give advice and negotiate with sellers.
Similar homes
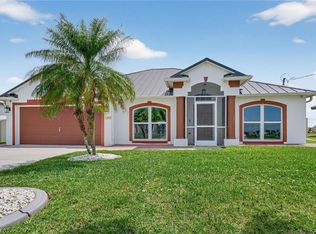
- $435,0003 bd2 ba1.8k sqft1223 NW 40th PL, CAPE CORAL, FL 33993For Sale
 MLS ID #226013673, Steve Bacardi, LLC, Coldwell Banker Realty. SWFLMLS
 - $339,9003 bd2 ba1.8k sqft2724 NW 21st Ter, Cape Coral, FL 33993For Sale

 MLS ID #2026020240, Brian Barnhart, Gulf Gateway Realty, Inc.. Florida Gulf Coast MLS
 - $434,9003 bd2 ba1.9k sqft139 SE 30th St, Cape Coral, FL 33904For Sale
 MLS ID #11871271, Suzanne Vasbinder, Your Home Sold Guaranteed Realty-Vasbinder International,llc. My State MLS
 - $429,0003 bd2 ba1.7k sqft834 Santa Barbara Blvd, Cape Coral, FL 33991For Sale
 MLS ID #224098540, James Guan, LoKation. Florida Gulf Coast MLS
 - $345,0003 bd2 ba1.6k sqft2716 NW 45th Pl, Cape Coral, FL 33993For SaleMLS ID #2026016736, Yeni Busic, Legacy Premier Realty LLC. Florida Gulf Coast MLS
- $398,9993 bd2 ba1.5k sqft1925 SW 14th Street, Cape Coral, FL 33991For Sale
 MLS ID #B26020221, Aliuska Perez, Partnership Realty Inc.. BeachesMLS
 - $489,8003 bd3 ba2.2k sqft(Undisclosed Address), CAPE CORAL, FL 33993For SaleMLS ID #226018731, Linda M Zoepke, Sundance Realty II. SWFLMLS
- $499,9004 bd2 ba2k sqft844 Heather Lake AVE, CAPE CORAL, FL 33993For SaleMLS ID #226023843, Kathryn Smiley, Gailey Enterprises Real Estate. SWFLMLS
- $479,9003 bd2 ba1.9k sqft22 SE 13th Ave, Cape Coral, FL 33990For Sale
 MLS ID #2260101, Kate Stone Pujol, Kingfisher Real Estate Inc.. Sanibel And Captiva Island AOR
 - $279,0003 bd2 ba1.4k sqft1427 NE Juanita PL, CAPE CORAL, FL 33909For SaleMLS ID #226017590, Claire Gogan, EXP Realty LLC. SWFLMLS
- $594,9003 bd2 ba1.7k sqft(Undisclosed Address), Cape Coral, FL 33993For SaleMLS ID #2026003918, Brian Wilson, Zivkovic & Associates. Florida Gulf Coast MLS
- $450,0003 bd2 ba2k sqft801 SW 52nd St, Cape Coral, FL 33914For SaleMLS ID #2026026044, Capt. Mick Jensen, DomainRealty.com LLC. Florida Gulf Coast MLS
- $369,0003 bd2 ba1.3k sqft1510 SE 33rd ST, CAPE CORAL, FL 33904For SaleMLS ID #226018037, Tony Harvey, PA, Premiere Plus Realty Company. SWFLMLS
- $369,0003 bd2 ba2k sqft25171 DOREDO DRIVE, PUNTA GORDA, FL 33955For Sale
 MLS ID #A4683467, Eric Caudy, BERKSHIRE HATHAWAY HOMESERVICES FLORIDA REALTY. Stellar MLS
 - $595,0004 bd3 ba2.3k sqft3617 NW 1st Ter, Cape Coral, FL 33993For SaleMLS ID #2026023254, Carolyn Gardewine, Century 21 AllPoints Realty. Florida Gulf Coast MLS
- $459,9004 bd2 ba2k sqft3216 Birch Tree LN, ALVA, FL 33920For SaleMLS ID #226024505, Michelle E Decatur, Decatur Real Estate Group. SWFLMLS
- $340,0003 bd2 ba1.3k sqft25313 DELGADO DRIVE, PUNTA GORDA, FL 33955For SaleMLS ID #C7526433, Kelly Livingston, MARINA PARK REALTY LLC. Stellar MLS
- $359,0004 bd3 ba2k sqft14698 Portico BLVD, FORT MYERS, FL 33905For SaleMLS ID #226027351, Lisa Dowdy, PA, Compass Florida LLC. SWFLMLS
- $450,0002 bd2 ba2.1k sqft16237 CAPE HORN BOULEVARD, PUNTA GORDA, FL 33955For SaleMLS ID #C7523996, Jennifer Calenda, CALENDA REAL ESTATE GROUP,INC.. Stellar MLS
- $388,8004 bd2 ba1.7k sqft12822 Ivory Stone Loop, Fort Myers, FL 33913For SaleMLS ID #2026024853, Nathan Shaw, Premiere Plus Realty Company. Florida Gulf Coast MLS
