NEW ROOF April 2026!!Turnkey pool home in Ponte Vedra Beach--updated, upgraded, and ready now! Rare opportunity--updated pool home with preserve privacy. Fully renovated and move-in ready, this home features a new 2025 HVAC system, fresh exterior paint, and beautifully updated kitchen and baths with modern finishes throughout. Step outside to your private backyard retreat with a stunning saltwater pool with heater and chiller and spa (2023), screened lanai, and expansive pavered patio--perfect for entertaining or relaxing. Smart home upgrades include lighting, irrigation, thermostats, garage access, and ring door bell. Situated on a private preserve lot with added buffer for privacy and located just minutes to beaches, shopping, dining, and top-rated St. Johns County schools. Homes with this level of upgrades and outdoor living rarely become available--schedule your showing today before it's gone!
Pending
Price cut: $41K (6/26)
$1,199,000
101 OLD MILL Court, Ponte Vedra Beach, FL 32082
5beds
2,895sqft
:
Get pre-qualified$7,599/mo
Single Family Residence
Built in 1995
10,018 Square Feet Lot
$1,162,800 Zestimate®
$414/sqft
$106/mo HOA
What's special
Screened lanaiUpdated upgradedPrivate backyard retreatPreserve privacyFresh exterior paintExpansive pavered patioTurnkey pool home
- 105 days |
- 669 |
- 30 |
Zillow last checked:
Listing updated:
Listed by:
TERESA DAVIS 904-612-3950,
BETTER HOMES & GARDENS REAL ESTATE LIFESTYLES REALTY 833-765-3244
Source: realMLS,MLS#: 2138693
Facts & features
Interior
Bedrooms & bathrooms
- Bedrooms: 5
- Bathrooms: 4
- Full bathrooms: 4
Bedroom 2
- Area: 270.18 Square Feet
- Dimensions: 14.51 x 18.62
Bedroom 4
- Area: 124.51 Square Feet
- Dimensions: 10.98 x 11.34
Primary bathroom
- Area: 103.81 Square Feet
- Dimensions: 8.68 x 11.96
Bathroom 2
- Area: 62.98 Square Feet
- Dimensions: 9.81 x 6.42
Bathroom 3
- Area: 41.03 Square Feet
- Dimensions: 8.62 x 4.76
Bathroom 4
- Area: 33.87 Square Feet
- Dimensions: 7.07 x 4.79
Bathroom 5
- Area: 26.24 Square Feet
- Dimensions: 5.41 x 4.85
Dining room
- Area: 318.43 Square Feet
- Dimensions: 16.38 x 19.44
Office
- Area: 197.13 Square Feet
- Dimensions: 12.54 x 15.72
Office
- Area: 141.68 Square Feet
- Dimensions: 12.88 x 11.00
Heating
- Central
Cooling
- Central Air
Appliances
- Included: Dishwasher, Disposal, Dryer, Electric Cooktop, Electric Oven, Electric Water Heater, Microwave, Refrigerator, Washer
- Laundry: Lower Level
Features
- Breakfast Bar, Entrance Foyer, Pantry, Primary Bathroom -Tub with Separate Shower, Smart Home, Smart Thermostat, Vaulted Ceiling(s)
- Flooring: Carpet, Tile
- Number of fireplaces: 1
- Fireplace features: Gas
Interior area
- Total interior livable area: 2,895 sqft
Property
Parking
- Total spaces: 3
- Parking features: Garage
- Garage spaces: 3
Features
- Levels: One and One Half
- Stories: 2
- Pool features: In Ground, Electric Heat, Gas Heat, Heated, Salt Water, Screen Enclosure
- Has view: Yes
- View description: Trees/Woods
Lot
- Size: 10,018 Square Feet
Details
- Parcel number: 0684410140
- Zoning description: Residential
Construction
Type & style
- Home type: SingleFamily
- Architectural style: Traditional
- Property subtype: Single Family Residence
Materials
- Roof: Shingle
Condition
- New construction: No
- Year built: 1995
Utilities & green energy
- Sewer: Public Sewer
- Water: Public
- Utilities for property: Cable Available, Electricity Connected, Natural Gas Not Available, Water Connected, Propane
Community & HOA
Community
- Subdivision: Odoms Mill
HOA
- Has HOA: Yes
- Amenities included: Pool
- HOA fee: $638 semi-annually
- HOA name: Odoms Mill Community Association
- HOA phone: 904-273-3033
Location
- Region: Ponte Vedra Beach
Financial & listing details
- Price per square foot: $414/sqft
- Tax assessed value: $818,646
- Annual tax amount: $7,243
- Date on market: 4/10/2026
- Listing terms: Cash,Conventional,FHA,VA Loan
- Road surface type: Asphalt
Estimated market value
$1,162,800
$1.10M - $1.22M
$6,908/mo
Price history
| Date | Event | Price |
|---|---|---|
| 7/2/2026 | Pending sale | $1,199,000$414/sqft |
Source:  realMLS #2138693 Report a problem realMLS #2138693 Report a problem | ||
| 6/26/2026 | Price change | $1,199,000-3.3%$414/sqft |
Source: realMLS #2138693 Report a problem | ||
| 6/12/2026 | Price change | $1,240,000-0.8%$428/sqft |
Source: realMLS #2138693 Report a problem | ||
| 4/10/2026 | Listed for sale | $1,250,000+150.1%$432/sqft |
Source: realMLS #2138693 Report a problem | ||
| 12/12/2018 | Listing removed | $499,900$173/sqft |
Source: PHYLLIS FRANKEL REALTY GROUP #942928 Report a problem | ||
| 12/11/2018 | Pending sale | $499,900+1%$173/sqft |
Source: PHYLLIS FRANKEL REALTY GROUP #942928 Report a problem | ||
| 12/7/2018 | Sold | $494,900-1%$171/sqft |
Source: realMLS #942928 Report a problem | ||
| 10/25/2018 | Price change | $499,900-2%$173/sqft |
Source: PHYLLIS FRANKEL REALTY GROUP #942928 Report a problem | ||
| 10/23/2018 | Price change | $509,900-1%$176/sqft |
Source: PHYLLIS FRANKEL REALTY GROUP #942928 Report a problem | ||
| 10/14/2018 | Price change | $514,900-1.9%$178/sqft |
Source: PHYLLIS FRANKEL REALTY GROUP #942928 Report a problem | ||
| 9/20/2018 | Price change | $524,900+1.9%$181/sqft |
Source: PHYLLIS FRANKEL REALTY GROUP #942928 Report a problem | ||
| 9/14/2018 | Price change | $514,9000%$178/sqft |
Source: PHYLLIS FRANKEL REALTY GROUP #942928 Report a problem | ||
| 8/29/2018 | Price change | $515,000-0.7%$178/sqft |
Source: PHYLLIS FRANKEL REALTY GROUP #942928 Report a problem | ||
| 8/25/2018 | Price change | $518,8000%$179/sqft |
Source: PHYLLIS FRANKEL REALTY GROUP #942928 Report a problem | ||
| 8/1/2018 | Price change | $518,900-1%$179/sqft |
Source: PHYLLIS FRANKEL REALTY GROUP #942928 Report a problem | ||
| 7/28/2018 | Price change | $523,900-1.1%$181/sqft |
Source: PHYLLIS FRANKEL REALTY GROUP #942928 Report a problem | ||
| 7/27/2018 | Price change | $529,8000%$183/sqft |
Source: PHYLLIS FRANKEL REALTY GROUP #942928 Report a problem | ||
| 7/13/2018 | Price change | $529,900-1.5%$183/sqft |
Source: PHYLLIS FRANKEL REALTY GROUP #942928 Report a problem | ||
| 7/3/2018 | Price change | $537,900-0.4%$186/sqft |
Source: PHYLLIS FRANKEL REALTY GROUP #942928 Report a problem | ||
| 6/22/2018 | Listed for sale | $539,900+4.9%$186/sqft |
Source: PHYLLIS FRANKEL REALTY GROUP #942928 Report a problem | ||
| 4/28/2018 | Listing removed | $514,900$178/sqft |
Source: PHYLLIS FRANKEL REALTY GROUP #918965 Report a problem | ||
| 1/31/2018 | Listed for sale | $514,900+6.2%$178/sqft |
Source: PHYLLIS FRANKEL REALTY GROUP #918965 Report a problem | ||
| 5/20/2017 | Listing removed | $484,900$167/sqft |
Source: PHYLLIS FRANKEL REALTY GROUP #873162 Report a problem | ||
| 5/4/2017 | Listing removed | $2,995$1/sqft |
Source: PHYLLIS FRANKEL REALTY GROUP #873171 Report a problem | ||
| 4/19/2017 | Listed for rent | $2,995$1/sqft |
Source: PHYLLIS FRANKEL REALTY GROUP #873171 Report a problem | ||
| 3/24/2017 | Listed for sale | $484,900+44.8%$167/sqft |
Source: PHYLLIS FRANKEL REALTY GROUP #873162 Report a problem | ||
| 10/29/2002 | Sold | $334,800$116/sqft |
Source: Public Record Report a problem | ||
Public tax history
| Year | Property taxes | Tax assessment |
|---|---|---|
| 2025 | $7,243 +11.7% | $551,730 +2.9% |
| 2024 | $6,483 +15.6% | $536,181 +16.3% |
| 2023 | $5,609 +2.7% | $461,197 +3% |
| 2022 | $5,464 +0.5% | $447,764 +3% |
| 2021 | $5,438 +0.3% | $434,722 +1.4% |
| 2020 | $5,421 -2% | $428,720 +2.3% |
| 2019 | $5,534 | $419,081 +6.3% |
| 2018 | $5,534 +0.5% | $394,186 +7.3% |
| 2017 | $5,510 | $367,203 |
| 2016 | $5,510 -3.1% | $367,203 +0.4% |
| 2015 | $5,687 +3.1% | $365,777 +6.6% |
| 2014 | $5,515 | $343,200 +6.1% |
| 2013 | -- | $323,473 +5.5% |
| 2012 | -- | $306,498 -3.5% |
| 2011 | -- | $317,654 -3.8% |
| 2010 | -- | $330,315 -12.3% |
| 2009 | -- | $376,536 |
| 2008 | -- | $376,536 -14% |
| 2007 | -- | $437,610 +5.6% |
| 2006 | -- | $414,440 +19.6% |
| 2005 | -- | $346,660 +10.3% |
| 2004 | -- | $314,180 +4.2% |
| 2003 | -- | $301,480 +24.5% |
| 2002 | -- | $242,062 -5.3% |
| 2001 | -- | $255,588 +3% |
| 2000 | -- | $248,144 |
Find assessor info on the county website
Monthly payment
Est. payment
Payment breakdown
Explore the cost of this home by adjusting the details. Changes won't be saved.Climate risks
Neighborhood: 32082
Nearby schools
GreatSchools rating
- 10/10Ocean Palms Elementary SchoolGrades: PK-5Distance: 0.4 mi
- 10/10Alice B. Landrum Middle SchoolGrades: 6-8Distance: 0.4 mi
- 8/10Ponte Vedra High SchoolGrades: 8-12Distance: 3.2 mi
- $959,2004 bd3 ba2.5k sqft201 Odoms Mill Blvd, Ponte Vedra Beach, FL 32082Off Market

- $953,7004 bd3 ba2.5k sqft105 Old Mill Ct, Ponte Vedra Beach, FL 32082Off Market
- $966,9005 bd4 ba2.9k sqft205 Odoms Mill Blvd, Ponte Vedra Beach, FL 32082Off Market

- $885,9004 bd3 ba2.6k sqft109 Old Mill Ct, Ponte Vedra Beach, FL 32082Off Market
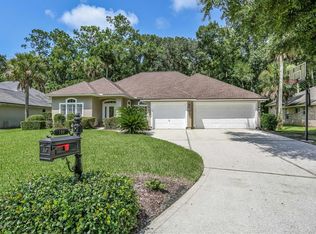
- $1,161,3005 bd4 ba3.7k sqft104 Old Mill Ct, Ponte Vedra Beach, FL 32082Off Market
- $1,041,9004 bd4 ba3.3k sqft209 Odoms Mill Blvd, Ponte Vedra Beach, FL 32082Off Market
- $827,1004 bd2 ba2.4k sqft204 Odoms Mill Blvd, Ponte Vedra Beach, FL 32082Off Market
- $921,9004 bd3 ba2.8k sqft113 Old Mill Ct, Ponte Vedra Beach, FL 32082Off Market
A local agent can set up tours, give advice and negotiate with sellers.
A local lender can help you make sure your offer is ready when you are.
Similar homes
- $1,094,9005 bd4 ba3.3k sqft317 S MILL VIEW Way, Ponte Vedra Beach, FL 32082For Sale
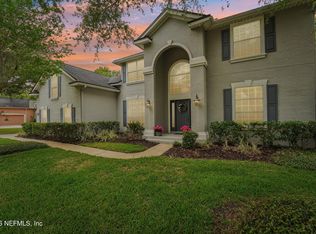 MLS ID #2144679, BRADYN HAMMOND. realMLS
 - $1,150,0004 bd3 ba3.2k sqft112 OCEANS EDGE Drive, Ponte Vedra Beach, FL 32082For Sale
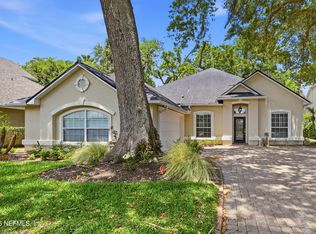 MLS ID #2149370, JANET SUE HARTLEY. realMLS
 - $910,0004 bd3 ba2.3k sqft124 MILL COVE Lane, Ponte Vedra Beach, FL 32082For Sale
 MLS ID #2149722, MARILYN STEWART. realMLS
 - $899,0004 bd3 ba2.8k sqft109 SHELL BLUFF Court, Ponte Vedra Beach, FL 32082For Sale
 MLS ID #2151349, TONYA O'QUINN. realMLS
 - $999,0003 bd3 ba3.2k sqft88 CAT Road, Ponte Vedra Beach, FL 32082For SaleMLS ID #2144139, NICOLE NEARY. realMLS
- $998,5004 bd3 ba2.3k sqft108 OCEANS EDGE Drive, Ponte Vedra Beach, FL 32082For SaleMLS ID #2143641, SALLY SERGEANT. realMLS
- $1,387,0005 bd4 ba3.5k sqft144 CLEARLAKE Drive, Ponte Vedra Beach, FL 32082For SaleMLS ID #2134087, KELLEY MICHELLE PIERCE. realMLS
- $899,0004 bd2 ba2k sqft113 OSPREY RIDGE Way, Ponte Vedra Beach, FL 32082For SaleMLS ID #2146325, CORAL CRIBB. realMLS
- $730,0004 bd3 ba2.2k sqft517 E MOSS WOOD Trace, Ponte Vedra Beach, FL 32082For SaleMLS ID #2153915, KIMBERLEY SANDBERG. realMLS
- $1,299,0003 bd3 ba2k sqft33 MONTEREY Street, Ponte Vedra Beach, FL 32082For SaleMLS ID #2154307, BARBARA MAPLE. realMLS
- $789,0003 bd2 ba1.9k sqft100 VEDRA LANDING Court, Ponte Vedra Beach, FL 32082For SaleMLS ID #2151605, JENNA ELIZABETH FISHER. realMLS
- $1,099,0004 bd4 ba3.4k sqft379 CAPE MAY Avenue, Ponte Vedra, FL 32081For SaleMLS ID #2137143, Deb A Pettry. realMLS
- $998,0005 bd4 ba3.8k sqft532 SADDLESTONE Drive, St. Johns, FL 32259For SaleMLS ID #2156558, JULIE BENTLEY. realMLS
- $1,349,0005 bd5 ba4.1k sqft649 TREEHOUSE Circle, St. Augustine, FL 32095For SaleMLS ID #2155403, ANITA MILLAR. realMLS
- $925,0004 bd3 ba2.8k sqft71 MARCO ISLAND WAY, Ponte Vedra, FL 32081For SaleMLS ID #2152454, MARNIE GOMES MILLER. realMLS
- $1,015,0004 bd4 ba3.2k sqft189 BONITA VISTA Drive, Ponte Vedra, FL 32081For SaleMLS ID #2139038, James Valenti. realMLS
- $925,0004 bd4 ba2.9k sqft63 MARCO ISLAND Way, Ponte Vedra, FL 32081For SaleMLS ID #2150495, MARNIE GOMES MILLER. realMLS
- $990,0004 bd4 ba2.9k sqft4575 Wolfe Rd, Saint Augustine, FL 32092For Sale By Owner
- $1,395,0005 bd4 ba3.7k sqft560 SEBASTIAN Square, St. Augustine, FL 32095For SaleMLS ID #2152917, CRICKETT HUFF. realMLS
- $959,9004 bd3 ba3.2k sqft193 PALM ISLAND Way, Ponte Vedra, FL 32081For SaleMLS ID #2142438, NAOMI WILKINSON. realMLS
