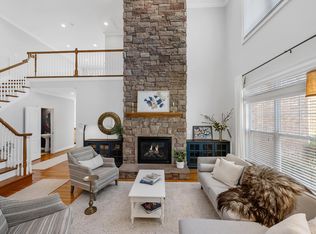
Welcome to 101 Pond Bluff Lane, where timeless architecture, exceptional living spaces, and resort-style amenities come together in Greenville's sought-after gated Plantation Greene community. Situated on a beautiful .35-acre lot overlooking mature trees, this full-brick home with stone accents offers 4 bedrooms, 3 bathrooms, a heated 3-car garage, and a thoughtfully designed floor plan that blends everyday comfort with effortless entertaining. Inside, soaring ceilings and a striking stacked-stone fireplace create an impressive great room, while the spacious kitchen features custom cabinetry, abundant storage, and easy access to the casual dining area and inviting keeping room. A separate formal dining room provides the perfect setting for holidays and special gatherings. The main level features both the primary suite and a second bedroom, offering desirable flexibility for guests, a home office, or multigenerational living. The spacious primary retreat includes a private sitting area, dual walk-in closets, and a spa-inspired bathroom with a separate shower, corner soaking tub, linen closet, and private water closet. Upstairs, two additional bedrooms with generous walk-in closets, a spacious bonus room, and an additional loft offer endless possibilities for recreation, hobbies, or a second living area. Outdoor living is equally inviting, with a screened porch and oversized deck overlooking a peaceful backdrop of mature trees. Whether entertaining friends or enjoying a quiet evening at home, these spaces make it easy to embrace Greenville's beautiful seasons. Thoughtful improvements and practical features add even more value, including a new roof, replaced HVAC systems, generator-ready wiring, and a partially encapsulated crawl space. Storage is truly exceptional, with a walk-in attic, abundant closets, radiant barrier in the attic, garage shelving, and an overhead HyLoft storage system. The heated 3-car garage offers additional comfort and versatility for vehicles, hobbies, and projects. Beyond your front door, Plantation Greene delivers an exceptional neighborhood lifestyle with gated access, sidewalks, open greenspace, a community pool, lazy river, playground, and clubhouse. Conveniently located near Greenville's shopping, dining, major highways, and everyday essentials, this home offers the perfect balance of neighborhood charm and accessibility. 101 Pond Bluff Lane isn't just a place to call home; it's a lifestyle worth coming home to.
Contingent
$725,000
101 Pond Bluff Ln, Greenville, SC 29607
4beds
3,352sqft
Single Family Residence, Residential
Built in 2005
0.35 Acres Lot
$723,200 Zestimate®
$216/sqft
$-- HOA
What's special
Striking stacked-stone fireplaceOpen greenspaceExceptional living spacesSpacious kitchenAdditional loftGarage shelvingSeparate formal dining room
- 16 days
- 1,046
- 113
Likely to sell faster than
Zillow last checked:
Listing updated:
Listed by:
Melissa Tofield 864-525-9209,
Wilson Associates
Source: Greater Greenville AOR,MLS#: 1608701
Facts & features
Interior
Bedrooms & bathrooms
- Bedrooms: 4
- Bathrooms: 3
- Full bathrooms: 3
- Main level bathrooms: 2
- Main level bedrooms: 2
Rooms
- Room types: Laundry, Loft, Other/See Remarks, Bonus Room/Rec Room, Breakfast Area, Unfinished Space
Primary bedroom
- Area: 264
- Dimensions: 22 x 12
Bedroom 2
- Area: 144
- Dimensions: 12 x 12
Bedroom 3
- Area: 154
- Dimensions: 14 x 11
Bedroom 4
- Area: 156
- Dimensions: 13 x 12
Primary bathroom
- Features: Double Sink, Full Bath, Shower-Separate, Tub-Garden, Tub-Separate, Walk-In Closet(s), Multiple Closets
- Level: Main
Dining room
- Area: 168
- Dimensions: 14 x 12
Family room
- Area: 288
- Dimensions: 18 x 16
Kitchen
- Area: 210
- Dimensions: 15 x 14
Bonus room
- Area: 442
- Dimensions: 34 x 13
Heating
- Forced Air, Multi-Units, Natural Gas
Cooling
- Central Air, Electric, Multi Units
Appliances
- Included: Dishwasher, Disposal, Dryer, Refrigerator, Washer, Microwave, Gas Water Heater
- Laundry: 1st Floor, Walk-in, Laundry Room
Features
- 2 Story Foyer, High Ceilings, Vaulted Ceiling(s), Tray Ceiling(s), Central Vacuum, Granite Counters, Open Floorplan, Soaking Tub, Walk-In Closet(s), Countertops-Other, Split Floor Plan, Pantry
- Flooring: Carpet, Ceramic Tile, Wood
- Windows: Tilt Out Windows, Vinyl/Aluminum Trim
- Basement: None
- Attic: Storage
- Number of fireplaces: 1
- Fireplace features: Gas Log
Interior area
- Total interior livable area: 3,352 sqft
Video & virtual tour
Property
Parking
- Total spaces: 3
- Parking features: Attached, Side/Rear Entry, Key Pad Entry, Parking Pad, Concrete
- Attached garage spaces: 3
- Has uncovered spaces: Yes
Features
- Levels: Two
- Stories: 2
- Patio & porch: Deck, Front Porch, Screened
- Fencing: Fenced
Lot
- Size: 0.35 Acres
- Features: Wooded, Sprklr In Grnd-Full Yard, 1/2 Acre or Less
- Topography: Level
Details
- Parcel number: 0547.0901070.00
Construction
Type & style
- Home type: SingleFamily
- Architectural style: Traditional
- Property subtype: Single Family Residence, Residential
Materials
- Stone, Brick Veneer
- Foundation: Crawl Space
- Roof: Architectural
Condition
- Year built: 2005
Details
- Builder name: Poinsett
Utilities & green energy
- Sewer: Public Sewer
- Water: Public
- Utilities for property: Cable Available, Underground Utilities
Community & HOA
Community
- Features: Clubhouse, Common Areas, Gated, Street Lights, Playground, Pool, Sidewalks, Neighborhood Lake/Pond
- Security: Smoke Detector(s)
- Subdivision: Plantation Greene
HOA
- Has HOA: Yes
- Services included: Pool, Street Lights, Restrictive Covenants
Location
- Region: Greenville
Financial & listing details
- Price per square foot: $216/sqft
- Tax assessed value: $657,610
- Annual tax amount: $2,408
- Date on market: 11/6/2026
Estimated market value
$723,200
$687,000 - $759,000
$2,807/mo
Price history
| Date | Event | Price |
|---|---|---|
| 11/9/2026 | Contingent | $725,000$216/sqft |
Source:  Greater Greenville AOR #1608701 Report a problem | ||
| 11/6/2026 | Listed for sale | $725,000+105.4%$216/sqft |
Source: Greater Greenville AOR #1608701 Report a problem | ||
| 9/19/2008 | Sold | $353,000-10.6%$105/sqft |
Source: Public Record Report a problem | ||
| 7/1/2008 | Price change | $395,000-2.5%$118/sqft |
Source: Prudential Real Estate #1141948 Report a problem | ||
| 5/29/2008 | Listed for sale | $405,000-6.5%$121/sqft |
Source: Prudential Real Estate #1141948 Report a problem | ||
| 3/6/2006 | Sold | $433,269$129/sqft |
Source: Public Record Report a problem | ||
Public tax history
| Year | Property taxes | Tax assessment |
|---|---|---|
| 2025 | $2,408 +4.4% | $439,660 +15% |
| 2024 | $2,305 -0.1% | $382,320 |
| 2023 | $2,308 +3.9% | $382,320 |
| 2022 | $2,221 -0.1% | $382,320 |
| 2021 | $2,223 +8.5% | $382,320 +14.9% |
| 2020 | $2,048 +3.8% | $332,790 |
| 2019 | $1,972 -6.2% | $332,790 |
| 2018 | $2,103 | $332,790 +2400.3% |
| 2017 | $2,103 -0.3% | $13,310 -96% |
| 2016 | $2,109 +4.4% | $332,790 |
| 2015 | $2,019 -0.2% | $332,790 -6.7% |
| 2014 | $2,023 -6% | $356,800 |
| 2013 | $2,153 +3% | $356,800 |
| 2012 | $2,090 +0.4% | -- |
| 2011 | $2,081 -0.5% | -- |
| 2010 | $2,093 | -- |
| 2009 | -- | -- |
| 2008 | -- | -- |
| 2007 | -- | -- |
| 2006 | -- | -- |
Find assessor info on the county website
Monthly payment
Est. payment
Payment breakdown
Explore the cost of this home by adjusting the details. Changes won't be saved.Climate risks
Neighborhood: 29607
Nearby schools
Schools provided by the listing agent
- Elementary: Reedy Laurel
- Middle: Dr. Phinnize J. Fisher
- High: J. L. Mann
Source: Greater Greenville AOR. This data may not be complete. We recommend contacting the local school district to confirm school assignments for this home.

Similar homes
- $675,0004 bd3 ba3.3k sqft7 Marigold Ct, Greenville, SC 29615For Sale
 MLS ID #1609555, Daniel Gomez, Keller Williams Greenville Central. Greater Greenville AOR
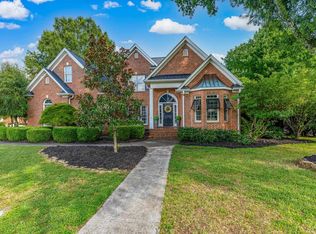
- $599,0003 bd3 ba3k sqft8 Firnstone Ct, Greenville, SC 29607For Sale
 MLS ID #1602684, Jeffrey Young, Redfin Corporation. Greater Greenville AOR
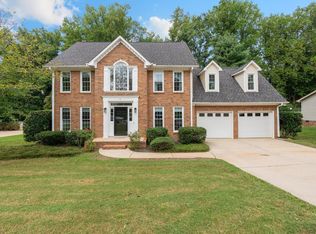
- $725,0004 bd3 ba3.2k sqft201 Huddersfield Dr, Simpsonville, SC 29681For Sale
 MLS ID #1609250, Danielle Simmons, Redfin Corporation. Greater Greenville AOR
- $525,0004 bd4 ba2.9k sqft210 Cross Field Rd, Greenville, SC 29607For Sale
 MLS ID #1604073, Jaime Baxter, Bluefield Realty Group. Greater Greenville AOR
