Welcome to 101 Ptarmigan Ct, a stunning duplex nestled on an ideal lot in Eagle Vail. Offering an unparalleled blend of luxury and comfort, this mountain retreat offers an unmatched blend of privacy, beauty, and access to world-class amenities. The spacious 3,700 square foot residence features four generously-sized bedrooms and four and a half bathrooms, ensuring ample space for both relaxation and entertainment.
The main floor primary suite offers convenience and privacy, complete with a luxurious ensuite bathroom. The design seamlessly integrates elegant finishes with functionality.
All upstairs bedrooms contain their own ensuite baths. Other modern conveniences include radiant heating and air conditioning, ensuring year-round comfort. There is added convenience of an optional elevator enhancing accessibility, allowing easy movement between levels in this modern mountain home.
This home embodies a harmonious blend of elegance and practicality, promising a lifestyle of convenience and opulence. Whether you're seeking a tranquil retreat or a vibrant space for entertaining, 101 Ptarmigan Ct delivers it all. Discover the exceptional living experience awaiting you in this exquisite Eagle Vail home.
Pending
$3,500,000
101 Ptarmigan Ct #W, Avon, CO 81620
4beds
3,700sqft
:
Get pre-qualified$21,537/mo
Duplex
Built in ----
-- sqft lot
$-- Zestimate®
$946/sqft
$14/mo HOA
What's special
Elegant finishesRadiant heatingMain floor primary suiteLuxurious ensuite bathroomOptional elevator enhancing accessibilityIdeal lotFour generously-sized bedrooms
- 235 days |
- 10 |
- 0 |
Zillow last checked:
Listing updated:
Listed by:
Marc Harrison 970-331-4061,
Compass,
Lyndsey Stevens 970-445-4880
Source: VMLS,MLS#: 1013235
Facts & features
Interior
Bedrooms & bathrooms
- Bedrooms: 4
- Bathrooms: 5
- Full bathrooms: 4
- 3/4 bathrooms: 1
Heating
- Natural Gas, Radiant
Cooling
- Central Air
Appliances
- Included: Cooktop, Dishwasher, Disposal, Microwave, Range, Range Hood, Refrigerator, Washer/Dryer
- Laundry: Gas Dryer Hookup, Washer Hookup
Features
- Elevator, Master Downstairs, Vaulted Ceiling(s), See Remarks
- Flooring: Wood
- Has basement: No
- Has fireplace: Yes
- Fireplace features: Gas
Interior area
- Total structure area: 3,700
- Total interior livable area: 3,700 sqft
Property
Parking
- Total spaces: 3
- Parking features: Heated Driveway, Heated Garage
- Attached garage spaces: 3
- Has uncovered spaces: Yes
Features
- Stories: 3
- Entry location: Ground Floor
- Patio & porch: Patio
- Has view: Yes
- View description: Golf Course, Mountain(s), Trees/Woods
Lot
- Size: 1.09 Acres
- Features: Golf Course
Details
- Parcel number: 210318106035
- Zoning: Residential
Construction
Type & style
- Home type: MultiFamily
- Property subtype: Duplex
- Attached to another structure: Yes
Materials
- Frame, Wood Siding
- Foundation: Poured in Place
- Roof: Metal
Utilities & green energy
- Sewer: None
- Water: Public
- Utilities for property: Cable Available, Electricity Available, Natural Gas Available, Sewer Connected, Water Available
Community & HOA
Community
- Features: Clubhouse, Community Center, Cross Country Trail(s), Golf, Near Public Transport, Tennis Court(s), Pickleball Courts
- Subdivision: Other
HOA
- Has HOA: Yes
- Amenities included: Clubhouse, Pool, Tennis Court(s)
- Services included: Common Area Maintenance
- HOA fee: $170 annually
Location
- Region: Avon
Financial & listing details
- Price per square foot: $946/sqft
- Annual tax amount: $14,000
- Date on market: 12/22/2025
- Listing terms: 1031 Exchange,Cash,New Loan
- Electric utility on property: Yes
Estimated market value
Not available
Estimated sales range
Not available
$5,300/mo
Price history
| Date | Event | Price |
|---|---|---|
| 12/22/2025 | Pending sale | $3,500,000$946/sqft |
Source:  VMLS #1013235 Report a problem VMLS #1013235 Report a problem | ||
| 12/22/2025 | Listed for sale | $3,500,000$946/sqft |
Source: VMLS #1013235 Report a problem | ||
Public tax history
Tax history is unavailable.
Monthly payment
Est. payment
Payment breakdown
Explore the cost of this home by adjusting the details. Changes won't be saved.Climate risks
Neighborhood: 81620
Nearby schools
GreatSchools rating
- 6/10Homestake Peak SchoolGrades: PK-8Distance: 1.5 mi
- 6/10Battle Mountain High SchoolGrades: 9-12Distance: 4.6 mi
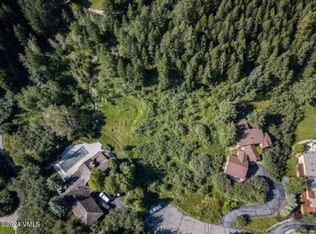
- $1,200,0001.09 acres101 Ptarmigan Ct, Avon, CO 81620Sold
- $3,659,4004 bd4 ba3.2k sqft71 Ptarmigan Ct, Avon, CO 81620Off Market
- $3,515,8004 bd3 ba3.3k sqft109 Ptarmigan Ct, Avon, CO 81620Off Market
- $--1.09 acres101 Ptarmigan Ct, Avon, CO 81620Off Market
- $5,281,3006 bd6 ba5k sqft69 Ptarmigan Ct, Avon, CO 81620Off Market
- $--1.09 acres101 Ptarmigon Ct, Avon, CO 81620Off Market
- $3,729,4004 bd5 ba4k sqft106 Ptarmigan Ct, Avon, CO 81620Off Market
- $2,060,6004 bd5 ba3k sqft39 Ptarmigan Ct APT E, Avon, CO 81620Off Market
A local agent can set up tours, give advice and negotiate with sellers.
Similar homes
- $3,995,0004 bd5 ba3.4k sqft150 Kestrel Dr #4D, Avon, CO 81620For Sale
 MLS ID #1014862, Stephanie Hart, LIV Sotheby's Int Realty Beaver Creek Village. VMLS
 - $3,600,0006 bd4 ba3.9k sqft860 Deer Blvd, Avon, CO 81620For Sale
 MLS ID #1014664, Benjamin Finn, Compass. VMLS
 - $3,925,0004 bd5 ba3.4k sqft150 Kestrel Dr #4A, Avon, CO 81620For Sale
 MLS ID #1014803, Stephanie Hart, LIV Sotheby's Int Realty Beaver Creek Village. VMLS
 - $3,249,0003 bd5 ba2.6k sqft150 Kestrel Dr #4C, Avon, CO 81620For Sale
 MLS ID #1014816, Stephanie Hart, LIV Sotheby's Int Realty Beaver Creek Village. VMLS
 - $3,750,0004 bd4 ba2.4k sqft255 Chapel Pl #307, Avon, CO 81620New ConstructionVMLS
- $3,495,0004 bd4 ba3.3k sqft461 Winslow Rd, Edwards, CO 81632For SaleMLS ID #1014922, Yvonne Dawsey, LIV Sothebys Intl Realty Edwards Riverwalk. VMLS
- $2,800,0003 bd4 ba3.2k sqft1402 Deer Blvd, Avon, CO 81620For SaleMLS ID #1014188, Matthew Blake, LIV Sotheby's Int. Realty-Vail Mountain Haus. VMLS
- $4,500,0004 bd4 ba2.4k sqft255 Chapel Pl #402, Avon, CO 81620New ConstructionVMLS
- $5,150,0005 bd4 ba3k sqft255 Chapel Pl #220, Avon, CO 81620New ConstructionVMLS
- $1,995,0005 bd4 ba2.4k sqft1200 Deer Blvd #A, Avon, CO 81620For SaleMLS ID #1012644, Laura K Lynn, Keller Williams Mtn Properties. VMLS
- $4,925,0004 bd5 ba2.9k sqft255 Chapel Pl #200, Avon, CO 81620New ConstructionVMLS
- $4,575,0004 bd4 ba2.5k sqft255 Chapel Pl #301, Avon, CO 81620New ConstructionVMLS
- $2,495,0004 bd4 ba2.1k sqft41 Grouse Ct #N, Vail, CO 81657For SaleMLS ID #1013512, Bart Cuomo, Vail Realty/ Vail. VMLS
- $3,895,0004 bd5 ba3.7k sqft200 Goldfinch Ln #1A, Avon, CO 81620For SaleMLS ID #1014677, Stephanie Hart, LIV Sotheby's Int Realty Beaver Creek Village. VMLS
- $2,150,0005 bd3 ba2.6k sqft113 Beaver Rd, Avon, CO 81620For SaleMLS ID #1014915, Charles D Parks, Vail Peak Realty. VMLS
- $3,950,0004 bd3 ba2.4k sqft42 Riverfront Ln #13, Avon, CO 81620For SaleMLS ID #1014649, Joanna Hopkins, Slifer Smith & Frampton - Hyatt. VMLS
- $1,975,0004 bd4 ba2.8k sqft63 Deer Blvd #B, Avon, CO 81620For SaleMLS ID #1014461, Broby Leeds, Slifer Smith & Frampton - 281 Bridge Street. VMLS
- $3,450,0003 bd4 ba2k sqft37347 Highway 6 #206, Avon, CO 81620For SaleMLS ID #1014599, Mary Isom, Mountain Living Realty. VMLS
- $4,050,0003 bd3 ba2.7k sqft2995 Basingdale Blvd #B, Vail, CO 81657For SaleMLS ID #1014904, Jean-Michel Drai, Mont Haus International Realty. VMLS
- $2,495,0004 bd5 ba3.1k sqft4730 Wildridge Rd W #A, Avon, CO 81620For SaleMLS ID #1013253, Ashley MacDonald Reynolds, Coldwell Banker Mtn Properties. VMLS
