From its enhanced landscaping and inviting curb appeal to the light-filled open floor plan, every detail has been carefully considered. Luxury vinyl plank flooring, soaring ceilings, detailed trim work, and a brick fireplace create an elegant yet cozy living space. The chef-inspired kitchen features custom cabinetry, quartz countertops, stainless steel appliances, a decorative vent hood, an oversized island, soft-close cabinetry, and the rare convenience of two walk-in pantries. A dedicated home office offers today's sought-after flexibility. The owner's suite is a true retreat with an oversized walk-in closet and a spa-like bath featuring a custom tile shower, soaking tub, dual vanities, and designer finishes. The backyard is where this home truly shines. A custom concrete patio extension, covered gazebo, fire pit area, and professionally designed landscaping create an exceptional outdoor retreat perfect for entertaining or relaxing year-round.
Active
Price cut: $2.5K (8/28)
$355,400
101 Raspberry Trl, Perry, GA 31069
3beds
2,003sqft
Single Family Residence
Built in 2024
0.31 Acres Lot
$354,500 Zestimate®
$177/sqft
$17/mo HOA
What's special
Brick fireplaceSoaring ceilingsDesigner finishesOversized islandDedicated home officeLight-filled open floor planStainless steel appliances
- 46 days
- 362
- 41
Zillow last checked:
Listing updated:
Listed by:
Anisa L Driggers 478-256-1064,
Driggers Team Real Estate,
William Perez 470-244-4001,
Driggers Team Real Estate
Source: GAMLS,MLS#: 10815329
Facts & features
Interior
Bedrooms & bathrooms
- Bedrooms: 3
- Bathrooms: 2
- Full bathrooms: 2
- Main level bathrooms: 2
- Main level bedrooms: 3
Rooms
- Room types: Office
Kitchen
- Features: Breakfast Area, Breakfast Bar, Pantry, Solid Surface Counters, Walk-in Pantry
Heating
- Central
Cooling
- Ceiling Fan(s), Central Air
Appliances
- Included: Disposal, Microwave, Oven/Range (Combo), Stainless Steel Appliance(s)
- Laundry: In Hall
Features
- High Ceilings, Master On Main Level, Separate Shower, Soaking Tub, Split Bedroom Plan, Tray Ceiling(s)
- Flooring: Carpet, Laminate, Tile
- Basement: None
- Attic: Pull Down Stairs
- Number of fireplaces: 1
Interior area
- Total structure area: 2,003
- Total interior livable area: 2,003 sqft
- Finished area above ground: 2,003
- Finished area below ground: 0
Property
Parking
- Total spaces: 2
- Parking features: Attached, Garage, Garage Door Opener
- Has attached garage: Yes
Features
- Levels: One
- Stories: 1
Lot
- Size: 0.31 Acres
- Features: None
Details
- Parcel number: 0P0520 114000
Construction
Type & style
- Home type: SingleFamily
- Architectural style: Brick 4 Side
- Property subtype: Single Family Residence
Materials
- Brick
- Foundation: Slab
- Roof: Composition
Condition
- Resale
- New construction: No
- Year built: 2024
Utilities & green energy
- Sewer: Public Sewer
- Water: Public
- Utilities for property: Electricity Available, Underground Utilities
Community & HOA
Community
- Features: None
- Subdivision: Highland Park @ Sugarloaf
HOA
- Has HOA: Yes
- Services included: Maintenance Grounds
- HOA fee: $200 annually
Location
- Region: Perry
Financial & listing details
- Price per square foot: $177/sqft
- Tax assessed value: $326,800
- Annual tax amount: $4,296
- Date on market: 7/30/2026
- Cumulative days on market: 46 days
- Listing agreement: Exclusive Right To Sell
- Listing terms: Cash,Conventional,FHA,VA Loan
- Electric utility on property: Yes
Estimated market value
$354,500
$337,000 - $372,000
$2,265/mo
Price history
| Date | Event | Price |
|---|---|---|
| 8/28/2026 | Price change | $355,400-0.7%$177/sqft |
Source:  GAMLS #10815329 Report a problem GAMLS #10815329 Report a problem | ||
| 7/30/2026 | Listed for sale | $357,900+8.5%$179/sqft |
Source: CGMLS #264615 Report a problem | ||
| 12/2/2024 | Sold | $330,000-1.5%$165/sqft |
Source: GAMLS #10372165 Report a problem | ||
| 11/4/2024 | Pending sale | $335,000$167/sqft |
Source: GAMLS #10372165 Report a problem | ||
| 9/5/2024 | Listed for sale | $335,000$167/sqft |
Source: CGMLS #245565 Report a problem | ||
Public tax history
| Year | Property taxes | Tax assessment |
|---|---|---|
| 2025 | $4,296 +625.1% | $130,720 +626.2% |
| 2024 | $593 +67.9% | $18,000 +87.5% |
| 2023 | $353 | $9,600 |
Find assessor info on the county website
Monthly payment
Est. payment
Payment breakdown
Explore the cost of this home by adjusting the details. Changes won't be saved.Climate risks
Neighborhood: 31069
Nearby schools
Schools provided by the listing agent
- Elementary: Kings Chapel
- Middle: Perry
- High: Perry
Source: GAMLS. This data may not be complete. We recommend contacting the local school district to confirm school assignments for this home.
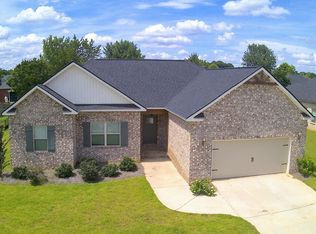
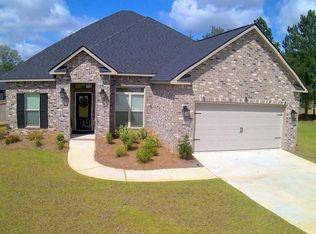
Similar homes
- $359,9994 bd11 ba2k sqft108 Raspberry Trl, Perry, GA 31069Active

 MLS ID #10820749, Brandy Garnto, Southern Classic Realtors. GAMLS
 - $307,0004 bd2 ba1.7k sqft111 Hampton Chase, Perry, GA 31069For Sale
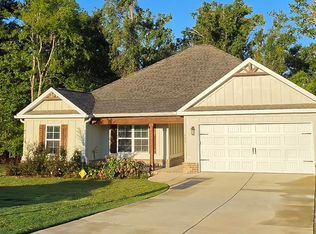 MLS ID #265490, Amy Wilkes. CGMLS
 - $335,0004 bd3 ba2.7k sqft205 Christopher Luke Cir, Perry, GA 31069Active
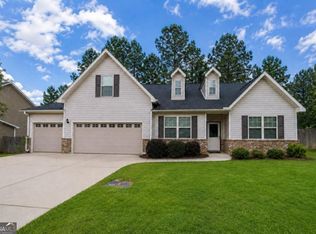 MLS ID #10835711, Brandi Faircloth, Robins Realty Group. GAMLS
 - $336,0004 bd2 ba2k sqft109 Judy Kay Way, Perry, GA 31069Active
 MLS ID #10806215, Ilia B Durham, Landmark Realty. GAMLS
 - $320,0003 bd2 ba1.9k sqft110 Gwendolyn Ave, Perry, GA 31069ActiveMLS ID #10765509, Tosha Wilson-Davis, Southern Classic Realtors. GAMLS
- $334,9004 bd3 ba2.6k sqft200 Golden Rod Trl, Perry, GA 31069ActiveMLS ID #10810143, Darvin Ebanks, Southern Classic Realtors. GAMLS
- $295,0004 bd3 ba1.9k sqft211 Wild Azalea Dr, Perry, GA 31069ActiveMLS ID #10836438, Hilary Evans, Robins Realty Group. GAMLS
- $335,0004 bd3 ba2.3k sqft108 Bald Cypress Dr #70G, Perry, GA 31069New Construction
 MLS ID #185064, Brandi Faircloth, Robins Realty Group. MGMLS
 - $429,0003 bd3 ba2.8k sqft137 Shady Oak Dr, Perry, GA 31069ActiveMLS ID #10840074, Kamerin Bazemore, Southern Classic Realtors. GAMLS
- $320,0004 bd3 ba2.4k sqft215 Goldenrod Trl, Perry, GA 31069ActiveMLS ID #10644885, Tiffany Pinkney, Real Broker, LLC. GAMLS
- $345,0004 bd3 ba1.9k sqft301 Hunts Landing Dr, Kathleen, GA 31047ActiveMLS ID #10844876, Hilary Evans, Robins Realty Group. GAMLS
- $305,0003 bd2 ba1.6k sqft106 Huxley Ter, Bonaire, GA 31005ActiveMLS ID #10844850, Cindy Durden, Arise Realty Group, LLC. GAMLS
- $354,5004 bd2 ba2.1k sqft805 Arbor Ln, Centerville, GA 31028ActiveMLS ID #10824180, Patricia Deal, Landmark Realty. GAMLS
