11,600 sq ft of modern luxury on 5.3 private acres in Barrington Hills-where space, privacy, and design meet. Truly one of a kind, this California-inspired estate brings a rare West Coast lifestyle to Illinois, featuring floor-to-ceiling windows, abundant natural light, and an open, airy sense of space throughout. Exceptional new construction in prestigious Barrington Hills, designed with both elegance and functionality in mind. This residence features 5 spacious bedrooms and 5.5 luxurious bathrooms. The expansive kitchen anchors the home and flows seamlessly into multiple living areas, including a formal dining room and dual family rooms-ideal for both everyday living and sophisticated entertaining. A private office provides a quiet, dedicated workspace and features a separate side entrance-perfect for a home office, or added privacy. The extraordinary primary suite serves as a true retreat, complete with a custom walk-in closet, private fitness area, and a spa-inspired bathroom featuring a sauna. Designed for seamless indoor-outdoor living, the home showcases a stunning double-level patio overlooking the expansive grounds, creating the perfect setting for relaxation or gatherings. The walkout basement offers additional space and versatility, ready to be customized to suit any lifestyle-from entertainment to wellness or recreation. A 5-car garage, grand scale, and thoughtfully designed layout complete this exceptional property-offering a rare combination of sophistication, comfort, and modern architectural elegance in one of Barrington Hills' most sought-after settings.
Active
$5,999,000
101 S Remington Dr, Barrington, IL 60010
5beds
11,600sqft
:
Get pre-qualified$44,527/mo
Single Family Residence
Built in 2026
5.3 Acres Lot
$5,683,300 Zestimate®
$517/sqft
$208/mo HOA
What's special
Floor-to-ceiling windowsAbundant natural lightPrivate fitness areaExpansive kitchenFormal dining roomCustom walk-in closetDual family rooms
- 100 days |
- 3,593 |
- 201 |
Zillow last checked:
Listing updated:
Listed by:
Iwona Bakiej 773-392-5741,
EHomes Realty, Ltd
Source: MRED as distributed by MLS GRID,MLS#: 12628374
Facts & features
Interior
Bedrooms & bathrooms
- Bedrooms: 5
- Bathrooms: 6
- Full bathrooms: 5
- 1/2 bathrooms: 1
Rooms
- Room types: Bedroom 5, Office
Primary bedroom
- Features: Flooring (Hardwood), Window Treatments (Aluminum Frames, Insulated Windows, Tinted Windows), Bathroom (Full, Double Sink, Tub & Separate Shwr)
- Level: Second
- Area: 1161 Square Feet
- Dimensions: 43X27
Bedroom 2
- Features: Flooring (Hardwood), Window Treatments (Aluminum Frames, Insulated Windows, Tinted Windows)
- Level: Second
- Area: 644 Square Feet
- Dimensions: 28X23
Bedroom 3
- Features: Flooring (Hardwood), Window Treatments (Aluminum Frames, Insulated Windows, Tinted Windows)
- Level: Second
- Area: 575 Square Feet
- Dimensions: 25X23
Bedroom 4
- Features: Flooring (Hardwood), Window Treatments (Aluminum Frames, Insulated Windows, Tinted Windows)
- Level: Main
- Area: 208 Square Feet
- Dimensions: 13X16
Bedroom 5
- Features: Flooring (Hardwood), Window Treatments (Aluminum Frames, Insulated Windows, Tinted Windows)
- Level: Main
- Area: 208 Square Feet
- Dimensions: 13X16
Dining room
- Features: Flooring (Hardwood), Window Treatments (Aluminum Frames, Insulated Windows, Tinted Windows)
- Level: Main
- Area: 224 Square Feet
- Dimensions: 16X14
Family room
- Features: Flooring (Hardwood), Window Treatments (Aluminum Frames, Insulated Windows, Tinted Windows)
- Level: Main
- Area: 588 Square Feet
- Dimensions: 21X28
Kitchen
- Features: Kitchen (Island, Pantry-Closet, Pantry-Walk-in), Flooring (Hardwood), Window Treatments (Aluminum Frames, Insulated Windows, Tinted Windows)
- Level: Main
- Area: 450 Square Feet
- Dimensions: 30X15
Laundry
- Features: Flooring (Vinyl)
- Level: Basement
- Area: 72 Square Feet
- Dimensions: 12X6
Living room
- Features: Flooring (Hardwood), Window Treatments (Aluminum Frames, Insulated Windows, Tinted Windows)
- Level: Main
- Area: 616 Square Feet
- Dimensions: 28X22
Office
- Features: Flooring (Hardwood), Window Treatments (Aluminum Frames, Insulated Windows, Tinted Windows)
- Level: Main
- Area: 192 Square Feet
- Dimensions: 12X16
Heating
- Natural Gas
Cooling
- Central Air
Appliances
- Included: Microwave, Dishwasher, Refrigerator, Freezer, Disposal, Wine Refrigerator, Range Hood, Water Softener, Electric Oven, Oven
- Laundry: Upper Level, Multiple Locations
Features
- Sauna, Wet Bar, 1st Floor Bedroom, 1st Floor Full Bath, Walk-In Closet(s), Open Floorplan, Pantry
- Flooring: Hardwood
- Windows: Aluminum Frames, Insulated Windows, Tinted Windows
- Basement: Finished,Full,Walk-Out Access
- Number of fireplaces: 4
- Fireplace features: Family Room, Living Room, Master Bedroom, Other
Interior area
- Total structure area: 0
- Total interior livable area: 11,600 sqft
Property
Parking
- Total spaces: 5
- Parking features: Asphalt, Concrete, Garage Door Opener, Garage, Off Site, Attached
- Attached garage spaces: 5
- Has uncovered spaces: Yes
Accessibility
- Accessibility features: No Disability Access
Features
- Stories: 2
- Patio & porch: Patio
- Exterior features: Balcony, Outdoor Grill
Lot
- Size: 5.3 Acres
- Dimensions: 327 x 763 x 316 x 701
Details
- Parcel number: 01074010210000
- Special conditions: None
Construction
Type & style
- Home type: SingleFamily
- Property subtype: Single Family Residence
Materials
- Other
Condition
- New Construction
- New construction: Yes
- Year built: 2026
Utilities & green energy
- Electric: Service - 400 Amp or Greater
- Sewer: Septic Tank
- Water: Well
Community & HOA
HOA
- Has HOA: Yes
- Services included: Snow Removal
- HOA fee: $2,500 annually
Location
- Region: Barrington
Financial & listing details
- Price per square foot: $517/sqft
- Annual tax amount: $18,174
- Date on market: 4/24/2026
- Ownership: Fee Simple w/ HO Assn.
Estimated market value
$5,683,300
$5.40M - $5.97M
Not available
Price history
| Date | Event | Price |
|---|---|---|
| 4/24/2026 | Listed for sale | $5,999,000$517/sqft |
Source:  MRED as distributed by MLS GRID #12628374 Report a problem MRED as distributed by MLS GRID #12628374 Report a problem | ||
Public tax history
Tax history is unavailable.
Monthly payment
Est. payment
Payment breakdown
Explore the cost of this home by adjusting the details. Changes won't be saved.Climate risks
Neighborhood: 60010
Nearby schools
GreatSchools rating
- 8/10Countryside Elementary SchoolGrades: K-5Distance: 3.1 mi
- 8/10Barrington Middle School- Prairie CampusGrades: 6-8Distance: 5.2 mi
- 10/10Barrington High SchoolGrades: 9-12Distance: 4.4 mi
Schools provided by the listing agent
- District: 220
Source: MRED as distributed by MLS GRID. This data may not be complete. We recommend contacting the local school district to confirm school assignments for this home.
- $2,029,6005 bd-- ba9.7k sqft101 Remington Dr, Barrington Hills, IL 60010Off Market
- $--5.3 Acres101 S Remington Rd, Barrington Hills, IL 60010Off Market
- $2,385,7005 bd7 ba9.1k sqft105 Remington Dr, Barrington Hills, IL 60010Off Market
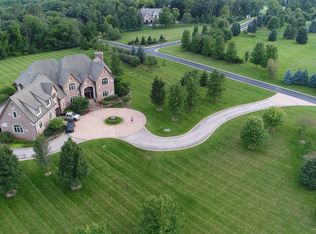
- $1,217,4005 bd5 ba7.5k sqft107 Remington Dr, Barrington Hills, IL 60010Off Market
- $1,191,1005 bd5 ba7.5k sqft107 Remington Dr, Barrington Hills, IL 60010Off Market
- $142,1803.26 Acres102 Remington Dr, Barrington Hills, IL 60010Off Market
- $119,2202.74 Acres102 Remington Dr, Barrington Hills, IL 60010Off Market
- $2,105,2005 bd4 ba6.5k sqft104 Remington Dr, Barrington Hills, IL 60010Off Market
A local agent can set up tours, give advice and negotiate with sellers.
A local lender can help you make sure your offer is ready when you are.
Similar homes
- $3,349,5005 bd7 ba7.6k sqft65 Round Barn Rd, Barrington Hills, IL 60010New
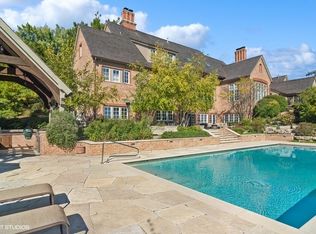 MLS ID #12687326, Heidi Seagren, CRS, Compass. MRED as distributed by MLS GRID
 - $3,398,0005 bd7 ba13k sqft5 Jennifer Ct, Barrington Hills, IL 60010Active
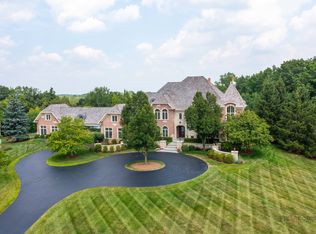 MLS ID #12509582, Suzanne Serra, Coldwell Banker Real Estate Group. MRED as distributed by MLS GRID
 - $3,390,0005 bd6 ba8.6k sqft699 Plum Tree Rd, Barrington, IL 60010Active
 MLS ID #12487429, John Morrison, SFR, @properties Christie's International Real Estate. MRED as distributed by MLS GRID
 - $3,100,0005 bd7 ba11k sqft8 Brooke Ln, South Barrington, IL 60010Active
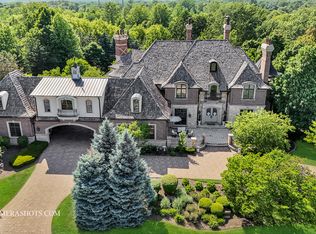 MLS ID #12613198, Dean Tubekis, Coldwell Banker Realty. MRED as distributed by MLS GRID
 - $3,300,0005 bd8 ba7.7k sqft11 Brooke Ln, South Barrington, IL 60010ActiveMLS ID #12621355, Denise D'Amico, RE/MAX Liberty. MRED as distributed by MLS GRID
- $4,995,0007 bd12 ba13k sqft875 Country Club Rd, St Charles, IL 60174ActiveMLS ID #12620193, Jay Rodgers, eXp Realty - St. Charles. MRED as distributed by MLS GRID
- $4,000,0005 bd8 ba12k sqft5N113 Burr Rd, Saint Charles, IL 60175ActiveMLS ID #12693197, Michael LaFido, LPT Realty. MRED as distributed by MLS GRID
- $4,900,0006 bd7 ba8.8k sqft315 S Valley Hill Rd, Bull Valley, IL 60098ActiveMLS ID #11933784, Stephanie Berry, Berkshire Hathaway HomeServices Starck Real Estate. MRED as distributed by MLS GRID
- $3,495,0005 bd7 ba10k sqft4N881 Old Farm Rd, St Charles, IL 60175ActiveMLS ID #12646335, Jay Rodgers, eXp Realty - St. Charles. MRED as distributed by MLS GRID
- $3,500,0006 bd8 ba16k sqft9 Squire Ln, St Charles, IL 60174ActiveMLS ID #12408553, Amy Crane, @properties Christie's International Real Estate. MRED as distributed by MLS GRID
- $3,900,0005 bd6 ba10k sqft1N424 Indian Knoll Rd, West Chicago, IL 60185ActiveMLS ID #12633419, Cindy Banks, RE/MAX Cornerstone. MRED as distributed by MLS GRID
- $3,250,0005 bd7 ba9.5k sqft1890 Robinwood Ln, Riverwoods, IL 60015ActiveMLS ID #12508862, Rich Wolnik Jr, Jason Mitchell Real Estate IL. MRED as distributed by MLS GRID
- $3,445,0006 bd6 ba12k sqft8508 W State Route 120, Woodstock, IL 60098ActiveMLS ID #12574517, Christopher Bartnick, Berkshire Hathaway HomeServices Starck Real Estate. MRED as distributed by MLS GRID
- $8,995,0006 bd11 ba11k sqft25185 Shagbark Rd, Mettawa, IL 60045ActiveMLS ID #12677337, Kimberly Shortsle, Jameson Sotheby's International Realty. MRED as distributed by MLS GRID
- $3,750,0006 bd6 ba7.4k sqft1959 Windridge Dr, Lake Forest, IL 60045ActiveMLS ID #12698909, Allison Silver, Compass. MRED as distributed by MLS GRID
- $3,199,0006 bd8 ba8.9k sqft3890 Greenacre Dr, Northbrook, IL 60062ActiveMLS ID #12688202, Connie Dornan, SFR, @properties Christie's International Real Estate. MRED as distributed by MLS GRID
