Check out this nicely maintained 4-bedroom, 2-bathroom home offering comfortable living space and plenty of outdoor amenities. Each level features two bedrooms and a full bathroom, providing a practical layout with flexibility for family, guests, or a home office.
The home includes an attached two-stall heated and painted garage, along with an extended concrete pad beside the driveway that provides convenient storage space for a camper, boat, or other recreational toys.
Located at the end of a dead-end street, the property offers beautiful views and added privacy. Outside, enjoy a spacious two-tier deck, perfect for entertaining or relaxing, with a pool conveniently located off the lower deck.
This well-cared-for home combines functional living space, great outdoor features, and a private setting--ready for its next owner to enjoy.
For sale
Price cut: $15.1K (10/19)
$299,900
101 Santema St, Aurora, SD 57002
4beds
1,904sqft
Single Family Residence
Built in 2013
-- sqft lot
$295,000 Zestimate®
$158/sqft
$-- HOA
What's special
Private settingAdded privacyBeautiful viewsSpacious two-tier deckComfortable living spaceFunctional living spaceGreat outdoor features
- 26 days
- 512
- 32
Zillow last checked:
Listing updated:
Listed by:
Kelly Odegaard,
Best Choice Real Estate
Source: East Central South Dakota BOR,MLS#: 26-625
Facts & features
Interior
Bedrooms & bathrooms
- Bedrooms: 4
- Bathrooms: 2
- Full bathrooms: 2
Bedroom
- Description: Carpet, Closet
- Level: Main
- Area: 141.61 Square Feet
- Dimensions: 11.90 x 11.90
Bedroom
- Description: Carpet, Closet
- Level: Main
- Area: 135.81 Square Feet
- Dimensions: 10.25 x 13.25
Bedroom
- Description: Closet
- Level: Lower
- Area: 93.31 Square Feet
- Dimensions: 9.57 x 9.75
Bedroom
- Description: Closet
- Level: Lower
- Area: 119.75 Square Feet
- Dimensions: 9.58 x 12.50
Bathroom
- Description: Full Bathroom
- Level: Main
- Area: 46.4 Square Feet
- Dimensions: 8.33 x 5.57
Bathroom
- Description: Full Bathroom, Laundry Hookups
- Level: Lower
- Area: 83.56 Square Feet
- Dimensions: 9.83 x 8.50
Dining room
- Description: Chandelier, Deck Access
- Level: Main
- Area: 94.5 Square Feet
- Dimensions: 10.50 x 9.00
Family room
- Level: Lower
- Area: 323.9 Square Feet
- Dimensions: 13.83 x 23.42
Kitchen
- Description: Island, Pantry in Hallway
- Level: Main
- Area: 107.63 Square Feet
- Dimensions: 10.50 x 10.25
Living room
- Description: Ceiling Fan
- Level: Main
- Area: 173.84 Square Feet
- Dimensions: 12.57 x 13.83
Storage room
- Description: Under Stair Storage
- Level: Lower
- Area: 40.32 Square Feet
- Dimensions: 10.08 x 4.00
Utility room
- Level: Lower
- Area: 49.88 Square Feet
- Dimensions: 3.50 x 14.25
Interior area
- Total structure area: 1,904
- Total interior livable area: 1,904 sqft
Property
Parking
- Parking features: Garage - Attached
- Has attached garage: Yes
Features
- Stories: 1
Details
- Parcel number: 313750030001400
Construction
Type & style
- Home type: SingleFamily
- Architectural style: Split Foyer
- Property subtype: Single Family Residence
Condition
- Year built: 2013
Community & HOA
Location
- Region: Aurora
Financial & listing details
- Price per square foot: $158/sqft
- Tax assessed value: $259,500
- Annual tax amount: $3,929
- Date on market: 9/28/2026
Estimated market value
$295,000
$280,000 - $310,000
$2,055/mo
Price history
| Date | Event | Price |
|---|---|---|
| 10/19/2026 | Price change | $299,900-4.8%$158/sqft |
Source: East Central South Dakota BOR #26-625 Report a problem | ||
| 9/28/2026 | Listed for sale | $315,000$165/sqft |
Source: East Central South Dakota BOR #26-625 Report a problem | ||
Public tax history
| Year | Property taxes | Tax assessment |
|---|---|---|
| 2025 | $3,869 +0.5% | $259,500 +5.4% |
| 2024 | $3,850 +10.5% | $246,100 +5.8% |
| 2023 | $3,486 +9.7% | $232,700 +13.1% |
| 2022 | $3,179 +7% | $205,800 +4.9% |
| 2021 | $2,970 +1.7% | $196,200 +10.2% |
| 2020 | $2,920 +5% | $178,100 |
| 2019 | $2,781 +2.8% | $178,100 +6% |
| 2018 | $2,706 -2.6% | $168,000 +3.8% |
| 2017 | $2,778 +1316.7% | $161,900 +0.1% |
| 2016 | $196 | $161,800 +1803.5% |
| 2010 | $196 | $8,500 |
Find assessor info on the county website
Monthly payment
Est. payment
Payment breakdown
Explore the cost of this home by adjusting the details. Changes won't be saved.Climate risks
Neighborhood: 57002


Similar homes
- $359,9004 bd3 ba2.2k sqft114 Audra Dr, Aurora, SD 57002For Sale
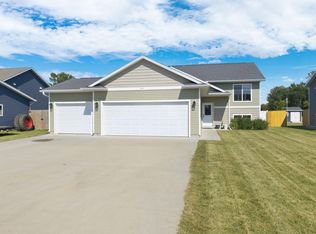 MLS ID #26-602, David Roberts. East Central South Dakota BOR
- $275,0004 bd2 ba1.9k sqft109 Dogwood Ave, Aurora, SD 57002For Sale
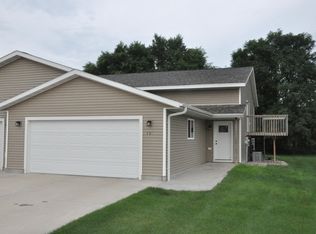 MLS ID #26-417, Ryan Krogman. East Central South Dakota BOR
- $349,9003 bd2 ba1.5k sqft502 Spruce St, Aurora, SD 57002For Sale
 MLS ID #26-394, Ryan Krogman. East Central South Dakota BOR
- $289,9002 bd1 ba987 sqft317 Audra Dr, Aurora, SD 57002For Sale
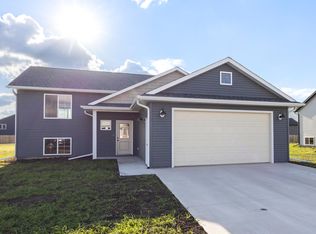 MLS ID #26-335, Kelan Bludorn. East Central South Dakota BOR
- $294,9003 bd2 ba1.9k sqft1320 Legeros Dr, Brookings, SD 57006For Sale
 MLS ID #22607914, Shane C Andersen. Realtor Association of the Sioux Empire
- $299,9004 bd2 ba1.9k sqft108 W Alton Ave, Flandreau, SD 57028For SaleMLS ID #22607993, Cadin J Buchholz. Realtor Association of the Sioux Empire
- $317,9003 bd3 ba2.3k sqft3342 Aspen Ave, Brookings, SD 57006For SaleMLS ID #22605204, Deborah G Pulscher. Realtor Association of the Sioux Empire
- $399,0004 bd2 ba2.6k sqft1521 Calumet Rd, Brookings, SD 57006For SaleMLS ID #22607282, Luci J Gill. Realtor Association of the Sioux Empire
- $294,9003 bd2 ba1.8k sqft636 Kasan Ave, Volga, SD 57071For SaleMLS ID #22605772, Shane C Andersen. Realtor Association of the Sioux Empire
- $299,0004 bd2 ba1.5k sqft100 W Prospect Ave, Flandreau, SD 57028For SaleMLS ID #22607375, Kimber L Longcrow. Realtor Association of the Sioux Empire
