This brand new 4,300sf, downtown luxury condo overlooks the waterfall and green space of Rock Quarry Garden, and is just steps from the Swamp Rabbit Trail, Cleveland Park and Liberty Falls. The location is unmatched in downtown Greenville. The quartzite kitchen and dedicated scullery are built for serious cooking: GE Monogram appliances including a 48" dual fuel range, two dishwashers, a 60" paneled refrigerator/freezer, wine cooler, and speed oven, with extensive pantry storage throughout. Ten-foot ceilings, European white oak floors (zero carpet), inset cabinetry and millwork, Sonance invisible speakers, and 8-foot solid core doors set the tone throughout. Large Sierra Pacific windows bring the natural setting inside at every turn, and Icynene insulation ensures a quiet, efficient home. The primary suite is a sanctuary unto itself — 12-foot ceilings, a fireplace, heated marble floors, zero-entry steam shower, soaking tub, towel warming drawer, a custom imported solid marble vanity, and a custom walk-in closet with private washer/dryer connection. All three bedrooms are en suite. Downsize without compromise. Lock-and-leave luxury, park-side living, and the best of downtown Greenville just steps away. SOLD COMPS: 103 Cleveland St #401, 103 Cleveland St #402, 355 S Main #1204, 355 S Main #1102
New construction
Price cut: $101K (8/4)
$3,999,601
101 Sherwood St Unit 200, Greenville, SC 29601
3beds
4,362sqft
Condominium, Residential
Built in 2026
-- sqft lot
$3,855,200 Zestimate®
$917/sqft
$-- HOA
What's special
Inset cabinetry and millworkTen-foot ceilingsQuartzite kitchenSonance invisible speakersDedicated sculleryExtensive pantry storage throughout
- 81 days |
- 1,738 |
- 67 |
Zillow last checked:
Listing updated:
Listed by:
Adam Pitts 864-696-6687,
Herlong Sotheby's International Realty
Source: Greater Greenville AOR,MLS#: 1588596
Facts & features
Interior
Bedrooms & bathrooms
- Bedrooms: 3
- Bathrooms: 4
- Full bathrooms: 3
- 1/2 bathrooms: 1
- Main level bathrooms: 3
- Main level bedrooms: 3
Rooms
- Room types: Laundry, Office/Study, Sun Room, Bonus Room/Rec Room
Primary bedroom
- Area: 280
- Dimensions: 14 x 20
Bedroom 2
- Area: 154
- Dimensions: 11 x 14
Bedroom 3
- Area: 169
- Dimensions: 13 x 13
Primary bathroom
- Features: Double Sink, Full Bath, Shower-Separate, Tub-Garden, Tub-Separate, Walk-In Closet(s), Fireplace, Shower - Steam
- Level: Main
Dining room
- Area: 221
- Dimensions: 13 x 17
Family room
- Area: 460
- Dimensions: 23 x 20
Kitchen
- Area: 260
- Dimensions: 13 x 20
Office
- Area: 168
- Dimensions: 14 x 12
Bonus room
- Area: 195
- Dimensions: 15 x 13
Den
- Area: 168
- Dimensions: 14 x 12
Heating
- Forced Air, Natural Gas
Cooling
- Central Air, Electric
Appliances
- Included: Dishwasher, Disposal, Free-Standing Gas Range, Refrigerator, Ice Maker, Wine Cooler, Double Oven, Warming Drawer, Microwave, Microwave-Convection, Range Hood, Gas Water Heater, Tankless Water Heater
- Laundry: 1st Floor, Walk-in, Electric Dryer Hookup, Washer Hookup, Laundry Room
Features
- 2 Story Foyer, Bookcases, High Ceilings, Ceiling Fan(s), Ceiling Smooth, Granite Counters, Open Floorplan, Soaking Tub, Walk-In Closet(s), Coffered Ceiling(s), Countertops – Quartz, Dual Primary Bedrooms, Pantry, Pot Filler Faucet, Radon System
- Flooring: Ceramic Tile, Wood, Marble
- Windows: Tilt Out Windows, Insulated Windows
- Basement: None
- Attic: Pull Down Stairs,Storage
- Number of fireplaces: 2
- Fireplace features: Gas Log, Ventless
Interior area
- Total interior livable area: 4,362 sqft
Video & virtual tour
Property
Parking
- Total spaces: 2
- Parking features: Attached, Garage Door Opener, Side/Rear Entry, Key Pad Entry, Driveway, R/V-Boat Parking, Concrete
- Attached garage spaces: 2
- Has uncovered spaces: Yes
Accessibility
- Accessibility features: Roll in Shower, Accessible Doors
Features
- Levels: One
- Stories: 1
- Patio & porch: Front Porch
- Has view: Yes
- View description: Water
- Has water view: Yes
- Water view: Water
Lot
- Dimensions: 120 x 50 x 105 x 138
- Features: Corner Lot, Sidewalk, Sprklr In Grnd-Partial Yd
- Topography: Level
Details
- Parcel number: 0068000200101
Construction
Type & style
- Home type: Condo
- Architectural style: Contemporary,Traditional
- Property subtype: Condominium, Residential
Materials
- Brick Veneer, Stone
- Foundation: Crawl Space/Slab
- Roof: Architectural,Metal
Condition
- New Construction
- New construction: Yes
- Year built: 2026
Details
- Builder name: ASCEND
Utilities & green energy
- Sewer: Public Sewer
- Water: Public
- Utilities for property: Cable Available, Underground Utilities
Community & HOA
Community
- Features: Street Lights, Lawn Maintenance, Landscape Maintenance, Water Front Parks
- Security: Smoke Detector(s)
- Subdivision: Downtown
HOA
- Has HOA: Yes
- Services included: Common Area Ins., Maintenance Structure, Insurance, Maintenance Grounds, Pest Control, Water, Termite Contract, By-Laws, Restrictive Covenants, Yard Irrigation
Location
- Region: Greenville
Financial & listing details
- Price per square foot: $917/sqft
- Date on market: 5/29/2026
Estimated market value
$3,855,200
$3.66M - $4.05M
$4,587/mo
Price history
| Date | Event | Price |
|---|---|---|
| 8/4/2026 | Price change | $3,999,601-2.5%$917/sqft |
Source:  Greater Greenville AOR #1588596 Report a problem Greater Greenville AOR #1588596 Report a problem | ||
| 5/29/2026 | Listed for sale | $4,100,601$940/sqft |
Source: Greater Greenville AOR #1588596 Report a problem | ||
| 5/3/2026 | Listing removed | $4,100,601$940/sqft |
Source: Greater Greenville AOR #1588596 Report a problem | ||
| 4/17/2026 | Listed for sale | $4,100,601$940/sqft |
Source: Greater Greenville AOR #1588596 Report a problem | ||
Public tax history
Tax history is unavailable.
Monthly payment
Est. payment
Payment breakdown
Explore the cost of this home by adjusting the details. Changes won't be saved.Climate risks
Neighborhood: 29601
Nearby schools
GreatSchools rating
- 8/10Sara Collins Elementary SchoolGrades: K-5Distance: 2.6 mi
- 5/10Hughes Academy Of Science And TechnologyGrades: 6-8Distance: 2.5 mi
- 8/10Greenville Senior High AcademyGrades: 9-12Distance: 0.9 mi
Schools provided by the listing agent
- Elementary: Sara Collins
- Middle: Hughes
- High: Greenville
Source: Greater Greenville AOR. This data may not be complete. We recommend contacting the local school district to confirm school assignments for this home.
- $1,175,0009,583 sqft101 Sherwood St, Greenville, SC 29601Sold
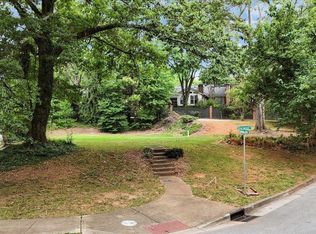
- $20,000-- bd-- ba-- sqft103 Sherwood St, Greenville, SC 29601Off Market
- $1,200,0002 bd1 ba1.1k sqft105 Sherwood St, Greenville, SC 29601Sold
- $821,7003 bd2 ba2.2k sqft125 McDaniel Greene, Greenville, SC 29601Off Market
- $642,5003 bd2 ba1.7k sqft123 McDaniel Greene, Greenville, SC 29601Off Market
- $928,7003 bd3 ba2.4k sqft121 McDaniel Greene, Greenville, SC 29601Off Market
- $758,2002 bd2 ba1.6k sqft127 McDaniel Greene, Greenville, SC 29601Off Market
- $3,038,2006 bd5 ba6.7k sqft107 Sherwood St, Greenville, SC 29601Off Market
A local agent can set up tours, give advice and negotiate with sellers.
A local lender can help you make sure your offer is ready when you are.
Similar homes
- $3,899,0003 bd5 ba4.4k sqft604 N Main St, Greenville, SC 29601For Sale
 MLS ID #1587251, Melissa Morrell, BHHS C Dan Joyner - Midtown. Greater Greenville AOR
 - $3,495,0005 bd7 ba5k sqft24 Highland Dr, Greenville, SC 29605For Sale
 MLS ID #1600433, Lisa McGehee, McGehee Real Estate Co, LLC. Greater Greenville AOR
 - $2,400,6014 bd4 ba4.4k sqft110 Newman St, Greenville, SC 29601For Sale
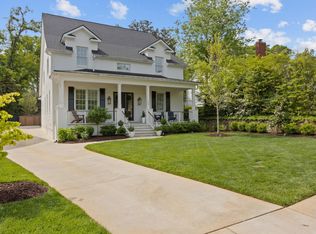 MLS ID #1595076, Joan Herlong, Herlong Sotheby's International Realty. Greater Greenville AOR
 - $2,195,0004 bd4 ba3.8k sqft1 Fairview Ave, Greenville, SC 29601For Sale
 MLS ID #1593746, Nick Carlson, Wilson Associates. Greater Greenville AOR
 - $2,499,6055 bd5 ba5k sqft517 McDaniel Ave, Greenville, SC 29601For SaleMLS ID #1598882, Joan Herlong, Herlong Sotheby's International Realty. Greater Greenville AOR
- $2,050,0003 bd4 ba3.9k sqft0 Biltmore Dr Unit B-1, Greenville, SC 29601New ConstructionMLS ID #1577235, Tom Marchant, Blackstream International RE. Greater Greenville AOR
- $2,650,0004 bd5 ba4.4k sqft0 Biltmore Dr Unit G-1, Greenville, SC 29601New ConstructionMLS ID #1577236, Tom Marchant, Blackstream International RE. Greater Greenville AOR
- $2,885,0004 bd4 ba3.5k sqft121 Tindal Ave, Greenville, SC 29605For SaleMLS ID #20301933, Susan Dodds, BHHS C Dan Joyner - Buist. WUMLS
- $2,750,0003 bd4 ba4.2k sqft0 Biltmore Dr Unit D-1, Greenville, SC 29601New ConstructionMLS ID #1533594, Kendall Bateman, Blackstream International RE. Greater Greenville AOR
- $2,299,0005 bd6 ba4.2k sqft408 W Faris Rd, Greenville, SC 29605For SaleMLS ID #1592112, Tom Marchant, Blackstream International RE. Greater Greenville AOR
- $2,625,0005 bd5 ba5.1k sqft1730 N Main St, Greenville, SC 29609For SaleMLS ID #1594306, Jacob Mann, Coldwell Banker Caine/Williams. Greater Greenville AOR
- $3,390,6055 bd4 ba6.4k sqft504 Hidden Hills Dr, Greenville, SC 29605For SaleMLS ID #1577735, Joan Herlong, Herlong Sotheby's International Realty. Greater Greenville AOR
- $2,240,0005 bd6 ba5.1k sqft112 Longview Ter, Greenville, SC 29605For SaleMLS ID #1590863, Sharon Wilson, Wilson Associates. Greater Greenville AOR
- $2,175,0005 bd5 ba4k sqft143 Augusta Ct, Greenville, SC 29605For SaleMLS ID #1598626, Alison Pitts, Coldwell Banker Caine/Williams. Greater Greenville AOR
- $4,495,0004 bd8 ba6k sqft22 Bowman Rd, Greenville, SC 29615New ConstructionMLS ID #1566126, Steve Brown, Hartness Real Estate. Greater Greenville AOR
- $2,450,0005 bd5 ba5.1k sqft109 Rovello Ct, Greenville, SC 29609For SaleMLS ID #1592723, Leigh Irwin, BHHS C Dan Joyner - Midtown. Greater Greenville AOR
- $2,529,6094 bd4 ba3.3k sqft29 Grand Vista Dr, Greenville, SC 29609For SaleMLS ID #1588891, Jeffery Inman, Herlong Sotheby's International Realty. Greater Greenville AOR
- $2,620,0004 bd4 ba3.9k sqft19 Tropicana Ct, Greenville, SC 29609For SaleMLS ID #1573760, Lisa McGill, Fathom Realty - Woodruff Rd.. Greater Greenville AOR
- $2,250,0005 bd7 ba4.4k sqft7 Crossmoor Cir, Greenville, SC 29607New ConstructionMLS ID #1598974, Blair Miller, Wilson Associates. Greater Greenville AOR
- $2,399,0005 bd5 ba4.9k sqft5 Crossmoor Cir, Greenville, SC 29607New ConstructionMLS ID #1598973, Blair Miller, Wilson Associates. Greater Greenville AOR
