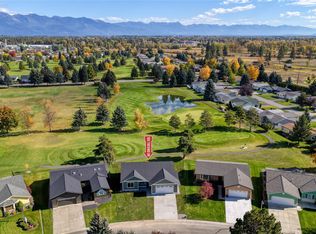
Montana Country Club Life on the 15th begins here. Perfectly positioned along the 15th tee box of Village Greens Golf Course, this beautifully updated single-level home invites you to slow down, savor the view, and enjoy one of Kalispell’s most coveted golf course lifestyles. Offering 1,876 square feet, 3 bedrooms, 2 bathrooms, and an oversized lot, this home blends timeless style with everyday comfort.
Designed for effortless living and memorable gatherings, the open-concept floor plan is filled with natural light, soaring vaulted ceilings, beautiful flooring, and a warm gas fireplace. The remodeled kitchen is both elegant and functional, featuring granite countertops, a stylish dry bar, and timeless finishes that make entertaining a joy.
The spacious primary suite is a peaceful retreat with French doors leading to a private Trex deck overlooking the fairway, pre-wired for a hot tub. Imagine morning coffee as golfers tee off and relaxing evenings beneath Montana’s spectacular skies.
Thoughtfully updated throughout, this move-in ready home also features central air conditioning, an electric awning, underground sprinklers, and quality improvements that provide comfort and peace of mind. The oversized lot offers exceptional outdoor space for entertaining, gardening, or simply enjoying the tranquility of golf course living.
Located just minutes from Logan Health, shopping, dining, Glacier Park International Airport, Whitefish Mountain Resort, Flathead Lake, and Glacier National Park, this home offers the perfect balance of recreation, convenience, and everyday luxury.
More than a home, this is a lifestyle where Montana elegance meets fairway living.
Active under contract
$475,000
101 Trevino Dr, Kalispell, MT 59901
3beds
1,876sqft
:
Get pre-qualified$2,952/mo
Single Family Residence
Built in 1995
6,534 Square Feet Lot
$462,200 Zestimate®
$253/sqft
$15/mo HOA
What's special
Beautifully updated single-level homeRemodeled kitchenElectric awningCentral air conditioningNatural lightTimeless finishesStylish dry bar
- 6 days |
- 1,104 |
- 48 |
Likely to sell faster than
Zillow last checked:
Listing updated:
Listed by:
Leah Lindsay 406-261-1859,
Montana Property Angels
Source: MRMLS,MLS#: 30075360
Facts & features
Interior
Bedrooms & bathrooms
- Bedrooms: 3
- Bathrooms: 2
- Full bathrooms: 2
Heating
- Forced Air, Gas
Cooling
- Central Air
Appliances
- Included: Dryer, Microwave, Range, Refrigerator, Washer
- Laundry: Washer Hookup
Features
- Fireplace, Main Level Primary, Walk-In Closet(s)
- Basement: Crawl Space
- Number of fireplaces: 1
Interior area
- Total interior livable area: 1,876 sqft
- Finished area below ground: 0
Property
Parking
- Total spaces: 2
- Parking features: Garage - Attached
- Attached garage spaces: 2
Features
- Levels: One
- Stories: 1
- Patio & porch: Deck, Porch
- Exterior features: Rain Gutters, See Remarks
- Has view: Yes
- View description: Golf Course, Mountain(s), Residential
Lot
- Size: 6,534 Square Feet
- Features: Back Yard, Front Yard, Landscaped, Level, On Golf Course, See Remarks, Views
Details
- Parcel number: 07407832311010000
- Zoning: Residential
- Zoning description: R-3
- Special conditions: Standard
Construction
Type & style
- Home type: SingleFamily
- Architectural style: Ranch
- Property subtype: Single Family Residence
Materials
- Masonite, Wood Frame
- Foundation: Poured
Condition
- New construction: No
- Year built: 1995
Utilities & green energy
- Sewer: Public Sewer
- Water: Community/Coop
- Utilities for property: Electricity Connected, Natural Gas Connected
Community & HOA
Community
- Features: Clubhouse, Curbs, Golf, Park
- Security: Smoke Detector(s)
- Subdivision: Glacier Village Greens Phase 3
HOA
- Has HOA: Yes
- Amenities included: Clubhouse, Management, Park, Snow Removal
- Services included: Common Area Maintenance, Insurance, Maintenance Grounds, Road Maintenance, Snow Removal
- HOA fee: $180 annually
- HOA name: Glacier Village Greens Homeowners Association, Inc
Location
- Region: Kalispell
Financial & listing details
- Price per square foot: $253/sqft
- Tax assessed value: $566,800
- Annual tax amount: $3,740
- Date on market: 7/24/2026
- Listing agreement: Exclusive Right To Sell
- Road surface type: Asphalt
Estimated market value
$462,200
$439,000 - $485,000
$2,936/mo
Price history
| Date | Event | Price |
|---|---|---|
| 7/24/2026 | Listed for sale | $475,000+69.9%$253/sqft |
Source:  MRMLS #30075360 Report a problem MRMLS #30075360 Report a problem | ||
| 9/5/2014 | Sold | -- |
Source: MRMLS #325815 Report a problem | ||
| 7/12/2014 | Price change | $279,500-3.5%$149/sqft |
Source: West Venture Real Estate, LLC #325815 Report a problem | ||
| 4/11/2014 | Listed for sale | $289,500$154/sqft |
Source: West Venture Real Estate, LLC #325815 Report a problem | ||
Public tax history
| Year | Property taxes | Tax assessment |
|---|---|---|
| 2025 | $3,340 -9.4% | $566,800 +31.2% |
| 2024 | $3,688 +13% | $431,900 |
| 2023 | $3,263 -7.8% | $431,900 +22.6% |
| 2022 | $3,540 -3.7% | $352,400 |
| 2021 | $3,674 +11.4% | $352,400 +15% |
| 2020 | $3,299 -4.7% | $306,500 |
| 2019 | $3,463 +2.9% | $306,500 +3.5% |
| 2018 | $3,364 -8.5% | $296,100 |
| 2017 | $3,677 +25.8% | $296,100 +16.5% |
| 2016 | $2,922 | $254,100 |
| 2015 | $2,922 -3.6% | $254,100 +59.7% |
| 2014 | $3,032 +12.1% | $159,106 +2.6% |
| 2013 | $2,705 -0.5% | $155,062 +3% |
| 2012 | $2,718 | $150,570 |
| 2011 | -- | -- |
| 2010 | -- | -- |
| 2009 | -- | -- |
| 2008 | -- | $206,300 |
| 2007 | -- | $206,300 +4.9% |
| 2006 | -- | $196,700 |
| 2005 | -- | $196,700 |
| 2004 | -- | $196,700 |
| 2003 | -- | $196,700 +22.8% |
| 2002 | -- | $160,200 |
| 2000 | -- | $160,200 |
Find assessor info on the county website
Monthly payment
Est. payment
Payment breakdown
Explore the cost of this home by adjusting the details. Changes won't be saved.Climate risks
Neighborhood: 59901
Nearby schools
GreatSchools rating
- 7/10Edgerton SchoolGrades: PK-5Distance: 0.4 mi
- 8/10Kalispell Middle SchoolGrades: 6-8Distance: 1.7 mi
- 5/10Glacier High SchoolGrades: 9-12Distance: 2.2 mi
Schools provided by the listing agent
- District: District No. 5
Source: MRMLS. This data may not be complete. We recommend contacting the local school district to confirm school assignments for this home.
- $--3 bd2 ba1.2k sqft103 Trevino Dr, Kalispell, MT 59901Sold

- $--3 bd2 ba1.3k sqft105 Trevino Dr, Kalispell, MT 59901Sold
- $399,6003 bd2 ba1.3k sqft132 W Nicklaus Ave, Kalispell, MT 59901Off Market
- $539,2003 bd2 ba1.8k sqft130 W Nicklaus Ave, Kalispell, MT 59901Off Market

- $471,0002 bd2 ba1.5k sqft106 Trevino Dr, Kalispell, MT 59901Off Market
- $332,7002 bd2 ba1.1k sqft126 W Nicklaus Ave, Kalispell, MT 59901Off Market
- $--2 bd2 ba1.3k sqft138 W Nicklaus Ave, Kalispell, MT 59901Sold
- $564,9003 bd2 ba1.8k sqft107 Trevino Dr, Kalispell, MT 59901Off Market
A local agent can set up tours, give advice and negotiate with sellers.
A local lender can help you make sure your offer is ready when you are.
Similar homes
- $490,0003 bd3 ba1.4k sqft152 W Nicklaus Ave, Kalispell, MT 59901Active
 MLS ID #30074704, Patti Cronquist, Revel Real Estate, Inc. MRMLS
 - $489,0003 bd2 ba1.6k sqft121 Trevino Dr, Kalispell, MT 59901Active Under Contract
 MLS ID #30068457, Abigail Torgerson, Silvercreek Realty Group LLC - MT. MRMLS
 - $565,0003 bd2 ba1.6k sqft32 Windward Loop, Kalispell, MT 59901Active
 MLS ID #30074283, Pat M Sapa, RE/MAX Whitefish. MRMLS
 - $525,0003 bd2 ba2.2k sqft57 Rising Sun Cir, Kalispell, MT 59901Active
 MLS ID #30074200, Jim Riley, Real Broker, LLC. MRMLS
 - $540,0003 bd3 ba1.8k sqft411 Hilltop Ave, Kalispell, MT 59901ActiveMLS ID #30075507, Katie Ramey, NextHome Northwest Real Estate. MRMLS
- $565,0003 bd3 ba1.5k sqft162 Ritzman Ln, Kalispell, MT 59901ActiveMLS ID #30071725, Lacy Richter, PureWest Real Estate - Lakeside. MRMLS
- $380,0003 bd2 ba1.2k sqft536 Cheery Lynn Rd, Kalispell, MT 59901ActiveMLS ID #30075666, Ashley Rogers, Century 21 Deaton and Company Real Estate. MRMLS
- $439,0002 bd1 ba2.3k sqft76 W Cottonwood Dr, Kalispell, MT 59901ActiveMLS ID #30075120, Denise Morken, eXp Realty - Kalispell. MRMLS
- $599,9903 bd3 ba1.8k sqft334 Hilltop Ave, Kalispell, MT 59901ActiveMLS ID #30075653, Heather Imig, eXp Realty - Kalispell. MRMLS
- $519,9003 bd2 ba1.8k sqft310 Harrison Blvd, Kalispell, MT 59901ActiveMLS ID #30071808, Karri Gill, eXp Realty - Kalispell. MRMLS
- $435,0003 bd2 ba2k sqft3036 N Bernard Ct, Kalispell, MT 59901Active Under ContractMLS ID #30073343, Heidi Rendina, Keller Williams Realty Northwest Montana. MRMLS
- $535,0003 bd2 ba1.6k sqft174 Fairway Blvd, Kalispell, MT 59901ActiveMLS ID #30075430, Heidi Santone, Windermere Real Estate Whitefish. MRMLS
- $517,5004 bd2 ba2k sqft508 Flathead Dr #510, Kalispell, MT 59901ActiveMLS ID #30061261, Shannon Herrmann, Keller Williams Realty Northwest Montana. MRMLS
- $515,0003 bd2 ba1.5k sqft110 Granary Ridge Dr, Kalispell, MT 59901ActiveMLS ID #30072014, Aaron Alice Anderson, PureWest Real Estate - Kalispell. MRMLS
- $448,0002 bd2 ba1.4k sqft655 7th Ave, Kalispell, MT 59901Active Under ContractMLS ID #30074225, Lisa Lorge, National Parks Realty - Whitefish. MRMLS
- $499,9003 bd3 ba2.6k sqft219 Commons Way, Kalispell, MT 59901ActiveMLS ID #30074323, Kristi Dee Bruyer, Engel & Völkers Western Frontier - Whitefish. MRMLS
- $549,0003 bd2 ba1.7k sqft81 Shorty Way, Kalispell, MT 59901ActiveMLS ID #30073656, Paul Digger Heidegger, Kelly Right Real Estate of Montana LLC - Kalispell. MRMLS
- $489,0003 bd3 ba2.2k sqft158 Fairway Blvd, Kalispell, MT 59901ActiveMLS ID #30063684, Jeff H Wilson, NextHome Northwest Real Estate. MRMLS
- $550,0004 bd2 ba2.8k sqft712 Conrad Dr, Kalispell, MT 59901Active Under ContractMLS ID #30068696, Lynsi DeWaard, Keller Williams Realty Northwest Montana. MRMLS
- $589,0003 bd2 ba2.1k sqft118 Ridgeview Dr, Kalispell, MT 59901Active Under ContractMLS ID #30072966, Sandy O'Connell, PureWest Real Estate - Lakeside. MRMLS
