An exceptional opportunity awaits with this unique property offering a combination of space, versatility, and tremendous added value! Set on one acre in a beautiful setting and desirable neighborhood, this distinctive property features a main building currently used as a religious building, complete with a spacious sanctuary, four private offices, a kitchen, and numerous bathroom facilities. A standout feature is the attached two-story, two-bedroom apartment, offering incredible flexibility and value rarely found in a property of this kind. Zoned B-1, this versatile property presents an exciting opportunity for an investor, business owner, organization, or buyer with a vision for its future. Surrounded by beautiful scenery, this special offering combines a generous setting with multiple potential uses and an added residential component that makes it truly unique! Zoning B-1 uses state: Banks and financial institutions, Child-care centers, Clubs and fraternal organizations, Detached one-family dwellings, Drive-in uses (including banks & financial institutions), Essential services, Essential service buildings, Farms, Funeral homes, Gasoline service stations, Hotels and motels, Institutional and public uses, Offices (professional, business & administrative), Off-street parking, Professional offices in dwellings, Private garages, Public garages, Recreation facilities (commercial), Repair garages, Retail services, Retail trade, Roadside stand, commercial, Solar energy facilities
Active
$850,000
101 Voorhees Rd #1, Lebanon Twp., NJ 08826
--beds
5baths
4,960sqft
Apartment
Built in 1973
-- sqft lot
$-- Zestimate®
$171/sqft
$-- HOA
What's special
Spacious sanctuaryFour private officesAttached two-story two-bedroom apartmentNumerous bathroom facilitiesSurrounded by beautiful sceneryGenerous setting
- 15 days
- 364
- 9
Zillow last checked:
Listing updated:
Listed by:
Christian Kavanaugh 908-303-3456,
Keller Williams Real Estate
Source: GSMLS,MLS#: 4059554
Facts & features
Interior
Bedrooms & bathrooms
- Bathrooms: 5
Heating
- Forced Air, Oil Tank Above Ground - Inside
Cooling
- Central Air
Features
- Doors: Max Door Height: 0
- Basement: Yes,Unfinished
Interior area
- Total structure area: 4,960
- Total interior livable area: 4,960 sqft
Video & virtual tour
Property
Parking
- Parking features: Additional Parking, Blacktop, On-Street Parking, Parking Lot-Exclusive
- Has uncovered spaces: Yes
Features
- Stories: 2
- Has view: Yes
- View description: Mountain(s)
Lot
- Size: 1.52 Acres
- Dimensions: 1.52
- Features: Corner Lot, Level, Residential Area
Details
- Parcel number: 1919000120000000150000
- Zoning description: B-1
- Other equipment: Appliances
Construction
Type & style
- Home type: Apartment
- Property subtype: Apartment
- Attached to another structure: Yes
Materials
- Brick/Block, Wood, Vinyl Siding
- Roof: Asphalt Shingle
Condition
- Year built: 1973
Utilities & green energy
- Sewer: Septic Tank
- Water: Well
- Utilities for property: Electricity Connected
Community & HOA
Community
- Security: Security System
Location
- Region: Glen Gardner
Financial & listing details
- Price per square foot: $171/sqft
- Tax assessed value: $977,300
- Date on market: 10/16/2026
- Inclusions: Building & Land
- Ownership type: Fee Simple
- Electric utility on property: Yes
Estimated market value
Not available
Estimated sales range
Not available
Not available
Price history
| Date | Event | Price |
|---|---|---|
| 10/16/2026 | Listed for sale | $850,000$171/sqft |
Source:  GSMLS #4059554 Report a problem | ||
Public tax history
Tax history is unavailable.
Monthly payment
Est. payment
Payment breakdown
Explore the cost of this home by adjusting the details. Changes won't be saved.Climate risks
Neighborhood: 08826


Similar homes
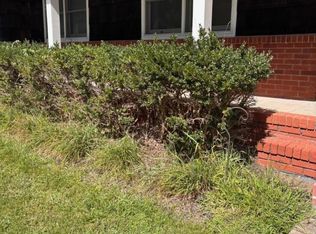
- $870,0004 bd3 ba4k sqft15 Halls Mill Rd, Franklin Twp., NJ 08802For Sale
 MLS ID #4060214, Evgeny Onishkevich, Weichert Realtors. GSMLS
- $1,000,0005 bd4 ba5.1k sqft201 Sidney Rd, Franklin Twp., NJ 08867For Sale
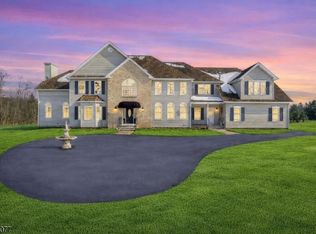 MLS ID #4062138, Roman Balandin, Roman Balandin Realty Llc. GSMLS
- $935,0003 bd3 ba2.6k sqft41 Uptom Pine Rd, Clinton Twp., NJ 08833For Sale
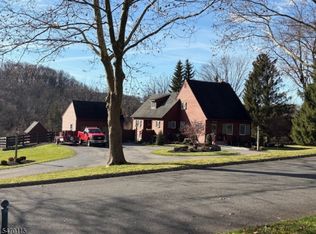 MLS ID #4061409, Jonathan Minerick, Homecoin.Com. GSMLS
- $849,9004 bd4 ba3.4k sqft70 Old Mountain Rd, Clinton Twp., NJ 08833For Sale
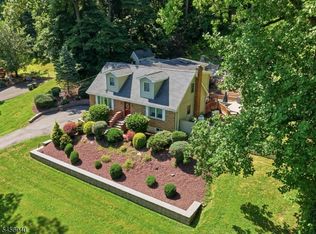 MLS ID #4049827, Robert L. Beatty, Weichert Realtors. GSMLS
- $849,0004 bd4 ba4.4k sqft223 Pleasant Run Rd, Neshanic Station, NJ 08853For Sale
 MLS ID #2704955R, TATYANE TEIXEIRA. All Jersey MLS
