If you've been searching in Boone County, you already know how hard it is to find quality new construction at this price. This stunning home offers over 1,600 sqft of thoughtfully designed living space, high-end finishes, and extras you simply don't see every day on over 1/4 acre lot!
Inside, you'll find an open floor plan with luxury vinyl plank and tile flooring throughout, an inviting electric fireplace, and a kitchen that's as beautiful as it is functional. Quartz countertops, a large center island, and the refrigerator and water softener already included make this home stand out from the rest.
The primary suite is everything you'd hope for, featuring a spacious walk-in closet, double vanity, and a beautifully tiled walk-in shower that feels like your own little getaway.
The stone and Hardie board exterior gives this home timeless curb appeal, while the covered back patio is the perfect spot to enjoy your morning coffee or wind down at the end of the day.
Conveniently located just minutes from Highway 63, you'll have an easy drive to Columbia while enjoying the peace and quiet of home. Eligible buyers can take advantage of USDA financing with 0% down, and the one-year builder warranty offers even more peace of mind.
Finding a brand-new home with these finishes, these extras, and this price tag in Boone County is becoming harder and harder. If you've been waiting for the right one, this just might be it!
Pending
$340,000
101 W Francis St, Sturgeon, MO 65284
3beds
1,611sqft
Single Family Residence
Built in 2026
0.28 Acres Lot
$339,400 Zestimate®
$211/sqft
$-- HOA
What's special
Inviting electric fireplaceQuartz countertopsHigh-end finishesOpen floor planPrimary suiteDouble vanityTimeless curb appeal
- 12 days |
- 91 |
- 5 |
Zillow last checked:
Listing updated:
Listed by:
Lindsay Bailey 573-826-8454,
Weichert, Realtors - House of Brokers
Source: JCMLS,MLS#: 10073591
Facts & features
Interior
Bedrooms & bathrooms
- Bedrooms: 3
- Bathrooms: 2
- Full bathrooms: 2
Laundry
- Level: Main
Heating
- Forced Air, Electric, Heat Pump
Cooling
- Central Air
Appliances
- Included: Range, Dishwasher, Disposal, Refrigerator
Features
- Pantry, Walk-In Closet(s)
- Basement: None,Slab
- Has fireplace: Yes
- Fireplace features: Electric
Interior area
- Total structure area: 1,611
- Total interior livable area: 1,611 sqft
- Finished area above ground: 1,611
- Finished area below ground: 0
Video & virtual tour
Property
Parking
- Total spaces: 2
- Parking features: Garage
- Garage spaces: 2
- Details: Main
Lot
- Size: 0.28 Acres
- Dimensions: 95.00 x 127.50
Details
- Parcel number: 0310800050150001
Construction
Type & style
- Home type: SingleFamily
- Architectural style: Ranch
- Property subtype: Single Family Residence
Materials
- Stone
Condition
- New Construction
- New construction: Yes
- Year built: 2026
Details
- Builder name: MID MO FINE HOMES LLC
- Warranty included: Yes
Utilities & green energy
- Sewer: Public Sewer
- Water: Public
Community & HOA
Location
- Region: Sturgeon
Financial & listing details
- Price per square foot: $211/sqft
- Date on market: 7/10/2026
- Listing terms: FHA,Government,Cash,Conventional,Rural Development,VA Loan
Estimated market value
$339,400
$322,000 - $356,000
$2,077/mo
Price history
| Date | Event | Price |
|---|---|---|
| 7/14/2026 | Pending sale | $340,000$211/sqft |
Source:  CBORMLS #435842 Report a problem CBORMLS #435842 Report a problem | ||
| 7/10/2026 | Listed for sale | $340,000+0%$211/sqft |
Source: CBORMLS #435842 Report a problem | ||
| 7/9/2026 | Listing removed | $339,900$211/sqft |
Source: CBORMLS #433266 Report a problem | ||
| 6/24/2026 | Price change | $339,900-2.6%$211/sqft |
Source: CBORMLS #433266 Report a problem | ||
| 5/23/2026 | Price change | $349,000-3%$217/sqft |
Source: CBORMLS #433266 Report a problem | ||
| 3/24/2026 | Listed for sale | $359,900$223/sqft |
Source: CBORMLS #433266 Report a problem | ||
Public tax history
Tax history is unavailable.
Monthly payment
Est. payment
Payment breakdown
Explore the cost of this home by adjusting the details. Changes won't be saved.Climate risks
Neighborhood: 65284
Nearby schools
GreatSchools rating
- 7/10New Madrid Elementary SchoolGrades: PK-5Distance: 4.4 mi
- 5/10Central Middle SchoolGrades: 6-8Distance: 2.6 mi
- 2/10Central High SchoolGrades: 9-12Distance: 0.6 mi
- $3,5903 bd1 ba1.2k sqft101 W Francis St, New Madrid, MO 63869Off Market
- $21,5003 bd-- ba1.2k sqft101 W Francis St, Howardville, MO 63869Off Market
- $190-- bd-- ba-- sqftFrancis St, Howardville, MO 63869Off Market
- $1,710-- bd-- ba952 sqft107 W Francis St, New Madrid, MO 63869Off Market
- $9,000-- bd-- ba952 sqft107 W Francis St, Howardville, MO 63869Off Market
- $8,800-- bd-- ba938 sqft103 Howard Ave, Howardville, MO 63869Off Market
- $7,500-- bd-- ba-- sqft103 Howard Ave, Howardville, MO 63869Off Market
- $1,3003 bd1 ba864 sqft100 E Francis St, Howardville, MO 63869Off Market
A local agent can set up tours, give advice and negotiate with sellers.
Similar homes
- $--3 bd2 ba1.7k sqft2112 County Highway 264, Gideon, MO 63848Auction
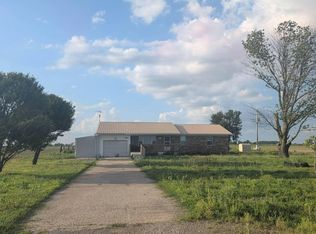 Auction.com 1
 - $365,0003 bd2 ba1.7k sqft275 Club House Ln, Tiptonville, TN 38079For Sale
 MLS ID #2603439, Rozy Schoch, Real Broker. CWTAR
 - $225,0003 bd2 ba1.9k sqft163 Cotton Belt Dr, Lilbourn, MO 63862For Sale
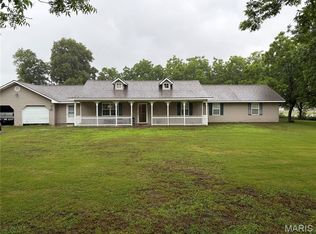
 MLS ID #26034749, Oliver A Warren, Ritter Real Estate. MARIS
 - $189,9003 bd2 ba1.5k sqft195 Saint Thomas Ln, New Madrid, MO 63869For Sale
 MLS ID #26038055, Nick White, HARVEY GRAHAM & ASSOC. REALTY. MARIS
 - $355,0003 bd3 ba1.5k sqft985 Lake Dr, Hornbeak, TN 38232For SaleMLS ID #46477, ABBEY MCWHERTER, CENTURY 21 GOLDEN SERVICE REALTY. RRAR as distributed by MLS GRID
- $399,0003 bd3 ba1.6k sqft5212 Mount Manuel Church Rd, Union City, TN 38261For SaleMLS ID #46384, BEN PARKER, CENTURY 21 GOLDEN SERVICE REALTY. RRAR as distributed by MLS GRID
- $284,9003 bd2 ba2.1k sqft805 Faubus St, Tiptonville, TN 38079For SaleMLS ID #46311, JASON CRAIG, CENTURY 21 GOLDEN SERVICE REALTY. RRAR as distributed by MLS GRID
- $209,9003 bd1 ba1.9k sqft130 Cates Landing Cir, Tiptonville, TN 38079For SaleMLS ID #2602497, Karen Paschall, Carousel Realty of Dyer County. CWTAR
- $175,0003 bd2 ba1.7k sqft300 W 10th St, Portageville, MO 63873For Sale By Owner
- $175,0003 bd2 ba2.3k sqft280 County Highway 812, East Prairie, MO 63845For Sale By Owner
- $188,5003 bd2 ba1.2k sqft335 Boyette Rd, Tiptonville, TN 38079For SaleMLS ID #46373, CHAD DANIELS, FULLER PARTNERS REAL ESTATE. RRAR as distributed by MLS GRID
- $425,0003 bd2 ba1.2k sqft1225 Lake Dr, Hornbeak, TN 38232For SaleMLS ID #10217351, Jennifer Gitchell, Crye-Leike, Inc., REALTORS. MAAR
- $177,9003 bd2 ba1.2k sqft105 Sunkist Village Ln, Tiptonville, TN 38079For SaleMLS ID #46470, JENNIFER HAMLIN, HAMLIN REAL ESTATE. RRAR as distributed by MLS GRID
- $230,0003 bd1 ba1.1k sqft765 Magnolia Rd, Tiptonville, TN 38079For SaleMLS ID #2601139, Seth Rodgers, Renshaw Company, REALTORS®. CWTAR
- $195,0003 bd2 ba1.1k sqft308 N Delisle St, Portageville, MO 63873For SaleMLS ID #25082396, LeAnn Adams, Silverthorn Realty. MARIS
- $179,9003 bd1 ba969 sqft815 Highway 78, Tiptonville, TN 38079For SaleMLS ID #2504240, Seth Rodgers, Renshaw Company, REALTORS®. CWTAR
- $222,5003 bd2 ba1.3k sqft974 Lake Dr, Hornbeak, TN 38232For SaleMLS ID #2503702, Amy Kaye Clark, First Southern Real Estate. CWTAR
- $199,9002 bd2 ba1.8k sqft200 Margaret St, East Prairie, MO 63845For SaleMLS ID #25064529, LeAnn Adams, Silverthorn Realty. MARIS
- $220,0003 bd3 ba1.5k sqft2700 S 423rd Rd, East Prairie, MO 63845For SaleMLS ID #16785, Terri Davis. SEMOMLS
- $270,0002 bd2 ba1.5k sqft926 Lake Dr, Hornbeak, TN 38232For SaleMLS ID #45796, TERRY R. PETTY, FULLER PARTNERS REAL ESTATE. RRAR as distributed by MLS GRID
