Welcome home to this spacious and beautifully maintained 5-bedroom, 3-bathroom home, situated on a well-landscaped corner lot in one of Elwood's newest additions. With a location just one block from Elwood Public School, the city park, swimming pool, fairgrounds, and baseball fields, this property offers the perfect blend of comfort and convenience. Step inside to a bright, open-concept main living area featuring vaulted ceilings and an inviting layout that's perfect for everyday living and entertaining. The spacious primary suite offers a walk-in closet and a private en suite bathroom complete with a relaxing soaking tub. Two additional bedrooms, a generously sized guest bathroom with double vanities and a separate toilet room, plus a convenient main-floor laundry complete the main level. The fully finished basement provides exceptional additional living space with a large family room highlighted by a custom accent wall and new commercial-grade luxury plank flooring. Two oversized bedrooms—one featuring a walk-in closet—a full bathroom with double sinks, multiple storage closets, and a utility room with built-in shelving offer plenty of room for family, guests, hobbies, and storage. Outside, you'll enjoy a private patio already wired for a hot tub, a large fenced backyard with a privacy fence, underground sprinklers, mature landscaping, and a metal utility shed. The attached two-car garage adds even more convenience, while the new roof installed in 2024 provides added peace of mind. This move-in-ready home offers the space, location, and amenities today's buyers are looking for. Don't miss the opportunity to make it yours!
For sale
Price cut: $12K (10/13)
$387,500
101 W Rochelle St, Elwood, NE 68937
5beds
3baths
3,385sqft
Single Family Residence
Built in 2012
0.29 Acres Lot
$380,000 Zestimate®
$114/sqft
$-- HOA
What's special
Convenient main-floor laundryWell-landscaped corner lotUnderground sprinklersMature landscapingRelaxing soaking tubSpacious primary suiteVaulted ceilings
- 116 days
- 118
- 3
Zillow last checked:
Listing updated:
Listed by:
LeahAnn Brell,
Brell Realty & Auction,
Katelyn Ropers,
Brell Realty & Auction
Source: REALTORS of Greater Mid-Nebraska MLS,MLS#: 20260965
Facts & features
Interior
Bedrooms & bathrooms
- Bedrooms: 5
- Bathrooms: 3
- Main level bathrooms: 2
Rooms
- Room types: Master Bathroom
Primary bedroom
- Level: M
- Area: 281.46
- Dimensions: 16.08 x 17.5
Bedroom 2
- Level: M
- Area: 160.24
- Dimensions: 13.83 x 11.58
Bedroom 3
- Level: M
- Area: 105.06
- Dimensions: 10.25 x 10.25
Bedroom 4
- Level: B
- Area: 166.5
- Dimensions: 12.33 x 13.5
Bedroom 5
- Level: B
- Area: 179.44
- Dimensions: 12.67 x 14.17
Dining room
- Features: Living/Dining Combination
- Level: M
- Area: 280.06
- Dimensions: 11.83 x 23.67
Family room
- Features: Laminate
- Level: B
- Area: 603.11
- Dimensions: 19.67 x 30.67
Kitchen
- Level: M
- Area: 280.06
- Dimensions: 11.83 x 23.67
Living room
- Features: Sliding Glass Door
- Level: M
- Area: 254.28
- Dimensions: 15.33 x 16.58
Basement
- Area: 1736
Heating
- Electric
Cooling
- Central Air
Appliances
- Included: Water Softener Owned, Dishwasher, Disposal, Refrigerator, Oven, Electric Water Heater
- Laundry: Main Level, Off Kitchen, Electric
Features
- Mstr Bath
- Windows: Window Treatments
- Basement: Full,Finished
Interior area
- Total structure area: 3,472
- Total interior livable area: 3,385 sqft
- Finished area above ground: 1,736
- Finished area below ground: 1,736
Property
Parking
- Total spaces: 2
- Parking features: Attached, Garage Door Opener
- Attached garage spaces: 2
Features
- Patio & porch: Patio
- Exterior features: Rain Gutters
- Fencing: Vinyl
- Waterfront features: None
Lot
- Size: 0.29 Acres
- Dimensions: 110 x 115
- Features: Landscaping: Auto Under sprinkler, Established Yard, Good
Details
- Additional structures: Storage Shed
- Parcel number: 370049950
- Zoning: Res
Construction
Type & style
- Home type: SingleFamily
- Architectural style: Ranch
- Property subtype: Single Family Residence
Materials
- Frame, Cement Board Siding
- Roof: Comp/Shingle
Condition
- Year built: 2012
Utilities & green energy
- Sewer: Public Sewer
- Water: Public
- Utilities for property: Electricity Connected, Phone Connected
Community & HOA
Community
- Security: Smoke Detector(s)
- Subdivision: NE
Location
- Region: Elwood
Financial & listing details
- Price per square foot: $114/sqft
- Tax assessed value: $367,545
- Annual tax amount: $3,344
- Price range: $387.5K - $387.5K
- Date on market: 7/1/2026
- Cumulative days on market: 122 days
- Electric utility on property: Yes
- Road surface type: Paved
Estimated market value
$380,000
$361,000 - $399,000
$2,485/mo
Price history
| Date | Event | Price |
|---|---|---|
| 10/13/2026 | Price change | $387,500-3%$114/sqft |
Source: REALTORS of Greater Mid-Nebraska MLS #20260965 Report a problem | ||
| 8/3/2026 | Price change | $399,500-4.7%$118/sqft |
Source: REALTORS of Greater Mid-Nebraska MLS #20260965 Report a problem | ||
| 7/1/2026 | Listed for sale | $419,000+83700%$124/sqft |
Source: REALTORS of Greater Mid-Nebraska MLS #20260965 Report a problem | ||
| 2/29/2012 | Sold | $500 |
Source: Agent Provided Report a problem | ||
Public tax history
| Year | Property taxes | Tax assessment |
|---|---|---|
| 2025 | $3,345 +1.5% | $367,545 +9.7% |
| 2024 | $3,295 -15.6% | $334,965 +8.5% |
| 2023 | $3,905 +13147.8% | $308,775 +18.3% |
| 2022 | $29 -3.5% | $260,970 +10.7% |
| 2021 | $31 -3.8% | $235,825 +11.7% |
| 2020 | $32 -5.1% | $211,065 +4.5% |
| 2018 | $33 -97.9% | $201,985 +8.8% |
| 2017 | $1,595 -42.8% | $185,662 +2.7% |
| 2016 | $2,790 +1.9% | $180,815 +6.8% |
| 2015 | $2,737 -12.7% | $169,267 +1.1% |
| 2014 | $3,134 -5.4% | $167,381 +2.8% |
| 2013 | $3,315 -7.5% | $162,791 |
| 2012 | $3,584 +7502.3% | $162,791 +7471.7% |
| 2011 | $47 +0.2% | $2,150 |
| 2010 | $47 -0.6% | $2,150 |
| 2009 | $47 | $2,150 |
Find assessor info on the county website
Monthly payment
Est. payment
Payment breakdown
Explore the cost of this home by adjusting the details. Changes won't be saved.Climate risks
Neighborhood: 68937
Similar homes
- $197,5003 bd2 ba1.7k sqft106 N Smith Ave, Elwood, NE 68937For Sale
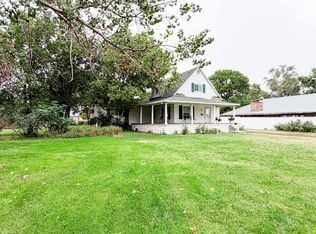 MLS ID #20261378, Katelyn Ropers, Brell Realty & Auction. REALTORS of Greater Mid-Nebraska MLS
 - $395,0003 bd2 ba1.7k sqft2603 Patriot Dr, Lexington, NE 68850For Sale
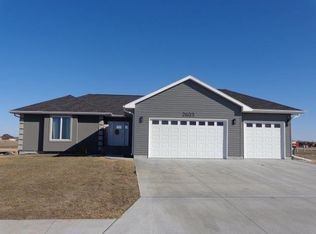 MLS ID #20251394, Jacey Edson, BHA Real Estate. REALTORS of Greater Mid-Nebraska MLS
 - $359,0003 bd2 ba1.7k sqft16 Burkholder Dr, Cozad, NE 69130For Sale
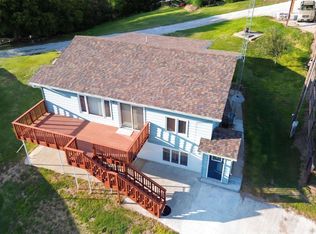 MLS ID #20261265, Jacey Edson, BHA Real Estate. REALTORS of Greater Mid-Nebraska MLS
 - $384,0005 bd3 ba2.4k sqft100 Revere Cir, Lexington, NE 68850New Construction
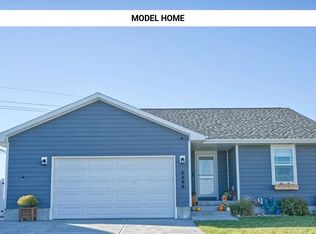 MLS ID #20251413, Jeremy Roberts, Go Home Realty. REALTORS of Greater Mid-Nebraska MLS
 - $292,8003 bd2 ba2.1k sqft200 Cherokee Rd, Lexington, NE 68850For Sale
 MLS ID #22625167, Natalie Martinez, Go Home Realty. GPRMLS
 - $277,0004 bd2 ba2k sqft1508 Constitution Dr, Lexington, NE 68850For SaleMLS ID #22616304, Natalie Martinez, Go Home Realty. GPRMLS
