Set on a 1-acre corner lot with views of neighboring acreage and mature trees beyond, this thoughtfully designed single-story home offers 4 bedrooms, 2.5 baths, a private study, pocket office, and 3-car garage. From the foyer, the home opens into a spacious A-frame vaulted family room that flows naturally into the kitchen and dining nook, with bi-fold sliding doors extending the living space onto the covered patio and backyard. The kitchen centers around a generous island with room for seating and overlooks the main living areas, creating an easy flow for both everyday living and desired entertaining. Tucked away at the back of the homes, the primary suite features a freestanding soaking tub, walk-in shower with bench seat and spacious closet. Three secondary bedrooms are positioned separately, giving the home a nice balance between open gathering spaces and private retreats.
Conveniently located near Lake Waxahachie, trails, parks, Waxahachie ISD schools, and historic downtown Waxahachie, 7 minutes from HEB.
BONUS: No MUD No PID
**Home is still under construction the photos are of the same plan and not the actual home.
Pending
$579,328
101 Waterfall Way, Waxahachie, TX 75165
4beds
2,768sqft
Single Family Residence
Built in 2027
1 Acres Lot
$573,600 Zestimate®
$209/sqft
$50/mo HOA
What's special
Pocket officeCovered patioPrivate study
- 60 days
- 40
- 0
Likely to sell faster than
Zillow last checked:
Listing updated:
Listed by:
Kristen Peters 0738433 214-598-4541,
Pinnacle Realty Advisors 972-338-5441
Source: NTREIS,MLS#: 21376678
Facts & features
Interior
Bedrooms & bathrooms
- Bedrooms: 4
- Bathrooms: 4
- Full bathrooms: 3
- 1/2 bathrooms: 1
Primary bedroom
- Features: Dual Sinks, En Suite Bathroom, Garden Tub/Roman Tub, Separate Shower, Walk-In Closet(s)
- Level: First
- Dimensions: 12 x 17
Bedroom
- Features: Walk-In Closet(s)
- Level: First
- Dimensions: 12 x 12
Bedroom
- Features: Walk-In Closet(s)
- Level: Second
- Dimensions: 11 x 13
Bedroom
- Features: Walk-In Closet(s)
- Level: Second
- Dimensions: 13 x 11
Dining room
- Level: First
- Dimensions: 14 x 17
Family room
- Features: Ceiling Fan(s), Fireplace
- Level: First
- Dimensions: 17 x 18
Kitchen
- Features: Granite Counters, Kitchen Island, Pantry, Walk-In Pantry
- Level: First
- Dimensions: 12 x 17
Living room
- Features: Ceiling Fan(s)
- Level: First
- Dimensions: 17 x 17
Heating
- Central, ENERGY STAR/ACCA RSI Qualified Installation, ENERGY STAR Qualified Equipment
Cooling
- Central Air, Ceiling Fan(s), ENERGY STAR Qualified Equipment
Appliances
- Included: Dishwasher, Electric Oven, Electric Range, Electric Water Heater, Disposal, Vented Exhaust Fan
Features
- Double Vanity, High Speed Internet, Kitchen Island, Open Floorplan, Pantry, Cable TV, Vaulted Ceiling(s), Wired for Data, Walk-In Closet(s)
- Flooring: Carpet, Ceramic Tile, Luxury Vinyl Plank
- Has basement: No
- Number of fireplaces: 1
- Fireplace features: Electric, Family Room
Interior area
- Total interior livable area: 2,768 sqft
Video & virtual tour
Property
Parking
- Total spaces: 3
- Parking features: Door-Multi, Door-Single, Driveway, Garage, Garage Door Opener, Lighted, Garage Faces Side
- Attached garage spaces: 3
- Covered spaces: 2
Features
- Levels: One
- Stories: 1
- Patio & porch: Covered
- Exterior features: Rain Gutters
- Pool features: None
Lot
- Size: 1 Acres
- Features: Acreage, Cleared
- Residential vegetation: Brush
Details
- Parcel number: 295633
Construction
Type & style
- Home type: SingleFamily
- Architectural style: Contemporary/Modern,Detached
- Property subtype: Single Family Residence
Materials
- Brick
- Foundation: Slab
- Roof: Composition
Condition
- Under Construction
- New construction: Yes
- Year built: 2027
Utilities & green energy
- Sewer: Aerobic Septic, Public Sewer
- Utilities for property: Electricity Available, Electricity Connected, Sewer Available, Septic Available, Separate Meters, Water Available, Cable Available
Green energy
- Energy efficient items: Appliances, Insulation, Lighting, Rain/Freeze Sensors, Thermostat, Windows
- Indoor air quality: Integrated Pest Management
- Water conservation: Low-Flow Fixtures
Community & HOA
Community
- Security: Prewired, Carbon Monoxide Detector(s), Fire Alarm
- Subdivision: Lakeway Estates
HOA
- Has HOA: Yes
- Services included: Maintenance Grounds
- HOA fee: $600 annually
- HOA name: First Service Residential
- HOA phone: 214-871-9700
Location
- Region: Waxahachie
Financial & listing details
- Price per square foot: $209/sqft
- Tax assessed value: $145,000
- Date on market: 9/2/2026
- Cumulative days on market: 61 days
- Listing terms: Cash,1031 Exchange,FHA,Texas Vet,USDA Loan,VA Loan
Estimated market value
$573,600
$545,000 - $602,000
$3,415/mo
Price history
| Date | Event | Price |
|---|---|---|
| 9/21/2026 | Pending sale | $579,328$209/sqft |
Source: NTREIS #21376678 Report a problem | ||
| 9/2/2026 | Listed for sale | $579,328$209/sqft |
Source: NTREIS #21376678 Report a problem | ||
Public tax history
| Year | Property taxes | Tax assessment |
|---|---|---|
| 2026 | -- | $134,400 +20% |
| 2025 | $2,298 -12.2% | $112,000 -12.2% |
| 2024 | $2,616 +20% | $127,500 +20% |
| 2023 | $2,181 | $106,250 |
Find assessor info on the county website
Monthly payment
Est. payment
Payment breakdown
Explore the cost of this home by adjusting the details. Changes won't be saved.Climate risks
Neighborhood: 75165
Nearby schools
Schools provided by the listing agent
- Elementary: Oliver Clift
- Middle: Howard
- High: Waxahachie
- District: Waxahachie ISD
Source: NTREIS. This data may not be complete. We recommend contacting the local school district to confirm school assignments for this home.
Similar homes
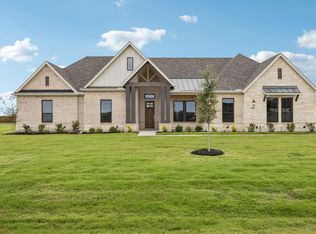
- $629,9004 bd4 ba3.1k sqft108 Swan Lake Dr, Waxahachie, TX 75165New Construction
 NTREIS
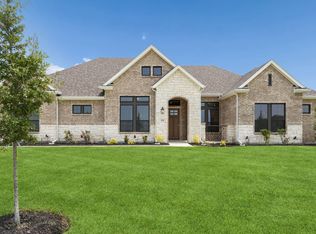
- $639,9004 bd3 ba3.1k sqft151 Quiet Waters Way, Waxahachie, TX 75165New Construction
 NTREIS
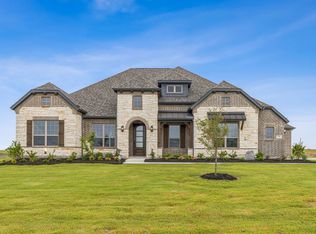
- $700,0004 bd4 ba3.4k sqft117 Swan Lake Dr, Waxahachie, TX 75165New Construction
 NTREIS
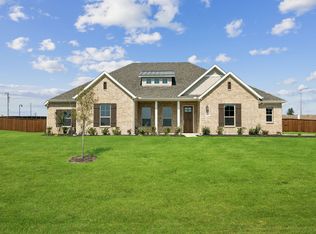
- from $559,9004 bd3 ba2.7k sqftBelmont Plan, Lakeway Estates, Waxahachie, TX 75165New Construction
 Centre Living Homes
