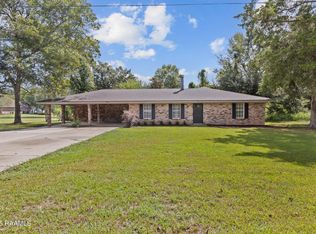
Beautiful brick home for sale in the desirable Twin Oaks subdivision in Arnaudville! The downstairs features a spacious primary suite, a separate office, and a large den and dining room. The kitchen features beautiful wood cabinets, a center island, and plenty of natural light. Upstairs, you’ll find three generously sized bedrooms with great closet space and two full bathrooms. This home features a two-car garage and a beautiful yard, nestled on a cul-de-sac in a quiet neighborhood.
For sale
$425,000
101 Willow Wood Rd, Arnaudville, LA 70512
4beds
2,695sqft
Single Family Residence
Built in 2007
0.77 Acres Lot
$425,400 Zestimate®
$158/sqft
$-- HOA
What's special
Two-car garageSeparate officeNestled on a cul-de-sacBeautiful brick homeBeautiful yardGreat closet spaceSpacious primary suite
- 15 days
- 132
- 3
Zillow last checked:
Listing updated:
Listed by:
BRIGITTE JOFFRION,
EXP REALTY, LLC 337-522-7554
Source: ROAM MLS,MLS#: 2581701
Facts & features
Interior
Bedrooms & bathrooms
- Bedrooms: 4
- Bathrooms: 4
- Full bathrooms: 3
- 1/2 bathrooms: 1
Primary bedroom
- Description: Ceiling Ht: 10, Flooring: Wood
- Level: First
- Area: 285 Square Feet
- Dimensions: 15x19
Bedroom
- Description: Ceiling Ht: 10, Flooring: Carpet
- Level: Second
- Area: 294 Square Feet
- Dimensions: 14x21
Bedroom
- Description: Ceiling Ht: 10, Flooring: Carpet
- Level: Second
- Area: 143 Square Feet
- Dimensions: 13x11
Bedroom
- Description: Ceiling Ht: 10, Flooring: Carpet
- Level: Second
- Area: 161 Square Feet
- Dimensions: 14x11.5
Dining room
- Description: Ceiling Ht: 10, Flooring: Wood
- Level: First
- Area: 104 Square Feet
- Dimensions: 13x8
Kitchen
- Description: Ceiling Ht: 10, Flooring: Tile
- Level: First
- Area: 180 Square Feet
- Dimensions: 12x15
Living room
- Description: Ceiling Ht: 10, Flooring: Wood
- Level: First
- Area: 300 Square Feet
- Dimensions: 20x15
Heating
- Central
Cooling
- Central Air
Appliances
- Laundry: Electric Dryer Hookup, Washer Hookup
Features
- Pantry
- Flooring: Carpet, Tile, Wood
- Has fireplace: Yes
- Fireplace features: Wood Burning
Interior area
- Total structure area: 3,604
- Total interior livable area: 2,695 sqft
Video & virtual tour
Property
Parking
- Total spaces: 2
- Parking features: Garage
- Has garage: Yes
Features
- Levels: Two
- Stories: 2
- Fencing: Wood
Lot
- Size: 0.77 Acres
- Dimensions: 50 x 156.51
- Features: Cul-De-Sac
Details
- Parcel number: 0201664000L
Construction
Type & style
- Home type: SingleFamily
- Architectural style: Acadian
- Property subtype: Single Family Residence
Materials
- Brick, Stucco
- Foundation: Slab
- Roof: Shingle
Condition
- Year built: 2007
Utilities & green energy
- Sewer: Septic Tank
- Water: Public
- Utilities for property: Natural Gas Available
Community & HOA
HOA
- Has HOA: No
Location
- Region: Arnaudville
Financial & listing details
- Price per square foot: $158/sqft
- Tax assessed value: $325,000
- Annual tax amount: $2,135
- Date on market: 10/16/2026
Estimated market value
$425,400
$404,000 - $447,000
$2,278/mo
Price history
| Date | Event | Price |
|---|---|---|
| 10/19/2026 | Listed for sale | $425,000+18.7%$158/sqft |
Source: GCLRA #2581701 Report a problem | ||
| 4/29/2024 | Listing removed | -- |
Source:  RAA #24001378 Report a problem | ||
| 3/5/2024 | Pending sale | $358,000$133/sqft |
Source: RAA #24001378 Report a problem | ||
| 2/15/2024 | Listed for sale | $358,000-2.7%$133/sqft |
Source: RAA #24001378 Report a problem | ||
| 12/11/2023 | Listing removed | -- |
Source: RAA #23010625 Report a problem | ||
| 11/28/2023 | Price change | $2,500-3.8%$1/sqft |
Source: RAA #23008161 Report a problem | ||
| 11/28/2023 | Listed for sale | $368,000-2.9%$137/sqft |
Source: RAA #23010625 Report a problem | ||
| 9/6/2023 | Listed for rent | $2,600$1/sqft |
Source: RAA #23008161 Report a problem | ||
| 4/27/2022 | Listing removed | -- |
Source: RAA #21009379 Report a problem | ||
| 1/5/2022 | Price change | $378,900-0.8%$141/sqft |
Source: RAA #21009379 Report a problem | ||
| 10/25/2021 | Listed for sale | $381,900+17.5%$142/sqft |
Source: RAA #21009379 Report a problem | ||
| 5/16/2019 | Listing removed | $325,000$121/sqft |
Source: RE/MAX Rice Realty #18006889 Report a problem | ||
| 7/8/2018 | Listed for sale | $325,000-5.8%$121/sqft |
Source: RE/MAX Rice Realty #18006889 Report a problem | ||
| 8/26/2016 | Listing removed | $344,900$128/sqft |
Source: Owner #23988100 Report a problem | ||
| 8/4/2016 | Listed for sale | $344,900$128/sqft |
Source: Owner #23988100 Report a problem | ||
Public tax history
| Year | Property taxes | Tax assessment |
|---|---|---|
| 2025 | $2,135 | $32,500 |
| 2024 | $2,135 +6.5% | $32,500 +6.9% |
| 2023 | $2,005 +1.2% | $30,410 |
| 2022 | $1,982 +0.7% | $30,410 |
| 2021 | $1,968 +32.7% | $30,410 |
| 2020 | $1,482 +2.8% | $30,410 +3% |
| 2019 | $1,441 | $29,520 |
| 2017 | $1,441 -24.4% | $29,520 +3.3% |
| 2015 | $1,906 +1.5% | $28,580 +1.4% |
| 2013 | $1,878 | $28,190 |
| 2012 | $1,878 +1.7% | $28,190 +0.8% |
| 2010 | $1,847 | $27,980 |
Find assessor info on the county website
Monthly payment
Est. payment
Payment breakdown
Explore the cost of this home by adjusting the details. Changes won't be saved.Climate risks
Neighborhood: 70512

Similar homes
- $425,0004 bd2 ba2.1k sqft246 E Musique Rd, Carencro, LA 70520For Sale

 MLS ID #2600008479, Kerry Emanis, Sam Robertson Real Estate Co. ROAM MLS
- $410,0004 bd4 ba3k sqft129 Shaw Rd, Opelousas, LA 70570For Sale
 MLS ID #2600005612, Lana Soileau, Real Broker, LLC. ROAM MLS
- $315,0003 bd3 ba2.4k sqft6720 N University Ave, Carencro, LA 70520For Sale
 MLS ID #2600009237, Jeanne Declouet, NextHome Cutting Edge Realty. ROAM MLS
- $389,0004 bd2 ba2.7k sqft1141 Lake Martin Rd, Breaux Bridge, LA 70517For Sale
 MLS ID #2500003202, Kris Bourque, eXp Realty, LLC. ROAM MLS
- $350,0004 bd2 ba2.3k sqft545 N Brasseaux St, Church Point, LA 70525For SaleMLS ID #2600009419, Jessica Lafitte Landry, NextHome Cutting Edge Realty. ROAM MLS
- $415,0004 bd3 ba3.4k sqft1087 Theobald Rd #B, Saint Martinville, LA 70582For SaleMLS ID #2600009535, Lucius Hornsby, Keller Williams Realty Acadiana. ROAM MLS
- $250,0005 bd4 ba2.8k sqft133 Saint Ignatius Cir, Sunset, LA 70584For SaleMLS ID #2500006556, Michelle D Mouton, Real Broker, LLC. ROAM MLS
- $375,0004 bd3 ba2.8k sqft310 Prairie Ln, Lafayette, LA 70501For SaleMLS ID #2600008395, Reba Crochet, Crochet Properties, Inc. ROAM MLS
- $345,0003 bd3 ba2.7k sqft372 Fort Hamilton Dr, Opelousas, LA 70570For SaleMLS ID #2600008993, C. Leigh Ann Meche, Choice Realty. ROAM MLS
- $339,9003 bd2 ba2.1k sqft146 Tecumseh Loop, Opelousas, LA 70570For SaleMLS ID #2600007851, Lindsey Reed, Real Broker, LLC. ROAM MLS
- $315,0003 bd2 ba1.7k sqft108 Quinault Ln, Opelousas, LA 70570For SaleMLS ID #200IQN, Raymond Aguillard, DCG/Aguillard Realty. ROAM MLS
- $631,9004 bd4 ba3.7k sqft103 Appomatox Pkwy, Carencro, LA 70520For SaleMLS ID #2600003855, Michelle D Mouton, Real Broker, LLC. ROAM MLS
- $240,0004 bd2 ba2.1k sqft1247 Declouet Hwy, Breaux Bridge, LA 70517For SaleMLS ID #2600007902, Kurt Pierre, Dream Home Realty, LLC. ROAM MLS
- $515,0004 bd4 ba2.9k sqft2422 Anse Broussard Hwy #D, Breaux Bridge, LA 70517For SaleMLS ID #2026010756, Helen Pham, Keller Williams Realty Red Stick Partners. ROAM MLS
- $399,9003 bd3 ba2.3k sqft704 Canaan Dr, Lafayette, LA 70508For SaleMLS ID #2600008411, Anne-Marie Drouant, Real Broker, LLC. ROAM MLS
- $275,0005 bd3 ba2.4k sqft1513 Highway 343, Church Point, LA 70525For SaleMLS ID #2500006904, Alexia Robicheaux, Keller Williams Realty Acadiana. ROAM MLS
- $365,0003 bd3 ba2.3k sqft127 Tonbridge Dr, Lafayette, LA 70508For SaleMLS ID #2600006781, Angela Broussard, Keller Williams Realty Acadiana. ROAM MLS
- $385,0004 bd3 ba3.1k sqft300 Caravan Dr, Lafayette, LA 70506For SaleMLS ID #24007888, Ryan Meaux, eXp Realty, LLC. ROAM MLS
