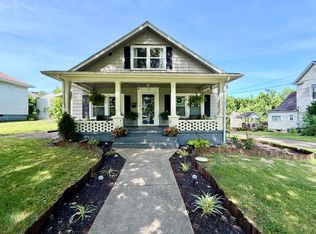
Located on Broad Street, one of Central City's most established and desirable streets, this beautifully updated home offers over 2,200 square feet of living space on nearly half an acre, just a short walk from downtown shops, restaurants, and local attractions. Featuring 3 bedrooms and 2 bathrooms, the home combines timeless character with modern updates. Recent improvements include fresh paint throughout the interior and exterior, an updated kitchen, and renovated bathrooms, creating a move-in-ready space buyers will love. Inside, tall ceilings and spacious rooms provide an open, airy feel, while the home's classic charm remains intact. The large partially finished basement offers excellent flexibility for additional living space, a recreation room, home gym, or storage. A basement garage provides convenient space for a mower, tools, and outdoor equipment. With its generous lot size, desirable location, and thoughtful updates, this property offers space, character, and convenience in the heart of Central City.
Under contract
$185,900
1010 E Broad St, Central City, KY 42330
3beds
2,232sqft
:
Get pre-qualified$1,276/mo
Single Family Residence
Built in ----
0.44 Acres Lot
$181,800 Zestimate®
$83/sqft
$-- HOA
What's special
Large partially finished basementBasement garageNearly half an acreClassic charmUpdated kitchenGenerous lot sizeTall ceilings
- 59 days |
- 210 |
- 18 |
Likely to sell faster than
Zillow last checked:
Listing updated:
Listed by:
Taylor Cisney 270-543-0179,
Five Star Realty
Source: My State MLS,MLS#: 11801212
Facts & features
Interior
Bedrooms & bathrooms
- Bedrooms: 3
- Bathrooms: 2
- Full bathrooms: 2
Rooms
- Room types: Bonus Room, Dining Room, En Suite, Kitchen, Laundry Room, Living Room, Master Bedroom
Kitchen
- Features: Eat-in Kitchen, Laminate Counters
Basement
- Area: 0
Heating
- Electric, Forced Air
Cooling
- Central
Appliances
- Included: Dishwasher, Dryer, Refrigerator, Oven, Washer, Water Heater
Features
- Flooring: Hardwood, Carpet
- Basement: Partial,Garage
- Number of fireplaces: 1
Interior area
- Total structure area: 2,232
- Total interior livable area: 2,232 sqft
- Finished area above ground: 2,232
Property
Parking
- Total spaces: 1
- Parking features: Attached
- Garage spaces: 1
Features
- Stories: 1
Lot
- Size: 0.44 Acres
Details
- Parcel number: 1410406016000
- Lease amount: $0
Construction
Type & style
- Home type: SingleFamily
- Architectural style: Ranch
- Property subtype: Single Family Residence
Materials
- Vinyl Siding
- Roof: Asphalt
Condition
- New construction: No
- Year built: 0
- Major remodel year: 2026
Utilities & green energy
- Electric: Amps(0)
Community & HOA
HOA
- Has HOA: No
Location
- Region: Central City
Financial & listing details
- Price per square foot: $83/sqft
- Tax assessed value: $128,600
- Annual tax amount: $1,207
- Date on market: 6/8/2026
- Date available: 05/21/2026
- Listing agreement: Exclusive
Estimated market value
$181,800
$173,000 - $191,000
$1,731/mo
Price history
| Date | Event | Price |
|---|---|---|
| 7/8/2026 | Contingent | $185,900$83/sqft |
Source: My State MLS #11801212 Report a problem | ||
| 6/8/2026 | Listed for sale | $185,900+54.9%$83/sqft |
Source: My State MLS #11801212 Report a problem | ||
| 9/3/2021 | Listing removed | -- |
Source: Owner Report a problem | ||
| 8/6/2021 | Listed for sale | $120,000+86.7%$54/sqft |
Source: Owner Report a problem | ||
| 12/6/2017 | Sold | $64,272+7.1%$29/sqft |
Source: Public Record Report a problem | ||
| 5/20/2005 | Sold | $60,000$27/sqft |
Source: Public Record Report a problem | ||
Public tax history
| Year | Property taxes | Tax assessment |
|---|---|---|
| 2024 | $1,207 -1.4% | $128,600 |
| 2023 | $1,223 +98.1% | $128,600 +100% |
| 2022 | $617 -2.1% | $64,300 |
| 2021 | $631 -0.3% | $64,300 |
| 2020 | $633 -0.7% | $64,300 |
| 2019 | $637 +1.8% | $64,300 |
| 2018 | $625 -8.3% | $64,300 -11.9% |
| 2017 | $682 +2.7% | $73,000 |
| 2016 | $664 +29.4% | $73,000 +21.7% |
| 2012 | $513 +0.7% | $60,000 |
| 2011 | $510 -20.9% | $60,000 |
| 2010 | $644 | $60,000 |
Find assessor info on the county website
Monthly payment
Est. payment
Payment breakdown
Explore the cost of this home by adjusting the details. Changes won't be saved.Climate risks
Neighborhood: 42330
Nearby schools
GreatSchools rating
- 5/10Central City Elementary SchoolGrades: PK-5Distance: 1.7 mi
- 5/10Muhlenberg North Middle SchoolGrades: 6-8Distance: 7.2 mi
- 5/10Muhlenberg County High SchoolGrades: 9-12Distance: 9.1 mi
Schools provided by the listing agent
- District: Muhlenberg County
Source: My State MLS. This data may not be complete. We recommend contacting the local school district to confirm school assignments for this home.
- $2,000-- bd-- ba-- sqft1008 E Broad St, Central City, KY 42330Off Market
- $35,000-- bd-- ba1.1k sqft1006 E Broad St, Central City, KY 42330Off Market
- $22,000-- bd-- ba1.1k sqft1004 E Broad St, Central City, KY 42330Off Market
- $96,400-- bd1 ba1.3k sqft1009 E Broad St, Central City, KY 42330Off Market
- $127,900-- bd-- ba1.7k sqft1100 E Broad St, Central City, KY 42330Off Market
- $138,100-- bd-- ba1.1k sqft1007 E Broad St, Central City, KY 42330Off Market
- $86,900-- bd-- ba928 sqft1002 E Broad St, Central City, KY 42330Off Market
- $129,9003 bd2 ba980 sqft1005 E Broad St, Central City, KY 42330For Sale
A local agent can set up tours, give advice and negotiate with sellers.
Similar homes
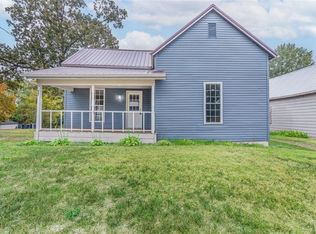
- $179,0003 bd3 ba1.4k sqft112 S 6th St, Central City, KY 42330For Sale
 MLS ID #11802068, Bobbie Campbell, Wright Choice of Kentucky Realty & Auction. My State MLS
 - $189,0003 bd2 ba2.3k sqft219 N 7th St, Central City, KY 42330For Sale

 MLS ID #RA20263918, Misty D Avery, Eaves Realty Auc-KW 1st Choice. RASK
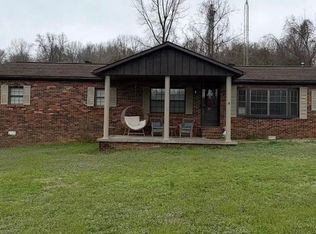
 - $137,9003 bd1 ba1.2k sqft607 N 2nd St, Central City, KY 42330For Sale
 MLS ID #RA20261629, Lizbeth Gonzalez, TRIPLE CROWN REALTY GROUP, LLC. RASK
 - $220,0004 bd2 ba1.6k sqft335 N 8th St, Central City, KY 42330For Sale
 MLS ID #RA20262270, Carla Brewer, Eaves Realty Auc-KW 1st Choice. RASK
 - $156,9003 bd2 ba1.4k sqft711 Center St, Central City, KY 42330For SaleMLS ID #RA20263151, Carla Brewer, Eaves Realty Auc-KW 1st Choice. RASK
- $269,0003 bd3 ba2.7k sqft602 E Broad St, Central City, KY 42330For SaleMLS ID #RA20263479, Misty D Avery, Eaves Realty Auc-KW 1st Choice. RASK
- $130,0002 bd1 ba1.1k sqft104 S 8th St, Central City, KY 42330For SaleMLS ID #RA20264484, Courtney Moore, Eaves Realty Auc-KW 1st Choice. RASK
- $145,0004 bd1 ba1.5k sqft106 E 4th Ave, Central City, KY 42330For SaleMLS ID #RA20264034, Misty D Avery, Eaves Realty Auc-KW 1st Choice. RASK
- $--5 bd2 ba1.6k sqft205 N Main St, Greenville, KY 42345AuctionAuction.com 2
- $--3 bd2 ba1.7k sqft3180 State Route 181 S, Greenville, KY 42345Auction
 MLS ID #3299362, Michael E Miller. RealTracs MLS as distributed by MLS GRID
 - $239,9003 bd2 ba1.7k sqft2465 State Highway 70, Central City, KY 42330For SaleMLS ID #RA20261752, Brian Pearson, Eaves Realty Auc-KW 1st Choice. RASK
- $179,0003 bd1 ba1.5k sqft558 Countryside Loop, Greenville, KY 42345For SaleMLS ID #11831736, Donna Wilson, Donna Wilson Realty LLC. My State MLS
- $195,0003 bd1 ba1.9k sqft316 Webb St, Powderly, KY 42367For SaleMLS ID #RA20252537, Judy Westbrook, Eaves Realty Auc-KW 1st Choice. RASK
- $--2 bd1 ba1.1k sqft6596 State Route 70 W, Bremen, KY 42325AuctionAuction.com 1
- $199,9003 bd2 ba2.1k sqft3100 Friendship Rd, Greenville, KY 42345For SaleMLS ID #11608310, Kevin Wright, Wright Choice of Kentucky Realty & Auction. My State MLS
- $239,0001 bd1 ba2.4k sqft319 Phillip Stone Way, Central City, KY 42330For Sale By Owner
- $179,9003 bd2 ba1.7k sqft35 State Route 853, White Plains, KY 42464For SaleMLS ID #11590820, Kevin Wright, Wright Choice of Kentucky Realty & Auction. My State MLS
- $134,9002 bd1 ba1.2k sqft35 Allen Ln, Central City, KY 42330For SaleMLS ID #118568, Anessa Burgard, My Ky Homes Realty. MHCBOR
- $152,9003 bd2 ba1.6k sqft214 N Main St, Greenville, KY 42345For SaleMLS ID #RA20264529, Elaine N Sparks, Eaves Realty Auc-KW 1st Choice. RASK
- $212,5003 bd1 ba1.1k sqft3425 Silver City Huntsville Rd, Morgantown, KY 42261For SaleMLS ID #11915900, Randy Arnold, Landmark Realty Llc. NY State MLS
