Plenty of space inside and out with this 5-bedroom, 3.5-bath home in the desirable Mead School District. Offering 2,777 sq ft, this home sits on a large lot complete with a sprinkler system and plenty of outdoor space to enjoy. Major updates include a new roof, fresh exterior paint and a composite deck installed in 2020. The oversized 3-car garage provides extra deep bays for plenty of room for vehicles, storage and toys. With five bedrooms, a generous floor plan, great outdoor space, and several big-ticket exterior updates already completed, this home is ready for its next owner.
Pending
$600,000
1010 E Metler Dr, Spokane, WA 99218
5beds
4baths
2,777sqft
Single Family Residence
Built in 1996
0.35 Acres Lot
$601,400 Zestimate®
$216/sqft
$-- HOA
What's special
Sprinkler systemGenerous floor planGreat outdoor spaceLarge lotFresh exterior paintNew roof
- 85 days
- 20
- 0
Zillow last checked:
Listing updated:
Listed by:
Mikal Palmer Main:(509)992-4114,
Real Estate Marketplace NW,Inc
Source: SMLS as distributed by MLS GRID,MLS#: 202623355
Facts & features
Interior
Bedrooms & bathrooms
- Bedrooms: 5
- Bathrooms: 4
Basement
- Level: Basement
First floor
- Level: First
Other
- Level: Second
Heating
- Natural Gas, Forced Air
Cooling
- Central Air
Appliances
- Included: Free-Standing Range, Refrigerator, Disposal, Microwave, Washer, Dryer
Features
- Hard Surface Counters
- Windows: Bay Window(s)
- Basement: Full,Finished
- Has fireplace: Yes
- Fireplace features: Gas
Interior area
- Total structure area: 2,777
- Total interior livable area: 2,777 sqft
Property
Parking
- Total spaces: 3
- Parking features: Attached, Oversized
- Garage spaces: 3
Features
- Levels: Three Story
- Fencing: Fenced Yard
- Has view: Yes
- View description: City
Lot
- Size: 0.35 Acres
- Features: Sprinkler - Automatic, Corner Lot, Near Public Transit
Details
- Parcel number: 36081.2001
Construction
Type & style
- Home type: SingleFamily
- Architectural style: Contemporary
- Property subtype: Single Family Residence
Materials
- Brick Veneer, Masonite
- Roof: Composition
Condition
- New construction: No
- Year built: 1996
Community & HOA
HOA
- Has HOA: No
Location
- Region: Spokane
Financial & listing details
- Price per square foot: $216/sqft
- Tax assessed value: $511,700
- Annual tax amount: $5,227
- Date on market: 8/28/2026
- Listing terms: FHA,VA Loan,Conventional,Cash
- Road surface type: Paved
Estimated market value
$601,400
$571,000 - $631,000
$4,155/mo
Price history
| Date | Event | Price |
|---|---|---|
| 8/28/2026 | Pending sale | $600,000$216/sqft |
Source:  SMLS as distributed by MLS GRID #202623355 Report a problem | ||
| 8/28/2026 | Listed for sale | $600,000+157%$216/sqft |
Source: SMLS as distributed by MLS GRID #202623355 Report a problem | ||
| 9/15/2003 | Sold | $233,500+41.5%$84/sqft |
Source: Public Record Report a problem | ||
| 10/21/1996 | Sold | $165,000$59/sqft |
Source: Public Record Report a problem | ||
Public tax history
| Year | Property taxes | Tax assessment |
|---|---|---|
| 2025 | $5,227 -2.8% | $511,700 -2.8% |
| 2024 | $5,375 +11.4% | $526,700 +0.3% |
| 2023 | $4,824 +6.6% | $525,300 +8.1% |
| 2022 | $4,525 +17.4% | $486,000 +19% |
| 2021 | $3,855 -0.4% | $408,300 +27.9% |
| 2020 | $3,872 +4.1% | $319,300 +2.9% |
| 2019 | $3,720 | $310,400 +4.5% |
| 2018 | $3,720 -10.8% | $297,000 +5% |
| 2017 | $4,170 +5.5% | $282,900 +2.4% |
| 2016 | $3,954 +10.8% | $276,400 +8.9% |
| 2015 | $3,569 | $253,800 +3.1% |
| 2014 | $3,569 | $246,200 |
| 2013 | $3,569 +10.3% | -- |
| 2011 | $3,235 -19.9% | -- |
| 2010 | $4,038 | -- |
| 2009 | $4,038 +25.5% | -- |
| 2008 | $3,218 | -- |
| 2007 | $3,218 -3.6% | $258,000 |
| 2005 | $3,338 +1.4% | -- |
| 2004 | $3,292 +20.1% | -- |
| 2003 | $2,742 | -- |
| 2002 | $2,742 -0.2% | -- |
| 2001 | $2,746 -6.5% | $162,700 |
| 1999 | $2,936 | $162,700 |
Find assessor info on the county website
Monthly payment
Est. payment
Payment breakdown
Explore the cost of this home by adjusting the details. Changes won't be saved.Climate risks
Neighborhood: Fairwood
Nearby schools
Schools provided by the listing agent
- District: Mead
Source: SMLS as distributed by MLS GRID. This data may not be complete. We recommend contacting the local school district to confirm school assignments for this home.
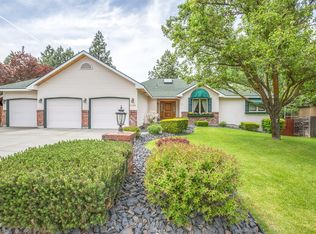
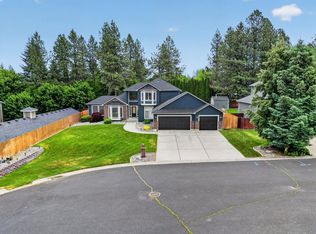
Similar homes
- $599,9995 bd4 ba4k sqft307 W Graves Rd, Spokane, WA 99218For Sale
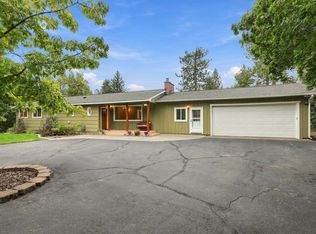 MLS ID #202624374, Aaron Beal, Amplify Real Estate Services. SMLS as distributed by MLS GRID
- $480,0004 bd3 ba2.5k sqft1303 W Bellwood Dr, Spokane, WA 99218For Sale
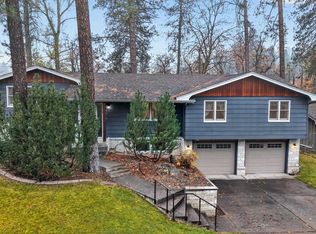 MLS ID #202626863, Steven Silbar, John L Scott, Inc.. SMLS as distributed by MLS GRID
- $589,9995 bd4 ba3k sqft15024 N McKinnon Ct, Mead, WA 99021For Sale
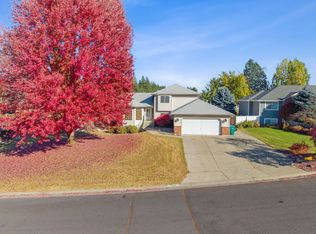 MLS ID #202625948, Drew Fischer, Amplify Real Estate Services. SMLS as distributed by MLS GRID
- $540,0005 bd3 ba2.7k sqft505 W Hazard Rd, Spokane, WA 99208For Sale
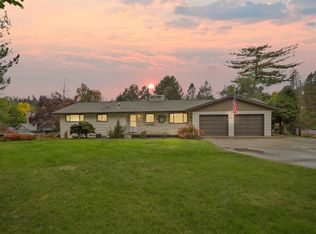 MLS ID #202625238, Sharon Jones, Jones Real Estate, LLC. SMLS as distributed by MLS GRID
