Go, Eagles, Go!! Have the home that is within walking distance to the Westmoreland Schools and the fields! This home is AMAZING!! Main home has 3 beds and 2 baths. Updated flooring and fresh paint… EXCELLENT SHAPE!!
And…
There is. Detached studio apartment with a place for a bedroom, efficiency kitchen and full bath. Perfect for an in law or college aged suite or make it your studio or home office!
The lot is shaped well for hosting kids, grandkids, pets or gardens!!!
No HOA, no restrictions.
Give one hour notice prior to showing, please.
Under contract - showing
$329,900
1010 N 1st St, Westmoreland, TN 37186
3beds
1,516sqft
:
Get pre-qualified$1,956/mo
Single Family Residence, Residential
Built in 2009
0.72 Acres Lot
$-- Zestimate®
$218/sqft
$-- HOA
What's special
Updated flooringFresh paintDetached studio apartmentEfficiency kitchen
- 31 days |
- 291 |
- 18 |
Likely to sell faster than
Zillow last checked:
Listing updated:
Listed by:
MaryGail Anderson 615-210-2775,
EXIT Realty Refined 615-989-7733
Source: RealTracs MLS as distributed by MLS GRID,MLS#: 3272134
Facts & features
Interior
Bedrooms & bathrooms
- Bedrooms: 3
- Bathrooms: 2
- Full bathrooms: 2
- Main level bedrooms: 3
Bedroom 1
- Features: Suite
- Level: Suite
- Area: 176 Square Feet
- Dimensions: 11x16
Bedroom 2
- Area: 121 Square Feet
- Dimensions: 11x11
Bedroom 3
- Area: 121 Square Feet
- Dimensions: 11x11
Dining room
- Features: Combination
- Level: Combination
- Area: 70 Square Feet
- Dimensions: 7x10
Kitchen
- Area: 90 Square Feet
- Dimensions: 9x10
Living room
- Features: Great Room
- Level: Great Room
- Area: 234 Square Feet
- Dimensions: 18x13
Heating
- Central
Cooling
- Central Air, Electric
Appliances
- Included: Electric Oven, Dishwasher, Microwave, Refrigerator
Features
- Flooring: Laminate
- Basement: Crawl Space
Interior area
- Total structure area: 1,516
- Total interior livable area: 1,516 sqft
- Finished area above ground: 1,516
Property
Parking
- Total spaces: 2
- Parking features: Attached
- Carport spaces: 2
Features
- Levels: One
- Stories: 1
Lot
- Size: 0.72 Acres
- Dimensions: 99.13 x 203.64 IRR
Details
- Parcel number: 044C B 01000 000
- Special conditions: Standard
Construction
Type & style
- Home type: SingleFamily
- Property subtype: Single Family Residence, Residential
Materials
- Brick, Vinyl Siding
Condition
- New construction: No
- Year built: 2009
Utilities & green energy
- Sewer: Public Sewer
- Water: Public
- Utilities for property: Electricity Available, Water Available
Community & HOA
Community
- Subdivision: Lawsons Corner
HOA
- Has HOA: No
Location
- Region: Westmoreland
Financial & listing details
- Price per square foot: $218/sqft
- Tax assessed value: $268,600
- Annual tax amount: $1,512
- Date on market: 7/11/2026
- Electric utility on property: Yes
Estimated market value
Not available
Estimated sales range
Not available
Not available
Price history
| Date | Event | Price |
|---|---|---|
| 7/19/2026 | Contingent | $329,900$218/sqft |
Source:  RealTracs MLS as distributed by MLS GRID #3272134 Report a problem RealTracs MLS as distributed by MLS GRID #3272134 Report a problem | ||
| 7/11/2026 | Listed for sale | $329,900+168.4%$218/sqft |
Source: RealTracs MLS as distributed by MLS GRID #3272134 Report a problem | ||
| 1/5/2016 | Sold | $122,900-1.6%$81/sqft |
Source: Public Record Report a problem | ||
| 7/14/2014 | Listing removed | $124,900$82/sqft |
Source: RE/MAX Choice Properties #1503759 Report a problem | ||
| 12/14/2013 | Listed for sale | $124,900+20.1%$82/sqft |
Source: RE/MAX Choice Properties #1503759 Report a problem | ||
| 12/9/2009 | Sold | $104,000+593.3%$69/sqft |
Source: Public Record Report a problem | ||
| 7/10/2009 | Sold | $15,000$10/sqft |
Source: Public Record Report a problem | ||
Public tax history
| Year | Property taxes | Tax assessment |
|---|---|---|
| 2025 | $1,512 | $67,150 |
| 2024 | $1,512 +9.8% | $67,150 +65% |
| 2023 | $1,377 -0.3% | $40,700 -75% |
| 2022 | $1,382 +50.1% | $162,800 |
| 2021 | $921 | $162,800 |
| 2020 | $921 -33.3% | $162,800 |
| 2019 | $1,381 +215.5% | $162,800 +30.1% |
| 2018 | $438 | $125,100 |
| 2017 | -- | -- |
| 2016 | -- | -- |
| 2015 | -- | -- |
| 2014 | -- | -- |
| 2011 | $985 | $28,788 |
| 2010 | $985 | $28,788 |
| 2009 | $985 | $28,788 +543.3% |
| 2008 | -- | $4,475 +54.3% |
| 2007 | $107 | $2,900 |
| 2006 | $107 +7% | $2,900 +16% |
| 2005 | $100 +11.1% | $2,500 |
| 2004 | $90 | $2,500 |
| 2002 | $90 | $2,500 +53.8% |
| 2001 | -- | $1,625 -75% |
| 2000 | -- | $6,500 |
Find assessor info on the county website
Monthly payment
Est. payment
Payment breakdown
Explore the cost of this home by adjusting the details. Changes won't be saved.Climate risks
Neighborhood: 37186
Nearby schools
GreatSchools rating
- 5/10Westmoreland Elementary SchoolGrades: PK-5Distance: 0.3 mi
- 7/10Westmoreland Middle SchoolGrades: 6-8Distance: 0.2 mi
- 7/10Westmoreland High SchoolGrades: 9-12Distance: 0.4 mi
Schools provided by the listing agent
- Elementary: Westmoreland Elementary
- Middle: Westmoreland Middle School
- High: Westmoreland High School
Source: RealTracs MLS as distributed by MLS GRID. This data may not be complete. We recommend contacting the local school district to confirm school assignments for this home.
- $---- bd-- ba-- sqft2036 Old Highway 31 E, Westmoreland, TN 37186Off Market
- $276,500-- bd-- ba-- sqft0 Old Highway 31 E, Westmoreland, TN 37186Off Market

- $260,400-- bd1 ba1.7k sqft1020 N 1st St, Westmoreland, TN 37186Off Market
- $286,2003 bd2 ba1.2k sqft2036 Old Highway 31e Ct, Westmoreland, TN 37186Off Market

- $194,400-- bd1 ba1.6k sqft2030 31e Hwy, Westmoreland, TN 37186Off Market
- $50,000-- bd-- ba-- sqft101 Chloe Dr, Westmoreland, TN 37186Off Market
- $190,1003 bd2 ba1.5k sqft1006 N 1st St, Westmoreland, TN 37186Off Market
- $142,300-- bd2 ba1.6k sqft103 Chloe Dr, Westmoreland, TN 37186Off Market
A local agent can set up tours, give advice and negotiate with sellers.
A local lender can help you make sure your offer is ready when you are.
Similar homes
- $324,5003 bd2 ba1k sqft153 Henry Harris Rd, Westmoreland, TN 37186For Sale
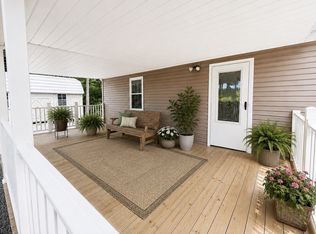
 MLS ID #3225540, Derrick D Miller, Broker.. RealTracs MLS as distributed by MLS GRID
 - $284,5003 bd1 ba1.4k sqft5107 Austin Peay Hwy, Westmoreland, TN 37186For Sale
 MLS ID #3319177, Diane Arroyo, PSA.. RealTracs MLS as distributed by MLS GRID
 - $327,0003 bd2 ba1.6k sqft1288 Mount Olive Rd, Westmoreland, TN 37186For Sale
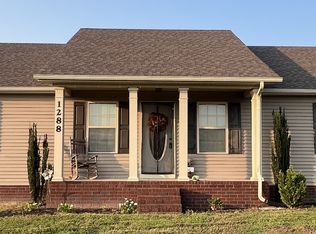 MLS ID #3288624, Michelle Gilliam. RealTracs MLS as distributed by MLS GRID
 - $354,9003 bd2 ba1.5k sqft1197 Harve Brown Rd, Bethpage, TN 37022For Sale
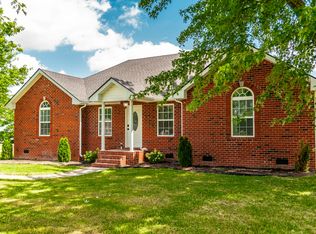 MLS ID #3254866, Frances Marcou, Broker. RealTracs MLS as distributed by MLS GRID
 - $329,0004 bd2 ba1.7k sqft1100 Harve Brown Rd, Bethpage, TN 37022For SaleMLS ID #3225278, Lucas A Carr. RealTracs MLS as distributed by MLS GRID
- $344,9003 bd2 ba1.5k sqft421 Marlin Ln, Westmoreland, TN 37186For SaleMLS ID #3252148, GWEN DOWLAND. RealTracs MLS as distributed by MLS GRID
- $319,9003 bd2 ba1.3k sqft550 Gregory Rd, Westmoreland, TN 37186For SaleMLS ID #3166829, Jason Lee. RealTracs MLS as distributed by MLS GRID
- $344,9004 bd3 ba2k sqft641 Emerson Ln, Westmoreland, TN 37186For SaleMLS ID #3311598, Amy Somerville. RealTracs MLS as distributed by MLS GRID
- $342,9003 bd2 ba1.6k sqft1007 Smiley Troutt Rd, Bethpage, TN 37022For SaleMLS ID #3234347, Craig Coates. RealTracs MLS as distributed by MLS GRID
- $309,9003 bd2 ba1.5k sqft260 Miller Rd, Lafayette, TN 37083For SaleMLS ID #3506160, Bob Tucker. RealTracs MLS as distributed by MLS GRID
- $334,9003 bd2 ba1.5k sqft4478 Long Creek Rd, Lafayette, TN 37083For SaleMLS ID #3206876, Ronald K POINDEXTER. RealTracs MLS as distributed by MLS GRID
- $284,9003 bd2 ba1.2k sqft2995 Oak Grove Church Rd, Bethpage, TN 37022For SaleMLS ID #3220148, David Huffaker. RealTracs MLS as distributed by MLS GRID
- $305,0003 bd2 ba1.2k sqft695 Hog Back Ridge Rd, Bethpage, TN 37022New ConstructionMLS ID #3231264, Amber Carlson. RealTracs MLS as distributed by MLS GRID
- $325,0003 bd3 ba1.4k sqft647 Chitwood Dr, Lafayette, TN 37083For SaleMLS ID #3314789, Devon Bray. RealTracs MLS as distributed by MLS GRID
- $374,2223 bd2 ba1.5k sqft222 Hog Back Ridge Rd, Bethpage, TN 37022For SaleMLS ID #3251622, Gina Tomlin. RealTracs MLS as distributed by MLS GRID
- $279,9003 bd2 ba1.1k sqft356 Blunt Ford Rd, Adolphus, KY 42120For Sale
 MLS ID #RA20264540, Jacey Rives, Keller Williams First Choice R. RASK
 - $395,0003 bd2 ba1.5k sqft144B Leo Carter Rd, Bethpage, TN 37022For SaleMLS ID #3243320, MaryGail Anderson. RealTracs MLS as distributed by MLS GRID
- $--3 bd2 ba1.1k sqft143 April Cir, Portland, TN 37148AuctionMLS ID #3316289, Mitch Healey. RealTracs MLS as distributed by MLS GRID
- $370,0003 bd2 ba1.3k sqft731 Mount Vernon Rd, Bethpage, TN 37022For SaleMLS ID #3279302, Nita Reed-Bratton. RealTracs MLS as distributed by MLS GRID
- $324,9004 bd2 ba2k sqft301 Sunset Hill Dr, Scottsville, KY 42164For SaleMLS ID #RA20263906, Isaac L Stuart, Garmon Real Estate & Auction. RASK
