.Generous Space & Turn-Key Quality | Less Than 1 Mile
to Digi-Key, Arctic, and Sandford.
Rarely does a home of this scale and character become available on Somerset Drive. Boasting a three-story layout on a unique lot, this beautifully maintained property delivers a generous footprint designed for both comfortable family living and effortless hosting. The main level centers around a bright living room with custom built-ins and a cozy gas fireplace, a formal dining room, an eat-in kitchen, a dedicated office, and a spacious primary suite. The upper level offers two oversized bedrooms with a full bath, while the fully finished lower level features a deep family room, a fourth bedroom/office with a 3/4 bath, and a dedicated workshop. Outside, manicured perennial gardens, a welcoming front porch, and a private entertaining patio create an absolute backyard oasis. Completely move-in ready, the property features major updates, including new siding, windows, doors, and appliances (2014), alongside a newer high-efficiency furnace, fireplace, and laundry set (~2021). Combining timeless character, massive storage, and an ideal location minutes from major employers, this solid, thoughtful home is ready for its next chapter. Priced at $369,000, call 218-280-3308 for more info.
Pending
$369,000
1010 Somerset Dr, Thief River Falls, MN 56701
4beds
3,570sqft
SingleFamily
Built in 1978
0.65 Acres Lot
$-- Zestimate®
$103/sqft
$-- HOA
What's special
Spacious primary suiteCozy gas fireplaceWelcoming front porchFormal dining roomFully finished lower levelDedicated officeEat-in kitchen
What the owner loves about this home
The house is spacious, turn-key, easy to entertain in, and has a beautiful yard and patio to enjoy.
- 56 days |
- 112 |
- 0 |
Listed by:
Property Owner (218) 280-3308
Facts & features
Interior
Bedrooms & bathrooms
- Bedrooms: 4
- Bathrooms: 4
- Full bathrooms: 2
- 3/4 bathrooms: 1
- 1/2 bathrooms: 1
Heating
- Forced air, Gas
Cooling
- Central
Appliances
- Included: Dishwasher, Dryer, Garbage disposal, Microwave, Range / Oven, Refrigerator, Washer
Features
- Flooring: Tile, Carpet, Laminate
- Basement: Finished
- Has fireplace: Yes
Interior area
- Total interior livable area: 3,570 sqft
Property
Parking
- Total spaces: 2
- Parking features: Garage - Attached
Features
- Exterior features: Vinyl
- Has view: Yes
- View description: None
Lot
- Size: 0.65 Acres
Details
- Parcel number: 2504902220
Construction
Type & style
- Home type: SingleFamily
Materials
- Roof: Asphalt
Condition
- New construction: No
- Year built: 1978
Community & HOA
Location
- Region: Thief River Falls
Financial & listing details
- Price per square foot: $103/sqft
- Tax assessed value: $300,400
- Annual tax amount: $4,678
- Date on market: 6/28/2026
Estimated market value
Not available
Estimated sales range
Not available
$2,907/mo
Price history
| Date | Event | Price |
|---|---|---|
| 7/22/2026 | Pending sale | $369,000$103/sqft |
Source: Owner Report a problem | ||
| 6/28/2026 | Listed for sale | $369,000+122.3%$103/sqft |
Source: Owner Report a problem | ||
| 9/19/2005 | Sold | $166,000$46/sqft |
Source: Public Record Report a problem | ||
Public tax history
| Year | Property taxes | Tax assessment |
|---|---|---|
| 2025 | $4,678 +5.8% | $280,886 -5.2% |
| 2024 | $4,420 +5.1% | $296,400 +7.7% |
| 2023 | $4,206 -4.5% | $275,300 +9.7% |
| 2022 | $4,402 +8.3% | $251,000 |
| 2021 | $4,064 +4.3% | $251,000 +9% |
| 2020 | $3,896 +7.5% | $230,200 +0% |
| 2018 | $3,624 +4.4% | $230,100 +1.9% |
| 2017 | $3,470 +10.3% | $225,900 +4.5% |
| 2016 | $3,146 +8.5% | $216,100 +14.4% |
| 2014 | $2,900 -3.7% | $188,900 +3.3% |
| 2013 | $3,012 +6.4% | $182,800 +9.8% |
| 2012 | $2,830 +4.2% | $166,500 -4.9% |
| 2010 | $2,716 -3.6% | $175,000 |
| 2009 | $2,816 | $175,000 |
Find assessor info on the county website
Monthly payment
Est. payment
Payment breakdown
Explore the cost of this home by adjusting the details. Changes won't be saved.Climate risks
Neighborhood: 56701
Nearby schools
GreatSchools rating
- 5/10Challenger Elementary SchoolGrades: PK-5Distance: 1 mi
- 5/10Franklin Middle SchoolGrades: 6-8Distance: 1.4 mi
- 5/10Lincoln Senior High SchoolGrades: 9-12Distance: 0.8 mi
- $250,9003 bd1 ba1.6k sqft1008 Somerset Dr, Thief River Falls, MN 56701Off Market
- $423,4004 bd3 ba5.1k sqft1012 Somerset Dr, Thief River Falls, MN 56701Off Market

- $--4 bd3 ba2.6k sqft1009 Oakland Park Rd, Thief River Falls, MN 56701Sold
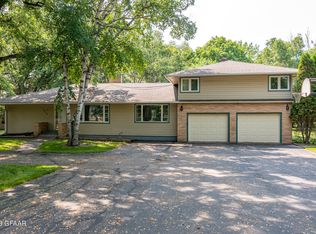
- $52,000-- bd-- ba-- sqft1006 Cameo Dr, Thief River Falls, MN 56701Off Market
- $234,6003 bd-- ba1.6k sqft1011 Oakland Park Rd, Thief River Falls, MN 56701Off Market
- $233,0003 bd-- ba1.2k sqft1008 Cameo Dr, Thief River Falls, MN 56701Off Market
- $178,4003 bd-- ba1k sqft1009 Somerset Dr, Thief River Falls, MN 56701Off Market
- $228,9003 bd1 ba1.2k sqft1014 Somerset Dr, Thief River Falls, MN 56701Off Market
A local agent can set up tours, give advice and negotiate with sellers.
A local lender can help you make sure your offer is ready when you are.
Similar homes
- $412,5004 bd3 ba3.5k sqft911 Oakmont Dr, Thief River Falls, MN 56701For Sale

 MLS ID #7119494, Diedre Nordin, Nordin Realty Inc.. NorthstarMLS as distributed by MLS GRID
 - $349,5004 bd3 ba1.9k sqft17262 130th Ave NE, Thief River Falls, MN 56701For Sale
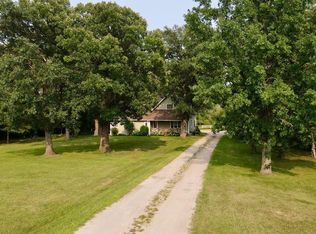 MLS ID #7124401, Diedre Nordin, Nordin Realty Inc.. NorthstarMLS as distributed by MLS GRID
 - $355,0004 bd3 ba2.5k sqft2011 Washington Ave, Thief River Falls, MN 56701For Sale
 MLS ID #26-1139, Michelle Burt, eXp Realty. GFBMLS
 - $349,9004 bd3 ba2.1k sqft322 Oriole Ave N, Thief River Falls, MN 56701For Sale
 MLS ID #7041505, Diedre Nordin, Nordin Realty Inc.. NorthstarMLS as distributed by MLS GRID
 - $295,0003 bd3 ba3.2k sqft808 Alice Dr, Thief River Falls, MN 56701For SaleMLS ID #7103147, Angie Westling, Hometown Realty. NorthstarMLS as distributed by MLS GRID
- $460,0004 bd2 ba2.2k sqft14594 138th Ave NE, Thief River Falls, MN 56701For SaleMLS ID #7114133, Sarah Jacobson, Hometown Realty. NorthstarMLS as distributed by MLS GRID
- $229,9004 bd3 ba1.8k sqft14920 140th Ave NE, Thief River Falls, MN 56701For SaleMLS ID #7093414, Janice Ness, USA Realty Thief River Falls. NorthstarMLS as distributed by MLS GRID
- $257,5004 bd3 ba2.3k sqft817 Alice Dr, Thief River Falls, MN 56701For SaleMLS ID #7102847, Diedre Nordin, Nordin Realty Inc.. NorthstarMLS as distributed by MLS GRID
- $185,0003 bd2 ba2.1k sqft446 Maple Ave S, Thief River Falls, MN 56701For SaleMLS ID #7125491, Paula Turenne Molnau, Keller Williams Premier Realty. NorthstarMLS as distributed by MLS GRID
- $450,0003 bd2 ba3k sqft1217 Taft St E, Thief River Falls, MN 56701For SaleMLS ID #7036796, Shelly Guzek, Hometown Realty. NorthstarMLS as distributed by MLS GRID
- $275,0003 bd2 ba2.4k sqft610 Kneale Ave S, Thief River Falls, MN 56701For SaleMLS ID #7054750, Angie Westling, Hometown Realty. NorthstarMLS as distributed by MLS GRID
- $229,5004 bd3 ba1.7k sqft804 Crocker Ave S, Thief River Falls, MN 56701For SaleMLS ID #7061730, Diedre Nordin, Nordin Realty Inc.. NorthstarMLS as distributed by MLS GRID
- $244,5005 bd3 ba2.7k sqft117 Zeh St W, Thief River Falls, MN 56701For SaleMLS ID #6794305, Jordan Kofstad, USA Realty. NorthstarMLS as distributed by MLS GRID
- $239,0004 bd3 ba1.8k sqft425 Spruce Ave S, Thief River Falls, MN 56701For SaleMLS ID #7083900, Judy Wiseth, Greenberg Realty. NorthstarMLS as distributed by MLS GRID
- $192,9003 bd2 ba1.9k sqft606 Kendall Ave S, Thief River Falls, MN 56701For SaleMLS ID #7107257, Megan Klamar, Hometown Realty. NorthstarMLS as distributed by MLS GRID
- $319,9003 bd2 ba2.5k sqft2008 Nelson Dr, Thief River Falls, MN 56701New ConstructionMLS ID #7043095, Carisa Novak, Edina Realty, Inc.. NorthstarMLS as distributed by MLS GRID
- $352,5004 bd3 ba2.8k sqft12916 250th Ave NE, Goodridge, MN 56725For SaleMLS ID #7036264, Jordan Yira, American Legacy Land Co., LLC. NorthstarMLS as distributed by MLS GRID
- $224,5003 bd1 ba1.8k sqft141 Belleville Ct, Thief River Falls, MN 56701For Sale By Owner
- $421,0005 bd2 ba3.6k sqft506 E Bakke Ave, Newfolden, MN 56738For SaleMLS ID #7095660, Shelly Guzek, Hometown Realty. NorthstarMLS as distributed by MLS GRID
- $265,0005 bd2 ba1.8k sqft17707 195th Ave SE, Plummer, MN 56748For SaleMLS ID #7100718, Diedre Nordin, Nordin Realty Inc.. NorthstarMLS as distributed by MLS GRID
