Welcome to 1010 Van Kirk Street, a beautifully renovated 3-bedroom, 1-bathroom porch-front AirLite townhome in the Summerdale section of Northeast Philadelphia. Move-in ready and thoughtfully updated from top to bottom, this home blends classic neighborhood charm with modern everyday comfort. Step inside to discover a bright, open-concept living and dining area accented by durable updated flooring and contemporary finishes throughout. The remodeled kitchen is designed for both style and function, featuring updated cabinetry, generous counter workspace, and clean modern touches. Upstairs, three comfortable bedrooms share a refreshed full bathroom. Downstairs, the fully finished walk-out basement dramatically expands your living footprint—offering versatile bonus space ideal for a home office, playroom, gym, recreation room, or potential 4th bedroom, complete with a dedicated laundry area and included washer and dryer. Stay comfortable in every season with central air conditioning. A standout rarity in the neighborhood, this property includes private rear parking with an attached 1-car garage plus an additional off-street driveway space. Conveniently situated near schools, local shopping, public transit, and major commuter routes including Roosevelt Boulevard, this turnkey home is an exceptional opportunity for homeowners and investors alike. Schedule your private tour today!
For sale
$239,900
1010 Van Kirk St, Philadelphia, PA 19149
3beds
1,120sqft
Townhouse
Built in 1925
1,129 Square Feet Lot
$172,000 Zestimate®
$214/sqft
$-- HOA
What's special
Contemporary finishes throughoutFully finished walk-out basementBeautifully renovatedVersatile bonus spacePrivate rear parkingAdditional off-street driveway spaceGenerous counter workspace
- 1 day
- 32
- 2
Zillow last checked:
Listing updated:
Listed by:
Calvin Khaytin 215-200-8133,
Elite Realty Group Unl. Inc. 2153284800,
Co-Listing Agent: Maxim Shtraus 215-630-4620,
Elite Realty Group Unl. Inc.
Source: Bright MLS,MLS#: PAPH2690044
Facts & features
Interior
Bedrooms & bathrooms
- Bedrooms: 3
- Bathrooms: 1
- Full bathrooms: 1
- Main level bathrooms: 1
- Main level bedrooms: 3
Heating
- Central
Cooling
- Central Air, Electric
Appliances
- Included: Cooktop, Dryer, Oven/Range - Electric, Refrigerator, Washer, Microwave, Water Heater
Features
- Basement: Finished
- Has fireplace: No
Interior area
- Total structure area: 1,120
- Total interior livable area: 1,120 sqft
- Finished area above ground: 1,120
Property
Parking
- Total spaces: 1
- Parking features: Garage Faces Rear, Attached
- Attached garage spaces: 1
Accessibility
- Accessibility features: None
Features
- Levels: Two
- Stories: 2
- Pool features: None
Lot
- Size: 1,129 Square Feet
Details
- Additional structures: Above Grade
- Parcel number: 352104500
- Zoning: RSA5
- Special conditions: Standard
Construction
Type & style
- Home type: Townhouse
- Architectural style: AirLite
- Property subtype: Townhouse
Materials
- Brick
- Foundation: Concrete Perimeter
Condition
- New construction: No
- Year built: 1925
Utilities & green energy
- Sewer: Public Sewer
- Water: Public
Community & HOA
Community
- Subdivision: Philadelphia (northeast)
HOA
- Has HOA: No
Location
- Region: Philadelphia
- Municipality: PHILADELPHIA
Financial & listing details
- Price per square foot: $214/sqft
- Tax assessed value: $189,200
- Annual tax amount: $2,648
- Date on market: 11/11/2026
- Listing agreement: Exclusive Right To Sell
- Ownership: Fee Simple
Estimated market value
$172,000
$138,000 - $205,000
$1,895/mo
Price history
| Date | Event | Price |
|---|---|---|
| 11/11/2026 | Listed for rent | $2,150-12.2%$2/sqft |
Source: Zillow Rentals Report a problem | ||
| 11/5/2026 | Listing removed | $2,450$2/sqft |
Source: Zillow Rentals Report a problem | ||
| 10/27/2026 | Listed for rent | $2,450+88.5%$2/sqft |
Source: Zillow Rentals Report a problem | ||
| 7/22/2020 | Listing removed | $1,300$1/sqft |
Source: Zillow Rental Manager Report a problem | ||
| 7/8/2020 | Listed for rent | $1,300$1/sqft |
Source: Zillow Rental Manager Report a problem | ||
| 8/30/2003 | Sold | $69,650$62/sqft |
Source: Public Record Report a problem | ||
Public tax history
| Year | Property taxes | Tax assessment |
|---|---|---|
| 2025 | $2,487 +34.3% | $177,700 +34.3% |
| 2024 | $1,852 | $132,300 |
| 2023 | $1,852 +48.5% | $132,300 |
| 2022 | $1,247 | -- |
| 2021 | $1,247 +4.2% | -- |
| 2018 | $1,197 -85.5% | -- |
| 2017 | $8,247 | -- |
| 2016 | $8,247 +598% | -- |
| 2015 | $1,181 | -- |
| 2014 | $1,181 +4.5% | $84,400 +562.7% |
| 2012 | $1,131 | $12,736 |
| 2011 | -- | $12,736 |
| 2010 | -- | $12,736 |
| 2009 | -- | $12,736 |
| 2008 | -- | $12,736 |
| 2007 | -- | $12,736 +7.6% |
| 2006 | -- | $11,840 |
| 2005 | -- | $11,840 |
| 2004 | -- | $11,840 +8.8% |
| 2003 | -- | $10,880 |
| 2002 | -- | $10,880 |
| 2000 | -- | $10,880 -9.3% |
| 1999 | -- | $12,000 |
Find assessor info on the county website
Monthly payment
Est. payment
Payment breakdown
Explore the cost of this home by adjusting the details. Changes won't be saved.Climate risks
Neighborhood: Summerdale
Nearby schools
Schools provided by the listing agent
- District: Philadelphia City
Source: Bright MLS. This data may not be complete. We recommend contacting the local school district to confirm school assignments for this home.
- $167,9003 bd1 ba1.1k sqft1008 Van Kirk St, Philadelphia, PA 19149Off Market
- $157,2003 bd1 ba1.1k sqft1012 Van Kirk St, Philadelphia, PA 19149Off Market
- $177,0003 bd1 ba1.1k sqft1006 Van Kirk St, Philadelphia, PA 19149Off Market
- $182,6003 bd1 ba1.1k sqft1014 Van Kirk St, Philadelphia, PA 19149Off Market
Similar homes
- $264,9003 bd1 ba1.1k sqft1531 Stevens St, Philadelphia, PA 19149For Sale
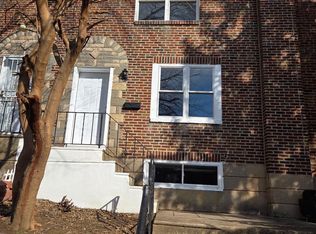
 MLS ID #PAPH2689432, Boris Volynsky, Absolute Realty Group. Bright MLS
- $249,0003 bd1 ba1k sqft631 E Godfrey Ave, Philadelphia, PA 19120For Sale
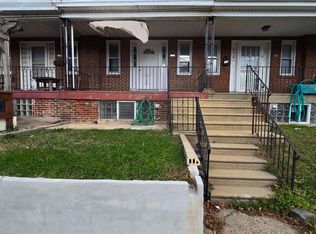 MLS ID #PAPH2689724, Pumsu Lim, Cheltenham Realty. Bright MLS
- $210,0003 bd1 ba1k sqft863 Granite St, Philadelphia, PA 19124For Sale
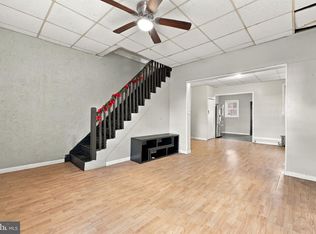 MLS ID #PAPH2689636, Aldo Torres, Homestarr Realty. Bright MLS
- $259,0003 bd2 ba1k sqft6013 Belden St, Philadelphia, PA 19149For Sale
 MLS ID #PAPH2662890, Helen Lin, Bright Home Realty, LLC. Bright MLS
- $254,9003 bd1 ba1.3k sqft860 E Sanger St, Philadelphia, PA 19124For SaleMLS ID #PAPH2687606, Jack Talhelm, Lime House. Bright MLS
- $215,0003 bd2 ba1.4k sqft6126 Alma St, Philadelphia, PA 19149For SaleMLS ID #PAPH2659034, Kyra Brinson, EXP Realty, LLC. Bright MLS
- $259,9003 bd2 ba1.4k sqft5904 Alma St, Philadelphia, PA 19149For SaleMLS ID #PAPH2658956, Lee Zhang, HI Realty Inc. Bright MLS
- $232,0003 bd1 ba1k sqft1434 Creston St, Philadelphia, PA 19149For SaleMLS ID #PAPH2661174, Glory Morales, Giraldo Real Estate Group. Bright MLS
- $235,0003 bd1 ba1.1k sqft5445 Akron St, Philadelphia, PA 19124For SaleMLS ID #PAPH2687726, Mike Cirillo, Better Homes Realty Group. Bright MLS
- $245,0003 bd1 ba1.5k sqft1106 Allengrove St, Philadelphia, PA 19124For SaleMLS ID #PAPH2689834, Meg Waldowski, Re/Max One Realty. Bright MLS
- $239,0003 bd1 ba1.2k sqft1570 Devereaux Ave, Philadelphia, PA 19149For SaleMLS ID #PAPH2649658, Bei Chen, Appreciation Realty LLC. Bright MLS
- $189,0003 bd1 ba1.3k sqft5905 Belden St, Philadelphia, PA 19149For SaleMLS ID #PAPH2684516, Kelly Zheng, A Plus Realtors LLC. Bright MLS
- $259,0003 bd3 ba1.2k sqft1527 Elbridge St, Philadelphia, PA 19149For SaleMLS ID #PAPH2679742, Kelly Zheng, A Plus Realtors LLC. Bright MLS
- $239,0003 bd1 ba1.2k sqft6541 Souder St, Philadelphia, PA 19149For SaleMLS ID #PAPH2657356, Kelly Zheng, A Plus Realtors LLC. Bright MLS
- $250,0003 bd2 ba1.1k sqft2016 Devereaux Ave, Philadelphia, PA 19149For SaleMLS ID #PAPH2677950, Christopher Chang, Realty Mark Associates-CC. Bright MLS
- $239,9003 bd2 ba1k sqft880 Granite St, Philadelphia, PA 19124For SaleMLS ID #PAPH2665888, Aws Abdelaziz, RE/MAX Access. Bright MLS
- $199,0003 bd1 ba1.1k sqft366 Devereaux Ave, Philadelphia, PA 19111For SaleMLS ID #PAPH2689602, Neal Henner, BHHS Fox & Roach-Art Museum. Bright MLS
- $237,5003 bd2 ba948 sqft625 E Sanger St, Philadelphia, PA 19120For SaleMLS ID #PAPH2683450, Lana Lemberh, Keller Williams Main Line. Bright MLS
- $195,0003 bd1 ba1k sqft1465 Creston St, Philadelphia, PA 19149For SaleMLS ID #PAPH2685412, Alexandra Li, Panphil Realty, LLC. Bright MLS
- $214,9002 bd2 ba1.2k sqft5841 Oxford Ave, Philadelphia, PA 19149For SaleMLS ID #PAPH2652094, Joshua Pireda, Giraldo Real Estate Group. Bright MLS
