Welcome to this beautifully renovated 3-bedroom, 1-bath home in the heart of Northeast Philadelphia. This move-in-ready property combines modern updates with classic charm, making it an excellent opportunity for both homeowners and investors. Recent improvements include a brand-new roof, new HVAC system, and new hot water heater, offering peace of mind and energy efficiency for years to come. The home also features a newly renovated kitchen and bathroom, new flooring throughout, and fresh paint, creating a bright and inviting living space. The first floor offers a spacious living room, a formal dining area, and an updated kitchen with modern finishes. Upstairs, you will find three generously sized bedrooms and a beautifully updated full bathroom. Conveniently located near schools, shopping centers, restaurants, parks, and public transportation, this home provides easy access to everything Northeast Philadelphia has to offer. Don't miss this opportunity to own a fully updated home in a desirable location. Schedule your private showing today!
For sale
Price cut: $20K (9/27)
$239,000
6541 Souder St, Philadelphia, PA 19149
3beds
1,224sqft
Townhouse
Built in 1950
1,423 Square Feet Lot
$235,700 Zestimate®
$195/sqft
$-- HOA
What's special
Fresh paintBrand-new roofNewly renovated kitchenFormal dining areaNew flooring throughoutThree generously sized bedrooms
- 62 days
- 427
- 39
Zillow last checked:
Listing updated:
Listed by:
Kelly Zheng 267-888-1800,
A Plus Realtors LLC 2156182282
Source: Bright MLS,MLS#: PAPH2657356
Facts & features
Interior
Bedrooms & bathrooms
- Bedrooms: 3
- Bathrooms: 1
- Full bathrooms: 1
Basement
- Area: 0
Heating
- Forced Air, Central, Natural Gas
Cooling
- Central Air, Electric
Appliances
- Included: Gas Water Heater
Features
- Basement: Unfinished
- Has fireplace: No
Interior area
- Total structure area: 1,224
- Total interior livable area: 1,224 sqft
- Finished area above ground: 1,224
- Finished area below ground: 0
Property
Parking
- Total spaces: 1
- Parking features: Garage Faces Rear, Attached, Off Street, Driveway
- Attached garage spaces: 1
- Has uncovered spaces: Yes
Accessibility
- Accessibility features: None
Features
- Levels: Two
- Stories: 2
- Pool features: None
Lot
- Size: 1,423 Square Feet
- Dimensions: 18.00 x 78.00
Details
- Additional structures: Above Grade, Below Grade
- Parcel number: 541220200
- Zoning: RSA5
- Special conditions: Standard
Construction
Type & style
- Home type: Townhouse
- Architectural style: AirLite
- Property subtype: Townhouse
Materials
- Masonry
- Foundation: Brick/Mortar
Condition
- New construction: No
- Year built: 1950
Utilities & green energy
- Sewer: Public Sewer
- Water: Public
Community & HOA
Community
- Subdivision: None Available
HOA
- Has HOA: No
Location
- Region: Philadelphia
- Municipality: PHILADELPHIA
Financial & listing details
- Price per square foot: $195/sqft
- Tax assessed value: $213,700
- Annual tax amount: $2,991
- Date on market: 8/8/2026
- Listing agreement: Exclusive Right To Sell
- Ownership: Fee Simple
Estimated market value
$235,700
$224,000 - $247,000
$1,650/mo
Price history
| Date | Event | Price |
|---|---|---|
| 9/27/2026 | Price change | $239,000-7.7%$195/sqft |
Source:  Bright MLS #PAPH2657356 Report a problem Bright MLS #PAPH2657356 Report a problem | ||
| 9/4/2026 | Price change | $259,000-4%$212/sqft |
Source: Bright MLS #PAPH2657356 Report a problem | ||
| 8/8/2026 | Listed for sale | $269,900+8%$221/sqft |
Source: Bright MLS #PAPH2657356 Report a problem | ||
| 10/23/2025 | Listing removed | $250,000$204/sqft |
Source: Bright MLS #PAPH2516456 Report a problem | ||
| 10/19/2025 | Price change | $250,000-3.8%$204/sqft |
Source: Bright MLS #PAPH2516456 Report a problem | ||
| 7/18/2025 | Price change | $260,000+4%$212/sqft |
Source: Bright MLS #PAPH2516456 Report a problem | ||
| 7/15/2025 | Listed for sale | $249,900-3.9%$204/sqft |
Source: Bright MLS #PAPH2516456 Report a problem | ||
| 7/1/2025 | Listing removed | $260,000$212/sqft |
Source: Bright MLS #PAPH2471436 Report a problem | ||
| 4/17/2025 | Listed for sale | $260,000+122.2%$212/sqft |
Source: Bright MLS #PAPH2471436 Report a problem | ||
| 5/17/2017 | Listing removed | $1,100$1/sqft |
Source: Owner Report a problem | ||
| 3/28/2017 | Listed for rent | $1,100$1/sqft |
Source: Zillow Rental Manager Report a problem | ||
| 3/22/2017 | Sold | $117,000+143.8%$96/sqft |
Source: Public Record Report a problem | ||
| 6/1/2000 | Sold | $48,000$39/sqft |
Source: Public Record Report a problem | ||
Public tax history
| Year | Property taxes | Tax assessment |
|---|---|---|
| 2025 | $2,896 +15.8% | $206,900 +15.8% |
| 2024 | $2,500 | $178,600 |
| 2023 | $2,500 +37.3% | $178,600 |
| 2022 | $1,821 | -- |
| 2021 | $1,821 +4.2% | -- |
| 2018 | $1,747 | -- |
| 2017 | $1,747 +13% | -- |
| 2016 | $1,546 -4.3% | -- |
| 2015 | $1,615 | -- |
| 2014 | $1,615 +4.5% | $115,400 +710.4% |
| 2012 | $1,546 | $14,240 |
| 2011 | -- | $14,240 |
| 2010 | -- | $14,240 |
| 2009 | -- | $14,240 |
| 2008 | -- | $14,240 |
| 2007 | -- | $14,240 +7.5% |
| 2006 | -- | $13,248 |
| 2005 | -- | $13,248 |
| 2004 | -- | $13,248 |
| 2003 | -- | $13,248 |
| 2002 | -- | $13,248 |
| 2000 | -- | $13,248 |
| 1999 | -- | $13,248 |
Find assessor info on the county website
Monthly payment
Est. payment
Payment breakdown
Explore the cost of this home by adjusting the details. Changes won't be saved.Climate risks
Neighborhood: Oxford Circle
Nearby schools

Similar homes
- $239,0003 bd1 ba1k sqft6720 Horrocks St, Philadelphia, PA 19149For Sale
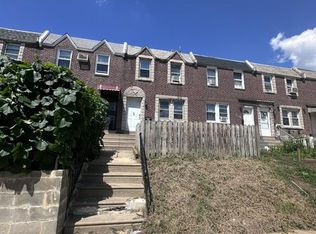
 MLS ID #PAPH2662316, Helen Lin, Bright Home Realty, LLC. Bright MLS
 - $237,0003 bd2 ba1.4k sqft6126 Alma St, Philadelphia, PA 19149For Sale
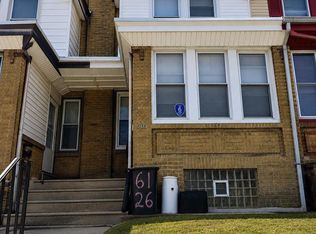 MLS ID #PAPH2659034, Kyra Brinson, EXP Realty, LLC. Bright MLS
 - $265,0003 bd1 ba1.1k sqft1531 Stevens St, Philadelphia, PA 19149For Sale
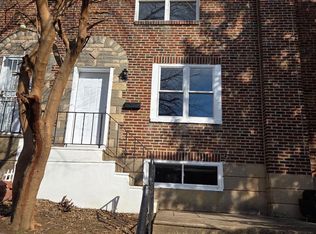 MLS ID #PAPH2655624, Boris Volynsky, Absolute Realty Group. Bright MLS
 - $245,0003 bd1 ba1k sqft7256 Rutland St, Philadelphia, PA 19149For Sale
 MLS ID #PAPH2670030, ALISHA LAN, Canaan Realty Services INC. Bright MLS
 - $265,0003 bd3 ba1k sqft6813 Sylvester St, Philadelphia, PA 19149For SaleMLS ID #PAPH2554262, Howard Lavin, Main Line Executive Realty. Bright MLS
- $229,9992 bd2 ba684 sqft5922 Bustleton Ave, Philadelphia, PA 19149For SaleMLS ID #PAPH2658850, Jason Lerner, Michael Realty Inc. Bright MLS
- $279,9994 bd2 ba1.1k sqft6604 Algard St, Philadelphia, PA 19135For SaleMLS ID #PAPH2678856, Aldo Torres, Homestarr Realty. Bright MLS
- $245,0003 bd1 ba1.1k sqft4544 Robbins St, Philadelphia, PA 19135For SaleMLS ID #PAPH2644108, Yan Y Zhang, Home Vista Realty. Bright MLS
- $210,0002 bd1 ba896 sqft6243 Crafton St, Philadelphia, PA 19149For SaleMLS ID #PAPH2636230, Andy Wang, HK99 Realty LLC. Bright MLS
- $220,0003 bd2 ba1.1k sqft5257 Howland St, Philadelphia, PA 19124For SaleMLS ID #PAPH2676040, Yan Y Zhang, Home Vista Realty. Bright MLS
- $239,9003 bd1 ba1.2k sqft4718 Sheffield Ave, Philadelphia, PA 19136For SaleMLS ID #PAPH2638396, Bill Kramer, Heritage Homes Realty. Bright MLS
- $255,0003 bd1 ba1.2k sqft6137 Hawthorne St, Philadelphia, PA 19135For SaleMLS ID #PAPH2646552, Mr. Alexis Trujillo-Ortiz, United Real Estate Group. Bright MLS
- $285,0003 bd2 ba1.3k sqft7133 Large St, Philadelphia, PA 19149For SaleMLS ID #PAPH2665854, David Liu, Homestarr Realty. Bright MLS
- $239,0003 bd1 ba1.3k sqft7119 Edmund St, Philadelphia, PA 19135For SaleMLS ID #PAPH2631988, Anny Ding, First Choice Real Estate Group. Bright MLS
- $265,0003 bd3 ba1.3k sqft5240 Roosevelt Blvd, Philadelphia, PA 19124For SaleMLS ID #PAPH2653800, Stephanie Zhang, Home Vista Realty. Bright MLS
- $259,0003 bd2 ba1.2k sqft164 W Albanus St, Philadelphia, PA 19120For SaleMLS ID #PAPH2672132, Paul Rodriguez, HomeSmart Realty Advisors. Bright MLS
- $240,0003 bd3 ba1.1k sqft3934 Howland St, Philadelphia, PA 19124For SaleMLS ID #PAPH2555770, T. Bacchus, Realty Mark Associates. Bright MLS
- $199,0003 bd2 ba1k sqft633 Brill St, Philadelphia, PA 19120For SaleMLS ID #PAPH2664062, Alexandra Li, Panphil Realty, LLC. Bright MLS
- $259,9003 bd2 ba1.3k sqft1853 Widener Pl, Philadelphia, PA 19141For SaleMLS ID #PAPH2649962, Jermaine Burrell, RE/MAX Regency Realty. Bright MLS
- $209,9003 bd2 ba1.3k sqft4712 Knorr St, Philadelphia, PA 19135For SaleMLS ID #PAPH2664254, Kelly Huang, HK99 Realty LLC. Bright MLS
