Charming, updated 2 bed, 2 bath single family home between downtown Bozeman and Montana State University Campus. Welcome to 1010 W Babcock St! Head up the front stairs to the covered porch and enter through the large oak door. The main floor features and open living kitchen area with wood and tile floors, a wood burning stove, updated windows and finishes. To the back of the house, you will find a single bedroom with a walk in closet and 3/4 bath with full tiled shower and dual showerheads. Head down the back steps to access the yard and the full finished basement. Beyond the storage and laundry room, the majority of the lower level is setup as a flexible studio style living space with full kitchen, bath living room and sleeping area. A great bonus space for guests, roommates or extra living space! The mature yard is private and fully fenced with alley access, trees, garden areas, parking for toys and a large shed for storage. Walk out your front door to grab quick groceries, coffee or lunch at the nearby community co-op. Head east to historic main street for shopping, restaurants and nightlife. South will take you to campus, libraries, sports and local eateries. Further west you will find options for newer, larger retail and restaurant options.
Contingent
$649,000
1010 W Babcock St, Bozeman, MT 59715
2beds
1,360sqft
:
Get pre-qualified$4,061/mo
Single Family Residence
Built in 1910
6,799 Square Feet Lot
$652,600 Zestimate®
$477/sqft
$-- HOA
What's special
Covered porchMature yardLarge shed for storageWood burning stoveGarden areasAlley accessParking for toys
- 27 days |
- 938 |
- 56 |
Likely to sell faster than
Zillow last checked:
Listing updated:
Listed by:
Edward Steinhauer 406-580-1456,
McCaw, DeVries, Steinhauer & Co.
Source: Big Sky Country MLS,MLS#: 412668Originating MLS: Big Sky Country MLS
Facts & features
Interior
Bedrooms & bathrooms
- Bedrooms: 2
- Bathrooms: 2
- Full bathrooms: 1
- 3/4 bathrooms: 1
Rooms
- Room types: Three Quarter Bath, Kitchen, Living Room, Family Room
Bedroom
- Level: Main
Kitchen
- Level: Main
Living room
- Level: Main
Other
- Level: Main
Heating
- Forced Air, Natural Gas, Stove, Wood
Cooling
- Ceiling Fan(s)
Appliances
- Included: Dishwasher, Disposal, Range, Refrigerator
- Laundry: In Basement, Laundry Room
Features
- Wood Burning Stove
- Flooring: Hardwood, Tile
- Basement: Bathroom,Bedroom,Kitchen,Rec/Family Area
- Has fireplace: Yes
- Fireplace features: Wood Burning Stove
Interior area
- Total structure area: 1,360
- Total interior livable area: 1,360 sqft
- Finished area above ground: 680
Property
Parking
- Parking features: No Garage
Features
- Levels: One
- Stories: 1
- Patio & porch: Covered, Deck, Porch
- Exterior features: Garden, Landscaping
- Fencing: Perimeter,Picket,Wood
- Has view: Yes
- View description: Mountain(s)
Lot
- Size: 6,799 Square Feet
- Features: Lawn, Landscaped
Details
- Additional structures: Shed(s)
- Parcel number: RGG5262
- Zoning description: RC
- Special conditions: None
Construction
Type & style
- Home type: SingleFamily
- Architectural style: Bungalow
- Property subtype: Single Family Residence
Materials
- Roof: Asphalt,Shingle
Condition
- New construction: No
- Year built: 1910
Utilities & green energy
- Sewer: Public Sewer
- Water: Public
- Utilities for property: Electricity Available, Natural Gas Available, Sewer Available, Water Available
Community & HOA
Community
- Subdivision: West Park Addition
HOA
- Has HOA: No
Location
- Region: Bozeman
Financial & listing details
- Price per square foot: $477/sqft
- Tax assessed value: $703,875
- Annual tax amount: $4,155
- Date on market: 6/28/2026
- Cumulative days on market: 26 days
- Listing terms: Cash,1031 Exchange,3rd Party Financing
- Exclusions: Exterior "Catio" and some garden beds are tenant property and not included in the sale.
- Lease term: Month To Month
- Total actual rent: 0
- Electric utility on property: Yes
- Road surface type: Paved
Estimated market value
$652,600
$620,000 - $685,000
$2,758/mo
Price history
| Date | Event | Price |
|---|---|---|
| 6/30/2026 | Contingent | $649,000$477/sqft |
Source: Big Sky Country MLS #412668 Report a problem | ||
| 6/28/2026 | Listed for sale | $649,000+117.1%$477/sqft |
Source: Big Sky Country MLS #412668 Report a problem | ||
| 12/20/2014 | Sold | -- |
Source: Big Sky Country MLS #201134 Report a problem | ||
| 9/26/2014 | Pending sale | $299,000$220/sqft |
Source: Clearwater Montana Properties #201134 Report a problem | ||
| 9/24/2014 | Listed for sale | $299,000$220/sqft |
Source: Clearwater Montana Properties #201134 Report a problem | ||
Public tax history
| Year | Property taxes | Tax assessment |
|---|---|---|
| 2025 | $3,588 -24% | $703,000 +2.1% |
| 2024 | $4,719 +6.7% | $688,300 |
| 2023 | $4,423 +3.9% | $688,300 +36.1% |
| 2022 | $4,255 +9.7% | $505,900 |
| 2021 | $3,879 +9.4% | $505,900 +23.5% |
| 2020 | $3,547 -7.2% | $409,600 |
| 2019 | $3,825 +25.8% | $409,600 +26.9% |
| 2018 | $3,041 +7% | $322,800 |
| 2017 | $2,843 +3.4% | $322,800 +10.6% |
| 2016 | $2,750 | $291,800 |
| 2015 | $2,750 +8.1% | $291,800 +83.8% |
| 2014 | $2,544 +12.9% | $158,735 +7.4% |
| 2013 | $2,253 +5.9% | $147,864 +8.6% |
| 2012 | $2,127 | $136,186 |
| 2011 | -- | -- |
| 2010 | -- | -- |
| 2009 | -- | -- |
| 2008 | -- | $130,700 |
| 2007 | -- | $130,700 |
| 2006 | -- | $130,700 |
| 2005 | -- | $130,700 |
| 2004 | -- | $130,700 |
| 2003 | -- | $130,700 +37.9% |
| 2002 | -- | $94,800 |
| 2000 | -- | $94,800 |
Find assessor info on the county website
Monthly payment
Est. payment
Payment breakdown
Explore the cost of this home by adjusting the details. Changes won't be saved.Climate risks
Neighborhood: 59715
Nearby schools
GreatSchools rating
- 7/10Irving SchoolGrades: PK-5Distance: 0.4 mi
- 8/10Sacajawea Middle SchoolGrades: 6-8Distance: 2.4 mi
- 8/10Bozeman High SchoolGrades: 9-12Distance: 0.4 mi
- $532,200-- bd-- ba-- sqft102 S 11th Ave, Bozeman, MT 59715Off Market

- $624,8002 bd1 ba1.1k sqft107 S 10th Ave, Bozeman, MT 59715Off Market
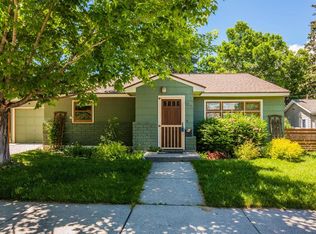
- $972,5004 bd3 ba3k sqft1002 W Babcock St, Bozeman, MT 59715Off Market
- $696,0002 bd1 ba896 sqft116 S 11th Ave, Bozeman, MT 59715Off Market

- $1,022,6482 bd2 ba-- sqft115 S 10th Ave, Bozeman, MT 59715Off Market
- $651,4002 bd1 ba900 sqft124 S 11th Ave, Bozeman, MT 59715Off Market
- $--2 bd1 ba900 sqft124 S 11th Ave #124, Bozeman, MT 59715Off Market
- $549,4002 bd1 ba890 sqft924 W Babcock St, Bozeman, MT 59715Off Market
A local agent can set up tours, give advice and negotiate with sellers.
A local lender can help you make sure your offer is ready when you are.
Similar homes
- $634,9003 bd2 ba1.4k sqft2720 Daisy Dr, Bozeman, MT 59718For Sale
 MLS ID #413251, Denise Carr, Keller Williams Montana Realty. Big Sky Country MLS
 - $599,9003 bd2 ba1.5k sqft1290 Manzanita Dr, Bozeman, MT 59715For Sale
 MLS ID #413167, Zack McKeever, Keller Williams Montana Realty. Big Sky Country MLS
 - $550,0003 bd1 ba1.2k sqft514 S 11th Ave, Bozeman, MT 59715For Sale
 MLS ID #411853, Crystal Chase-Kirchhoff, Keller Williams Montana Realty. Big Sky Country MLS
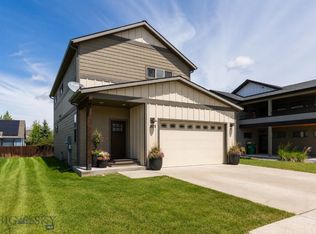
 - $645,0003 bd3 ba1.6k sqft2473 Daffodil St, Bozeman, MT 59718For Sale
 MLS ID #411793, Cory Robinson, Bozeman Real Estate Group. Big Sky Country MLS
 - $867,0005 bd2 ba1.6k sqft617 W Harrison St, Bozeman, MT 59715For SaleMLS ID #411525, Ali Holbrook, Engel & Volkers - Bozeman. Big Sky Country MLS
- $620,0003 bd2 ba1.4k sqft2252 Ferguson Ave, Bozeman, MT 59718For SaleMLS ID #412060, Patrick Callaghan, Realty One Group Peak. Big Sky Country MLS
- $579,0002 bd3 ba1.7k sqft314 Hoffman Dr #2, Bozeman, MT 59715For SaleMLS ID #411501, Jeffrey Hall, PureWest Real Estate Bozeman. Big Sky Country MLS
- $555,0003 bd3 ba1.8k sqft855 N 15th Ave, Bozeman, MT 59715For SaleMLS ID #411831, Kelsey Renevier, Coldwell Banker Distinctive Properties. Big Sky Country MLS
- $487,0003 bd3 ba1.4k sqft1612 W Olive St APT 6, Bozeman, MT 59715For SaleMLS ID #412191, Nate Bock, Windermere Great Divide-Bozeman. Big Sky Country MLS
- $549,9003 bd3 ba1.7k sqft705 S 15th Ave, Bozeman, MT 59715For SaleMLS ID #412205, Erica Heinrich, Keller Williams Montana Realty. Big Sky Country MLS
- $695,0003 bd2 ba1.4k sqft1155 Advance Dr, Bozeman, MT 59718For SaleMLS ID #411807, Taunya Fagan, Taunya Fagan RE @ Estate House. Big Sky Country MLS
- $399,0002 bd2 ba1.1k sqft1703 W Olive St APT 15, Bozeman, MT 59715For SaleMLS ID #411720, Dianne Click, Bozeman Brokers. Big Sky Country MLS
- $745,0003 bd2 ba1.8k sqft64 E Clara Ct, Bozeman, MT 59718For SaleMLS ID #413383, PollyAnna Snyder, Engel & Volkers - Bozeman. Big Sky Country MLS
- $559,0003 bd3 ba1.6k sqft2020 S Rouse Ave #B6, Bozeman, MT 59715For SaleMLS ID #412048, Bryan Atwell, Realty One Group Peak. Big Sky Country MLS
- $595,0003 bd3 ba1.8k sqft3825 Equestrian Ln, Bozeman, MT 59718For SaleMLS ID #411617, Travis Ballenger, House of Montana Realty. Big Sky Country MLS
- $439,9002 bd2 ba1.1k sqft704 S 16th Ave, Bozeman, MT 59715For SaleMLS ID #411544, Terrence O'Neil, Bozeman Brokers. Big Sky Country MLS
- $750,0003 bd2 ba1.9k sqft3108 Oliver St, Bozeman, MT 59718For SaleMLS ID #406131, Nicole Taranto, Berkshire Hathaway - Bozeman. Big Sky Country MLS
- $665,0003 bd2 ba1.9k sqft1611 Drummond Blvd, Belgrade, MT 59714For SaleMLS ID #413358, Tara Wolfe Schaan, Keller Williams Montana Realty. Big Sky Country MLS
- $375,0002 bd2 ba1.1k sqft220 S 16th Ave APT D, Bozeman, MT 59715For SaleMLS ID #410014, Lewis England, PureWest Real Estate Belgrade. Big Sky Country MLS
- $639,0003 bd2 ba1.5k sqft1704 Shelby Ave, Belgrade, MT 59714For SaleMLS ID #413025, Tamara Williams, Tamara Williams and Company. Big Sky Country MLS
