Welcome home to this picture-perfect, move-in ready home in the heart of Bridgemill is truly immaculate, offering 3 bedrooms and 3.5 baths with an exceptional floor plan designed for both refined living and effortless entertaining. Beaming with natural light throughout, every space feels warm, inviting, and elegantly appointed.
The spacious kitchen serves as the heart of the home, featuring a stunning T-shaped island that flows seamlessly into a breathtaking keeping room with a soaring cathedral ceiling—an ideal setting for gatherings. Appointed with stainless steel appliances, exquisite crown molding, and timeless finishes, this space blends beauty and functionality. The formal dining room is equally impressive, showcasing a tray ceiling, crown molding, and classic picture frame detailing.
The inviting family room offers custom built-ins and a cozy gas fireplace, creating the perfect place to unwind. The expansive primary suite, conveniently located on the main level, features a double tray ceiling and serene views of the beautifully landscaped backyard. The luxurious en-suite bath includes a large Jacuzzi tub, separate shower, and two oversized walk-in closets.
Upstairs, a versatile bonus room with a full bath provides the flexibility for a guest suite, private retreat, or an easy conversion to a fourth bedroom.
Step outside into your own private outdoor oasis, perfectly situated on a large corner lot on a quiet cul-de-sac street. The fully fenced yard offers both privacy and charm, complete with a spacious deck, patio, and expansive pool deck. The new heated saltwater pool elevates the experience, creating a resort-style retreat right at home—ideal for relaxing or entertaining in style.
Wonderful community w/resort-style amenities, including clubhouse, two pools, a fitness center, tennis, pickleball, basketball, sand volleyball, nature trails and three pocket parks provide something for everyone Carolina living at it's finest!
Under contract-show
Price cut: $25.1K (5/28)
$799,900
10106 Enfield Ct, Indian Land, SC 29707
3beds
3,266sqft
Single Family Residence
Built in 2006
0.38 Acres Lot
$780,900 Zestimate®
$245/sqft
$110/mo HOA
What's special
Cozy gas fireplaceTimeless finishesExpansive pool deckSpacious deckSpacious kitchenPrivate outdoor oasisStunning t-shaped island
- 72 days |
- 170 |
- 5 |
Zillow last checked:
Listing updated:
Listed by:
Erin Gannett egannett@helenadamsrealty.com,
Helen Adams Realty
Source: Canopy MLS as distributed by MLS GRID,MLS#: 4374648
Facts & features
Interior
Bedrooms & bathrooms
- Bedrooms: 3
- Bathrooms: 4
- Full bathrooms: 3
- 1/2 bathrooms: 1
- Main level bedrooms: 3
Primary bedroom
- Level: Main
Bedroom s
- Level: Main
Bathroom full
- Level: Main
Bathroom half
- Level: Main
Bathroom full
- Level: Upper
Bonus room
- Level: Upper
Breakfast
- Level: Main
Dining room
- Level: Main
Family room
- Level: Main
Great room
- Level: Main
Other
- Level: Main
Kitchen
- Level: Main
Laundry
- Level: Main
Other
- Level: Main
Heating
- Forced Air, Natural Gas
Cooling
- Ceiling Fan(s), Central Air
Appliances
- Included: Dishwasher, Disposal, Electric Cooktop, Microwave, Wall Oven
- Laundry: Mud Room, Main Level
Features
- Built-in Features, Soaking Tub, Kitchen Island, Open Floorplan, Pantry, Walk-In Closet(s)
- Flooring: Carpet, Tile, Wood
- Doors: Insulated Door(s)
- Windows: Insulated Windows
- Has basement: No
- Fireplace features: Family Room, Gas Log
Interior area
- Total structure area: 3,266
- Total interior livable area: 3,266 sqft
- Finished area above ground: 3,266
- Finished area below ground: 0
Property
Parking
- Total spaces: 3
- Parking features: Driveway, Attached Garage, Garage Door Opener, Garage Faces Side, Garage on Main Level
- Attached garage spaces: 3
- Has uncovered spaces: Yes
Features
- Levels: One and One Half
- Stories: 1.5
- Patio & porch: Deck, Front Porch, Patio
- Exterior features: Fire Pit, In-Ground Irrigation
- Pool features: Community, Heated, In Ground
- Fencing: Back Yard
Lot
- Size: 0.38 Acres
- Features: Corner Lot, Cul-De-Sac
Details
- Parcel number: 0010A0A134.00
- Zoning: PDD
- Special conditions: Standard
Construction
Type & style
- Home type: SingleFamily
- Architectural style: Transitional
- Property subtype: Single Family Residence
Materials
- Brick Full
- Foundation: Crawl Space
Condition
- New construction: No
- Year built: 2006
Details
- Builder model: Thornton
- Builder name: John Wieland
Utilities & green energy
- Sewer: County Sewer
- Water: County Water
- Utilities for property: Cable Available
Community & HOA
Community
- Features: Clubhouse, Dog Park, Fitness Center, Game Court, Picnic Area, Playground, Pond, Recreation Area, Sidewalks, Sport Court, Street Lights, Tennis Court(s), Walking Trails
- Security: Security System, Smoke Detector(s)
- Subdivision: Bridgemill
HOA
- Has HOA: Yes
- HOA fee: $330 quarterly
- HOA name: CAMS
Location
- Region: Indian Land
Financial & listing details
- Price per square foot: $245/sqft
- Tax assessed value: $755,300
- Annual tax amount: $4,014
- Date on market: 4/30/2026
- Cumulative days on market: 72 days
- Listing terms: Cash,Conventional
- Road surface type: Concrete
Estimated market value
$780,900
$742,000 - $820,000
$3,245/mo
Price history
| Date | Event | Price |
|---|---|---|
| 5/28/2026 | Price change | $799,900-3%$245/sqft |
Source:  Canopy MLS as distributed by MLS GRID #4374648 Report a problem Canopy MLS as distributed by MLS GRID #4374648 Report a problem | ||
| 5/13/2026 | Price change | $825,000-2.9%$253/sqft |
Source: Canopy MLS as distributed by MLS GRID #4374648 Report a problem | ||
| 4/30/2026 | Listed for sale | $850,000+71.7%$260/sqft |
Source: Canopy MLS as distributed by MLS GRID #4374648 Report a problem | ||
| 11/11/2020 | Sold | $495,000$152/sqft |
Source: Canopy MLS as distributed by MLS GRID #3666682 Report a problem | ||
Public tax history
| Year | Property taxes | Tax assessment |
|---|---|---|
| 2025 | $4,014 -47.5% | $25,440 +15% |
| 2024 | $7,642 +27.7% | $22,120 +27.7% |
| 2023 | $5,984 +2.1% | $17,320 |
| 2022 | $5,863 | $17,320 |
| 2021 | $5,863 +6.9% | $17,320 +6.9% |
| 2020 | $5,482 +0.1% | $16,196 |
| 2019 | $5,477 +103.8% | $16,196 |
| 2018 | $2,687 +42.5% | $16,196 |
| 2017 | $1,886 | -- |
| 2016 | $1,886 | -- |
| 2015 | $1,886 | -- |
| 2014 | -- | -- |
| 2011 | -- | $378,000 +4.7% |
| 2010 | -- | $361,200 |
| 2009 | -- | $361,200 |
| 2007 | -- | $361,200 |
Find assessor info on the county website
Monthly payment
Est. payment$--/mo
Payment breakdown
Explore the cost of this home by adjusting the details. Changes won't be saved.All calculations are estimates and provided by Zillow, Inc. for informational purposes only. Actual amounts may vary.
HOA fees may include property taxes on listings classified as Co-Ops. Contact the listing agent and/or owner for fee details.
Mortgage interest rates are dependent on a number of factors, including credit score, down payment, and repayment length. Interest rate data provided by Zillow Group Marketplace, Inc. as of 1/1/1970 from various mortgage lenders with which we have lead or other similar arrangements; the Estimated Payment is an average of those rates.
See how much you could borrow to make a competitive offer.
Climate risks
Neighborhood: Indian Land
Nearby schools
GreatSchools rating
- 10/10Indian Land Elementary SchoolGrades: K-4Distance: 1.2 mi
- 4/10Indian Land Middle SchoolGrades: 7-8Distance: 1.5 mi
- 7/10Indian Land High SchoolGrades: 9-12Distance: 6.7 mi
Schools provided by the listing agent
- Elementary: Indian Land
- Middle: Indian Land
- High: Indian Land
Source: Canopy MLS as distributed by MLS GRID. This data may not be complete. We recommend contacting the local school district to confirm school assignments for this home.
- $378,0003 bd4 ba3.2k sqft10106 Enfield Ct, Fort Mill, SC 29707Off Market

- $479,9004 bd5 ba4.9k sqft10112 Enfield Ct, Fort Mill, SC 29707Off Market

- $847,900-- bd3 ba3.4k sqft9235 Drayton Ln, Indian Land, SC 29707Off Market
- $450,1005 bd5 ba4.8k sqft9241 Drayton Ln, Fort Mill, SC 29707Off Market
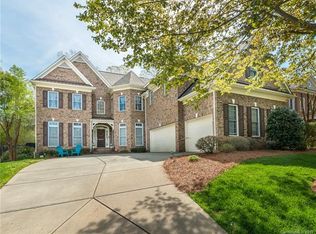
- $734,200-- bd3 ba2.9k sqft9248 Drayton Ln, Indian Land, SC 29707Off Market
- $942,0005 bd5 ba5k sqft10118 Enfield Ct, Indian Land, SC 29707Sold
- $449,8005 bd5 ba5k sqft10118 Enfield Ct, Fort Mill, SC 29707Off Market
- $894,1006 bd5 ba5.1k sqft9227 Drayton Ln, Indian Land, SC 29707Off Market
A local agent can set up tours, give advice and negotiate with sellers.
Similar homes
- $695,0004 bd4 ba3.6k sqft18465 E Marbella Ln, Indian Land, SC 29707For Sale
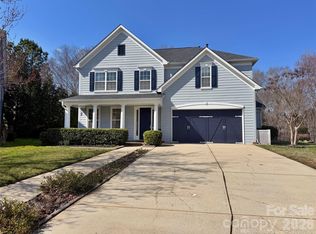
 MLS ID #4355928, Michelle Eubank, Wellspring Realty, Inc. Canopy MLS as distributed by MLS GRID
 - $799,9005 bd5 ba3.9k sqft3022 Manchester Ct, Indian Land, SC 29707For Sale
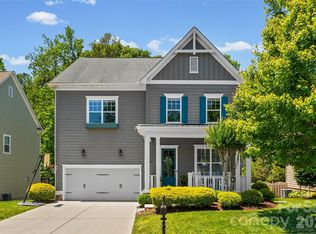 MLS ID #4358002, Heather Mermell, Keller Williams Connected. Canopy MLS as distributed by MLS GRID
 - $785,0004 bd4 ba3.3k sqft5701 Regal Way, Indian Land, SC 29707For Sale
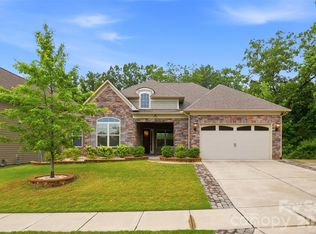 MLS ID #4382841, Claudia Ogrizek, COMPASS. Canopy MLS as distributed by MLS GRID
 - $809,9005 bd3 ba2.7k sqft734 Lynnwood Farms Dr, Fort Mill, SC 29715For Sale
 MLS ID #4369604, Albert Adams, Coldwell Banker Realty. Canopy MLS as distributed by MLS GRID
 - $675,0004 bd3 ba2.8k sqft15738 Reynolds Dr, Indian Land, SC 29707For SaleMLS ID #4377372, Keith Hensel, Helen Adams Realty. Canopy MLS as distributed by MLS GRID
- $792,0004 bd3 ba2.9k sqft707 Mayfield Ct, Fort Mill, SC 29715For SaleMLS ID #4378861, Debbie Houser, Real Broker, LLC. Canopy MLS as distributed by MLS GRID
- $650,0004 bd4 ba3.7k sqft1113 Bassett Way, Indian Land, SC 29707For SaleMLS ID #4393231, Martina Linford, COMPASS. Canopy MLS as distributed by MLS GRID
- $771,1393 bd3 ba3.5k sqft4748 Daventry Ave, Indian Land, SC 29707New ConstructionLennar Homes
- $695,0005 bd3 ba3k sqft15788 Reynolds Dr, Indian Land, SC 29707For SaleMLS ID #4381137, Keith Hensel, Helen Adams Realty. Canopy MLS as distributed by MLS GRID
- $714,9005 bd3 ba3.2k sqft627 Bolick Rd, Indian Land, SC 29707For SaleMLS ID #4250987, Wm Roger Ware, Ware Land & Timber, LLC. Canopy MLS as distributed by MLS GRID
- $791,0395 bd5 ba3.7k sqft3793 Salisbury Rd, Indian Land, SC 29707New ConstructionLennar Homes
- $733,0006 bd5 ba3.1k sqft13153 Wilburn Park Ln, Indian Land, SC 29707For SaleMLS ID #4380544, Heather Loflin, Howard Hanna Allen Tate Rock Hill. Canopy MLS as distributed by MLS GRID
- $825,0004 bd3 ba2.8k sqft163 Monteray Oaks Cir, Fort Mill, SC 29715For SaleMLS ID #4386895, Marie DeMartino, Helen Adams Realty. Canopy MLS as distributed by MLS GRID
- $684,9954 bd3 ba4.1k sqft4017 W Sandy Trl, Indian Land, SC 29707For SaleMLS ID #4378374, Shannon Lawrence, EXP Realty LLC Rock Hill. Canopy MLS as distributed by MLS GRID
- $745,0002 bd3 ba2.5k sqft6260 Jack Thomas Dr, Indian Land, SC 29707For SaleMLS ID #4391906, Suzanne Crosser, RE/MAX Executive. Canopy MLS as distributed by MLS GRID
- $500,0004 bd3 ba2.9k sqft2269 Reid Pointe Ave, Indian Land, SC 29707For SaleMLS ID #4400717, Nick May, EXP Realty LLC Rock Hill. Canopy MLS as distributed by MLS GRID
- $665,0004 bd4 ba3.4k sqft153 Halifax Dr, Indian Land, SC 29707For SaleMLS ID #4385943, Vatsana Phommatheth, The Agency - Charlotte. Canopy MLS as distributed by MLS GRID
- $1,159,0006 bd5 ba4.4k sqft9169 Drayton Ln, Indian Land, SC 29707For SaleMLS ID #4398397, Ralph Harvey, Listwithfreedom.com Inc. Canopy MLS as distributed by MLS GRID
- $829,9004 bd5 ba3.4k sqft1226 Kings Bottom Dr, Fort Mill, SC 29715For SaleMLS ID #4373189, Paul Arini, Premier South. Canopy MLS as distributed by MLS GRID
- $650,0004 bd4 ba3.5k sqft6405 Chadwell Ct, Fort Mill, SC 29715For SaleMLS ID #4385862, Lisa Archer, Keller Williams Ballantyne Area. Canopy MLS as distributed by MLS GRID
- South Carolina
- Lancaster County
- Fort Mill
- 29707
- Indian Land
- 10106 Enfield Ct
Nearby cities
Nearby neighborhoods
Nearby zip codes
Other Fort Mill Topics
