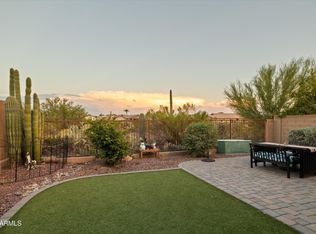
Experience the ultimate turnkey AZ lifestyle in the gated enclave of Tesoro! Sold FULLY FURNISHED at no extra cost, this low maintenance retreat is ready for you to move right in & start enjoying resort living today.
With soaring vaulted ceilings & light filled layout, the home features 2 primary suites upstairs,each with its own private bath, walk-in closet, and walkout balcony. Sip your morning coffee or watch iconic Az sunsets over Dinosaur Mountain from your private west-facing deck! Downstairs offers a versatile third bedroom & full bath just steps away, plus a generous bonus loft upstairs perfect for a home office or reading den.
Enjoy peace of mind with an HOA that maintains exterior stucco, paint, roofs, and landscaping.Enjoy a heated pool, spa, gym,clubhouse & BBQs
For sale
Price cut: $20K (9/16)
$430,000
10109 E Dinosaur Ridge Road, Gold Canyon, AZ 85118
3beds
1,890sqft
Townhouse
Built in 2004
2,220 Square Feet Lot
$-- Zestimate®
$228/sqft
$247/mo HOA
What's special
Heated poolWalkout balconyPrivate west-facing deckGenerous bonus loft upstairsLight filled layoutWalk-in closetSoaring vaulted ceilings
- 107 days
- 183
- 10
Zillow last checked:
Listing updated:
Listed by:
Katherine Katz 480-282-1615,
West USA Realty
Source: ARMLS,MLS#: 7049940
Facts & features
Interior
Bedrooms & bathrooms
- Bedrooms: 3
- Bathrooms: 3
- Full bathrooms: 3
Heating
- Electric, Ceiling
Cooling
- Central Air, Ceiling Fan(s)
Appliances
- Included: Dryer, Washer, Reverse Osmosis, Refrigerator, Built-in Microwave, Dishwasher, Disposal, Electric Range, Electric Cooktop
- Laundry: Inside
Features
- Non-laminate Counter, High Speed Internet, Double Vanity, Upstairs, Eat-in Kitchen, 9+ Flat Ceilings, Vaulted Ceiling(s), Pantry, 2 Master Baths, Full Bth Master Bdrm, Separate Shwr & Tub
- Flooring: Carpet, Laminate
- Windows: Screens, Low Emissivity Windows, Double Pane Windows
- Has basement: No
- Has fireplace: No
- Furnished: Yes
Interior area
- Total structure area: 1,890
- Total interior livable area: 1,890 sqft
Property
Parking
- Total spaces: 4
- Parking features: Garage Door Opener
- Garage spaces: 2
- Uncovered spaces: 2
Features
- Stories: 2
- Patio & porch: Covered, Patio
- Exterior features: Balcony, Private Street(s), Built-in Barbecue
- Spa features: None
- Fencing: Block
- Has view: Yes
- View description: Mountain(s)
Lot
- Size: 2,220 Square Feet
- Features: Desert Back, Desert Front, Gravel/Stone Front
Details
- Parcel number: 10810038
Construction
Type & style
- Home type: Townhouse
- Property subtype: Townhouse
- Attached to another structure: Yes
Materials
- Stucco, Wood Frame, Painted, Stone
- Roof: Tile
Condition
- Year built: 2004
Details
- Builder name: Cameron Hm. Grp
Utilities & green energy
- Electric: 220 Volts in Kitchen
- Sewer: Private Sewer
- Water: Pvt Water Company
Community & HOA
Community
- Features: Pool, Gated, Community Spa, Community Spa Htd, Community Media Room, Biking/Walking Path, Fitness Center
- Subdivision: Tesoro Townhomes
HOA
- Has HOA: Yes
- Services included: Roof Repair, Maintenance Grounds, Street Maint, Front Yard Maint, Roof Replacement, Maintenance Exterior
- HOA fee: $665 quarterly
- HOA name: Tesoro Townhomes
- HOA phone: 480-539-1396
- Second HOA fee: $298 annually
- Second HOA name: Gold Canyon East
- Second HOA phone: 480-339-8793
Location
- Region: Gold Canyon
Financial & listing details
- Price per square foot: $228/sqft
- Tax assessed value: $316,631
- Annual tax amount: $2,270
- Date on market: 7/17/2026
- Cumulative days on market: 107 days
- Listing terms: VA Loan,Cash,Conventional,1031 Exchange,FHA
- Ownership: Fee Simple
- Electric utility on property: Yes
Estimated market value
Not available
Estimated sales range
Not available
Not available
Price history
| Date | Event | Price |
|---|---|---|
| 9/16/2026 | Price change | $430,000-4.4%$228/sqft |
Source:  ARMLS #7049940 Report a problem | ||
| 7/17/2026 | Listed for sale | $450,000$238/sqft |
Source: ARMLS #7049940 Report a problem | ||
| 8/26/2022 | Sold | $450,000-4.1%$238/sqft |
Source: ARMLS #6440441 Report a problem | ||
| 8/12/2022 | Pending sale | $469,000$248/sqft |
Source: ARMLS #6440441 Report a problem | ||
| 7/29/2022 | Listed for sale | $469,000+104.9%$248/sqft |
Source: ARMLS #6440441 Report a problem | ||
| 1/19/2018 | Sold | $228,900$121/sqft |
Source: ARMLS #5649617 Report a problem | ||
| 11/30/2017 | Price change | $228,900-0.9%$121/sqft |
Source: OfferPad #5649617 Report a problem | ||
| 11/14/2017 | Price change | $230,900-0.9%$122/sqft |
Source: OfferPad #5649617 Report a problem | ||
| 11/3/2017 | Price change | $232,900-0.9%$123/sqft |
Source: OfferPad #5649617 Report a problem | ||
| 10/27/2017 | Price change | $234,900-0.8%$124/sqft |
Source: OfferPad #5649617 Report a problem | ||
| 9/30/2017 | Price change | $236,900-1.3%$125/sqft |
Source: OfferPad #5649617 Report a problem | ||
| 8/21/2017 | Listed for sale | $239,900+8%$127/sqft |
Source: OfferPad #5649617 Report a problem | ||
| 7/24/2017 | Sold | $222,200-16.3%$118/sqft |
Source: Public Record Report a problem | ||
| 5/31/2005 | Sold | $265,500$140/sqft |
Source: Public Record Report a problem | ||
Public tax history
| Year | Property taxes | Tax assessment |
|---|---|---|
| 2026 | $2,270 +3.3% | $31,663 -1% |
| 2025 | $2,197 +1.5% | $31,983 -2.3% |
| 2024 | $2,164 -8.2% | $32,732 +21.5% |
| 2023 | $2,359 -1.6% | $26,947 +0.5% |
| 2022 | $2,397 +2.6% | $26,823 -2.5% |
| 2021 | $2,337 +3.1% | $27,524 +0.8% |
| 2020 | $2,267 +1.7% | $27,308 +78.7% |
| 2019 | $2,229 +13% | $15,285 +1% |
| 2018 | $1,972 +3.2% | $15,137 +0.5% |
| 2017 | $1,911 +3.4% | $15,058 |
| 2016 | $1,847 +0.8% | -- |
| 2014 | $1,833 | $11,422 |
| 2013 | -- | -- |
| 2012 | -- | -- |
| 2011 | -- | $18,590 -7.5% |
| 2010 | -- | $20,097 |
| 2009 | -- | -- |
| 2008 | -- | -- |
| 2007 | -- | -- |
| 2006 | -- | -- |
| 2005 | -- | -- |
| 2004 | -- | -- |
| 2003 | -- | -- |
| 2002 | -- | -- |
Find assessor info on the county website
Monthly payment
Est. payment
Payment breakdown
Explore the cost of this home by adjusting the details. Changes won't be saved.Climate risks
Neighborhood: 85118
Nearby schools
Schools provided by the listing agent
- Elementary: Peralta Trail Elementary School
- Middle: Cactus Canyon Junior High
- High: Apache Junction High School
- District: Apache Junction Unified District
Source: ARMLS. This data may not be complete. We recommend contacting the local school district to confirm school assignments for this home.
- $470,5002 bd2 ba2.1k sqft10057 E Dinosaur Ridge, Gold Canyon, AZ 85118Off Market
- $431,700-- bd-- ba2.2k sqft10101 E Dinosaur Ridge Rd, Gold Canyon, AZ 85118Off Market
- $404,7003 bd2 ba1.8k sqft10115 E Dinosaur Ridge Rd, Gold Canyon, AZ 85118Off Market
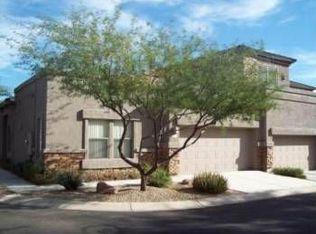
- $486,8003 bd2 ba1.8k sqft10115 E Dinosaur Ridge Rd, Apache Junction, AZ 85118Off Market
Similar homes
- $435,0003 bd2 ba1.8k sqft9204 E CEDAR BASIN Lane E, Gold Canyon, AZ 85118For Sale
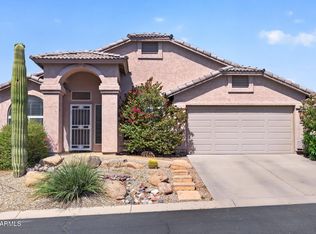 MLS ID #7027360, Orlando Canchola, CPA Advantage Realty, LLC. ARMLS
- $417,0003 bd2 ba1.6k sqft11689 E RED BUTTE --, Gold Canyon, AZ 85118For Sale
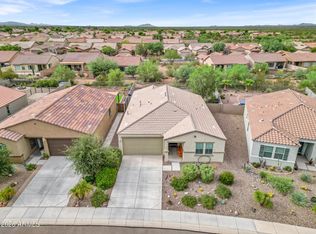 MLS ID #7076336, Carlee J Brown, Realty ONE Group. ARMLS
- $479,0002 bd3 ba1.8k sqft7899 E JOJOBA Circle, Gold Canyon, AZ 85118For Sale
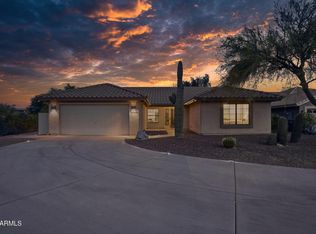 MLS ID #7098170, Lisa Fonseca, Lori Blank & Associates, LLC. ARMLS
- $395,0003 bd2 ba1.4k sqft10161 E RUGGED MOUNTAIN Drive, Gold Canyon, AZ 85118For Sale
 MLS ID #7070165, Terri A King, Lori Blank & Associates, LLC. ARMLS
