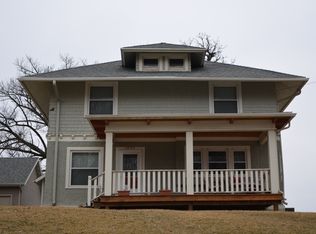
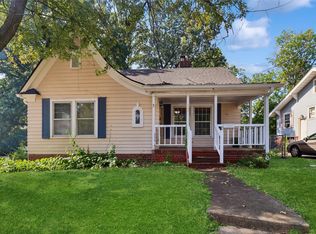
Historic character, modern updates, and an unbeatable location come together in this move-in-ready 2-story home at 24th St & Cottage Grove Ave! Enjoy quick access to 235 and downtown, scenic park views across the street, and a short walk to Gateway Market and Smokey Row Coffee.
Inside, timeless early-century charm shines through with original woodwork, hardwood floors, and abundant natural light, while energy-efficient windows reduce expenses and add modern comfort. In 2006, the home was moved onto a brand-new poured foundation, creating a solid basement rarely found in a home of this vintage.
Offering 4 bedrooms and 3 baths, this home provides flexible living space for today's lifestyle. The impressive basement features tall ceilings, a 4th bedroom plus a newly completed 3/4 bath --perfect for guests, a teen suite, home office, or potential rental income. Recent updates include a high-efficiency furnace, AC, and water heater. For added confidence, the seller's home inspection is available for review at the conclusion of showing.
Outside, the lot adjoins the city-owned corner, giving you a more spacious feel without the extra mowing or snow removal. A detached 2-car garage off Cottage Grove adds valuable off-street parking and storage.
Whether you're looking for a charming home close to everything or a property with excellent rental potential, this one delivers character, flexibility, value, and convenience in one standout package!
For sale
Price cut: $10K (8/18)
$265,000
1011 24th St, Des Moines, IA 50311
4beds
1,452sqft
Single Family Residence, Residential
Built in 1900
8,712 Square Feet Lot
$261,900 Zestimate®
$183/sqft
$-- HOA
What's special
Original woodworkSolid basementOff-street parking and storageModern updatesAbundant natural lightHardwood floorsHistoric character
- 169 days
- 540
- 63
Zillow last checked:
Listing updated:
Listed by:
Kris Barrientos 515-290-8531,
Hunziker & Assoc.-Ames,
Austin Barrientos 515-233-4450,
Hunziker & Assoc.-Ames
Source: CIBR,MLS#: 69909
Facts & features
Interior
Bedrooms & bathrooms
- Bedrooms: 4
- Bathrooms: 3
- Full bathrooms: 1
- 3/4 bathrooms: 1
- 1/2 bathrooms: 1
Bedroom
- Level: Upper
Bedroom 2
- Level: Upper
Bedroom 3
- Level: Upper
Bedroom 4
- Level: Basement
Half bathroom
- Level: Main
Full bathroom
- Level: Upper
Other
- Level: Basement
Dining room
- Level: Main
Other
- Level: Main
Kitchen
- Level: Main
Laundry
- Level: Basement
Living room
- Level: Main
Utility room
- Level: Basement
Heating
- Forced Air
Cooling
- Central Air
Appliances
- Included: Dishwasher, Disposal, Dryer, Microwave, Range, Refrigerator, Washer
Features
- Ceiling Fan(s)
- Flooring: Luxury Vinyl, Hardwood, Carpet
- Windows: Window Treatments
- Basement: Full
Interior area
- Total structure area: 1,452
- Total interior livable area: 1,452 sqft
- Finished area above ground: 780
- Finished area below ground: 433
Property
Parking
- Parking features: Garage
- Has garage: Yes
Lot
- Size: 8,712 Square Feet
Details
- Parcel number: 00020002000
- Zoning: N5
- Special conditions: Standard
Construction
Type & style
- Home type: SingleFamily
- Property subtype: Single Family Residence, Residential
Materials
- Stucco
- Foundation: Block, Concrete Perimeter, Tile
Condition
- Year built: 1900
Utilities & green energy
- Sewer: Public Sewer
- Water: Public
Green energy
- Indoor air quality: Radon Mitigation System - Active
Community & HOA
HOA
- Has HOA: No
Location
- Region: Des Moines
Financial & listing details
- Price per square foot: $183/sqft
- Tax assessed value: $364,500
- Annual tax amount: $6,168
- Date on market: 4/20/2026
- Road surface type: Hard Surface
Estimated market value
$261,900
$249,000 - $275,000
$2,236/mo
Price history
| Date | Event | Price |
|---|---|---|
| 8/18/2026 | Price change | $265,000-3.6%$183/sqft |
Source:  CIBR #69909 Report a problem CIBR #69909 Report a problem | ||
| 7/8/2026 | Price change | $275,000-5.2%$189/sqft |
Source: CIBR #69909 Report a problem | ||
| 5/27/2026 | Price change | $290,000-3.3%$200/sqft |
Source: CIBR #69909 Report a problem | ||
| 4/20/2026 | Listed for sale | $300,000+50%$207/sqft |
Source: CIBR #69909 Report a problem | ||
| 3/24/2021 | Listing removed | -- |
Source: Owner Report a problem | ||
| 12/24/2019 | Listing removed | $1,475$1/sqft |
Source: Owner Report a problem | ||
| 11/23/2019 | Price change | $1,475+3.5%$1/sqft |
Source: Owner Report a problem | ||
| 10/20/2019 | Listed for rent | $1,425-10.9%$1/sqft |
Source: Owner Report a problem | ||
| 3/10/2019 | Listed for rent | $1,599$1/sqft |
Source: Owner Report a problem | ||
| 9/3/2018 | Listing removed | $1,599$1/sqft |
Source: Owner Report a problem | ||
| 8/2/2018 | Listed for rent | $1,599+8.8%$1/sqft |
Source: Owner Report a problem | ||
| 7/28/2018 | Listing removed | $200,000$138/sqft |
Source: SRE Matrix Iowa LLC #561168 Report a problem | ||
| 7/4/2018 | Listed for sale | $200,000+11.2%$138/sqft |
Source: SRE Matrix Iowa LLC #561168 Report a problem | ||
| 3/27/2018 | Listing removed | $1,470$1/sqft |
Source: Owner Report a problem | ||
| 2/24/2018 | Listed for rent | $1,470+4.3%$1/sqft |
Source: Owner Report a problem | ||
| 9/29/2017 | Listing removed | $1,410$1/sqft |
Source: Owner Report a problem | ||
| 8/29/2017 | Listed for rent | $1,410$1/sqft |
Source: Owner Report a problem | ||
| 1/16/2014 | Listing removed | $179,900$124/sqft |
Source: Iowa Realty Co., Inc. #427358 Report a problem | ||
| 11/9/2013 | Listed for sale | $179,900+50%$124/sqft |
Source: Iowa Realty Co., Inc. #427358 Report a problem | ||
| 6/11/2008 | Listing removed | $119,900$83/sqft |
Source: Homes.com #326355 Report a problem | ||
| 5/27/2008 | Listed for sale | $119,900$83/sqft |
Source: Homes.com #326355 Report a problem | ||
Public tax history
| Year | Property taxes | Tax assessment |
|---|---|---|
| 2025 | $6,168 +2.1% | $351,500 +14.4% |
| 2024 | $6,044 +8% | $307,200 |
| 2023 | $5,598 +0.8% | $307,200 +29.3% |
| 2022 | $5,554 +5.4% | $237,500 |
| 2021 | $5,270 -2.2% | $237,500 +12.5% |
| 2020 | $5,388 -1.4% | $211,200 +1.6% |
| 2019 | $5,464 +561.5% | $207,800 +2.2% |
| 2018 | $826 | $203,300 |
| 2017 | $826 +142.9% | $203,300 +9.8% |
| 2016 | $340 | $185,200 |
| 2015 | $340 +61.9% | $185,200 +2.8% |
| 2014 | $210 | $180,100 |
| 2013 | -- | $180,100 -0.7% |
| 2012 | -- | $181,400 |
| 2011 | -- | $181,400 +7.1% |
| 2010 | -- | $169,300 |
| 2009 | -- | $169,300 -4.4% |
| 2008 | -- | $177,000 +134.7% |
| 2007 | -- | $75,400 +5700% |
| 2006 | -- | $1,300 |
| 2005 | -- | $1,300 +8.3% |
| 2003 | -- | $1,200 +20% |
| 2002 | -- | $1,000 -1% |
| 2001 | -- | $1,010 |
Find assessor info on the county website
Monthly payment
Est. payment
Payment breakdown
Explore the cost of this home by adjusting the details. Changes won't be saved.Climate risks
Neighborhood: Drake Park
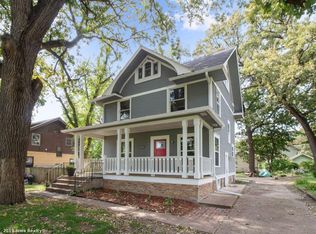
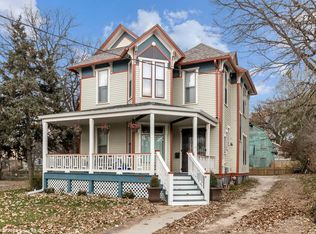
Similar homes
- $299,9004 bd4 ba1.9k sqft1319 39th St, Des Moines, IA 50311For Sale
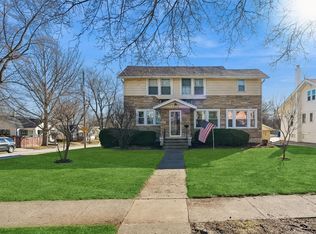 MLS ID #739329, Amy Dempsey, RE/MAX Precision. DMMLS
 - $269,9003 bd2 ba1.6k sqft1660 Northwest Dr, Des Moines, IA 50310For Sale
 MLS ID #748961, Anna Thomas, LPT Realty, LLC. DMMLS
 - $295,0003 bd3 ba1.6k sqft3116 52nd St, Des Moines, IA 50310For Sale
 MLS ID #750340, Pennie Carroll, Pennie Carroll & Associates. DMMLS
 - $260,0004 bd2 ba1.1k sqft3518 Brinkwood Rd, Des Moines, IA 50310For Sale
 MLS ID #749381, Aubrie Doyle, RE/MAX Results. DMMLS
 - $325,0005 bd4 ba2k sqft1147 36th St, Des Moines, IA 50311For Sale
 MLS ID #70047, Ryan Rohlf, Keller Williams Legacy Group. CIBR
