Beautifully updated Brentwood home tucked away on a quiet, family-friendly circle in a prime central location! This well-maintained residence features an open and airy floor plan with soaring vaulted ceilings and two cozy wood-burning fireplaces, creating the perfect setting for both everyday living and entertaining. Thoughtfully upgraded throughout, the home showcases fresh interior paint, stylish modern flooring, energy-efficient windows, and a sliding glass door that brings in abundant natural light. Enjoy an impressive list of premium features, including a brand-new HVAC system, tankless water heater, Tesla EV charger, whole-house water filtration system, built-in espresso machine, owned solar panels, and high-end washlets in every bathroom for added comfort and convenience. Step outside to a spacious and private backyard offering endless possibilities—whether you envision outdoor entertaining, a play area, garden space, or even a future in-ground pool. The generous yard provides the flexibility to create your own personal retreat. Conveniently located near parks, top-rated schools, shopping, and dining, this home offers an exceptional blend of comfort, efficiency, and lifestyle. A rare opportunity to own a move-in-ready home in one of Brentwood’s most desirable neighborhoods. No HOA and No Mello Roos!
Pending
Price cut: $10K (6/17)
$665,000
1011 Amanda Cir, Brentwood, CA 94513
4beds
1,877sqft
:
Get pre-qualified$4,522/mo
Single Family Residence
Built in 1988
6,098 Square Feet Lot
$653,100 Zestimate®
$354/sqft
$-- HOA
What's special
Quiet family-friendly circleBrand-new hvac systemSpacious and private backyardStylish modern flooringFresh interior paintOwned solar panelsTwo cozy wood-burning fireplaces
- 197 days |
- 549 |
- 22 |
Zillow last checked:
Listing updated:
Listed by:
Natella Belicheva DRE #01367249 510-708-5097,
Alpha Group Realty
Source: bridgeMLS/CCAR/Bay East AOR,MLS#: 41121295
Facts & features
Interior
Bedrooms & bathrooms
- Bedrooms: 4
- Bathrooms: 3
- Full bathrooms: 2
- 1/2 bathrooms: 1
Rooms
- Room types: Family Room, Formal Dining Room
Kitchen
- Features: Breakfast Nook, Tile Counters, Dishwasher, Electric Range/Cooktop, Disposal, Microwave, Refrigerator
Heating
- Forced Air, Fireplace(s)
Cooling
- Ceiling Fan(s), Central Air
Appliances
- Included: Dishwasher, Electric Range, Microwave, Refrigerator, Dryer, Washer, Gas Water Heater, Water Softener, Tankless Water Heater
- Laundry: Laundry Closet
Features
- Breakfast Nook
- Flooring: Laminate
- Number of fireplaces: 2
- Fireplace features: Wood Burning
Interior area
- Total structure area: 1,877
- Total interior livable area: 1,877 sqft
Video & virtual tour
Property
Parking
- Total spaces: 2
- Parking features: Attached, Garage Door Opener
- Garage spaces: 2
Features
- Levels: Two Story
- Stories: 2
- Exterior features: Back Yard, Front Yard
- Pool features: None
- Fencing: Fenced
Lot
- Size: 6,098 Square Feet
- Features: Level, Back Yard, Front Yard
Details
- Parcel number: 0122200231
- Special conditions: Standard
- Other equipment: Satellite Dish
Construction
Type & style
- Home type: SingleFamily
- Architectural style: Traditional
- Property subtype: Single Family Residence
Materials
- Wood Siding
- Roof: Shingle
Condition
- Existing
- New construction: No
- Year built: 1988
Utilities & green energy
- Electric: Photovoltaics Seller Owned
- Sewer: Public Sewer
- Water: Public
- Utilities for property: All Utilities
Community & HOA
Community
- Security: Carbon Monoxide Detector(s), Smoke Detector(s)
HOA
- Has HOA: No
Location
- Region: Brentwood
Financial & listing details
- Price per square foot: $354/sqft
- Tax assessed value: $622,395
- Annual tax amount: $7,021
- Date on market: 1/18/2026
- Listing terms: Cash,Conventional,FHA
Estimated market value
$653,100
$620,000 - $686,000
$3,531/mo
Price history
| Date | Event | Price |
|---|---|---|
| 7/21/2026 | Pending sale | $665,000$354/sqft |
Source:  bridgeMLS/CCAR/Bay East AOR #41121295 Report a problem bridgeMLS/CCAR/Bay East AOR #41121295 Report a problem | ||
| 7/12/2026 | Listed for sale | $665,000$354/sqft |
Source: bridgeMLS/CCAR/Bay East AOR #41121295 Report a problem | ||
| 6/24/2026 | Pending sale | $665,000$354/sqft |
Source: bridgeMLS/CCAR/Bay East AOR #41121295 Report a problem | ||
| 6/17/2026 | Price change | $665,000-1.5%$354/sqft |
Source: bridgeMLS/CCAR/Bay East AOR #41121295 Report a problem | ||
| 1/19/2026 | Listed for sale | $675,000+2.4%$360/sqft |
Source: bridgeMLS/CCAR/Bay East AOR #41121295 Report a problem | ||
| 1/15/2026 | Listing removed | $659,000$351/sqft |
Source:  CCAR #41111542 Report a problem CCAR #41111542 Report a problem | ||
| 11/18/2025 | Price change | $659,000-1.5%$351/sqft |
Source: CCAR #41111542 Report a problem | ||
| 11/5/2025 | Price change | $669,000-1.5%$356/sqft |
Source: CCAR #41111542 Report a problem | ||
| 11/1/2025 | Price change | $679,000-1.5%$362/sqft |
Source: CCAR #41111542 Report a problem | ||
| 10/30/2025 | Price change | $689,000-1.4%$367/sqft |
Source: CCAR #41111542 Report a problem | ||
| 10/19/2025 | Price change | $699,000-8.6%$372/sqft |
Source: CCAR #41111542 Report a problem | ||
| 9/13/2025 | Listed for sale | $765,000+2.1%$408/sqft |
Source: CCAR #41111542 Report a problem | ||
| 9/2/2025 | Listing removed | $749,000$399/sqft |
Source: CCAR #41104974 Report a problem | ||
| 7/16/2025 | Listed for sale | $749,000+30.3%$399/sqft |
Source: CCAR #41104974 Report a problem | ||
| 12/4/2020 | Sold | $575,000+1.1%$306/sqft |
Source: bridgeMLS/CCAR/Bay East AOR #40924627 Report a problem | ||
| 10/19/2020 | Pending sale | $569,000$303/sqft |
Source: Corcoran Global Living #40924627 Report a problem | ||
| 10/12/2020 | Listed for sale | $569,000+124.9%$303/sqft |
Source: Corcoran Global Living #40924627 Report a problem | ||
| 11/23/2010 | Sold | $253,000+1.2%$135/sqft |
Source: Bay East AOR #40489001 Report a problem | ||
| 9/25/2010 | Listed for sale | $249,900+16.9%$133/sqft |
Source: CENTURY 21 Lincoln Realty #40489001 Report a problem | ||
| 9/15/2010 | Sold | $213,785-35.5%$114/sqft |
Source: Public Record Report a problem | ||
| 9/10/2010 | Listed for sale | -- |
Source: foreclosure.com Report a problem | ||
| 10/31/2002 | Sold | $331,500$177/sqft |
Source: Public Record Report a problem | ||
Public tax history
| Year | Property taxes | Tax assessment |
|---|---|---|
| 2025 | $7,021 +1.7% | $622,395 +2% |
| 2024 | $6,906 +1.6% | $610,193 +2% |
| 2023 | $6,795 +1.7% | $598,230 +2% |
| 2022 | $6,685 +1.5% | $586,500 +2% |
| 2021 | $6,586 +91.9% | $575,000 +94% |
| 2020 | $3,432 -0.4% | $296,377 +2% |
| 2019 | $3,446 +5.8% | $290,566 +2% |
| 2018 | $3,257 -0.1% | $284,870 +2% |
| 2017 | $3,260 +3.7% | $279,285 +2% |
| 2016 | $3,142 +3.3% | $273,810 +1.5% |
| 2015 | $3,042 | $269,698 +2% |
| 2014 | $3,042 | $264,416 +11.3% |
| 2013 | -- | $237,500 +10.7% |
| 2012 | -- | $214,500 -15.2% |
| 2011 | -- | $253,000 +1% |
| 2010 | -- | $250,500 |
| 2009 | -- | $250,500 -24.1% |
| 2008 | -- | $330,000 -7.9% |
| 2007 | -- | $358,355 +2% |
| 2006 | -- | $351,329 +2% |
| 2005 | -- | $344,441 +2% |
| 2004 | -- | $337,688 +1.9% |
| 2003 | -- | $331,500 +50.8% |
| 2002 | -- | $219,853 +2% |
| 2001 | -- | $215,543 |
Find assessor info on the county website
Monthly payment
Est. payment
Payment breakdown
Explore the cost of this home by adjusting the details. Changes won't be saved.Climate risks
Neighborhood: 94513
Nearby schools
GreatSchools rating
- 6/10Ron Nunn Elementary SchoolGrades: K-5Distance: 0.9 mi
- 4/10William B. Bristow Middle SchoolGrades: 6-8Distance: 0.4 mi
- 9/10Heritage High SchoolGrades: 9-12Distance: 2.3 mi
- $631,5003 bd2 ba1.6k sqft1015 Amanda Cir, Brentwood, CA 94513Off Market
- $637,9003 bd2 ba1.6k sqft1007 Amanda Cir, Brentwood, CA 94513Off Market
- $649,1003 bd2 ba1.7k sqft1020 Amanda Cir, Brentwood, CA 94513Off Market
- $651,1004 bd2 ba1.8k sqft1005 Amanda Cir, Brentwood, CA 94513Off Market
- $625,0003 bd2 ba1.6k sqft738 Valley Green Dr, Brentwood, CA 94513Sold
- $676,1004 bd2 ba1.8k sqft740 Valley Green Dr, Brentwood, CA 94513Off Market
- $637,7004 bd2 ba1.8k sqft1030 Amanda Cir, Brentwood, CA 94513Off Market
- $613,6003 bd2 ba1.7k sqft744 Valley Green Dr, Brentwood, CA 94513Off Market
A local agent can set up tours, give advice and negotiate with sellers.
Similar homes
- $630,0003 bd2 ba1.1k sqft1249 Duffy Way, Brentwood, CA 94513For Sale
 MLS ID #41142572, Celia Garcia. Bay East AOR
 - $649,0003 bd2 ba1.4k sqft201 Hickory Ct, Brentwood, CA 94513For Sale
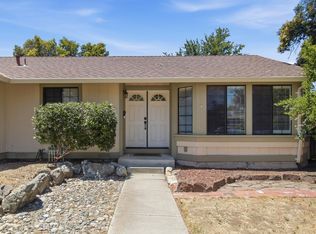 MLS ID #226081011, Kirandeep Kaur. MetroList Services of CA
 - $765,0004 bd3 ba2.1k sqft894 Stonewood Dr, Brentwood, CA 94513For Sale
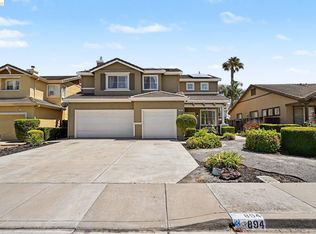 MLS ID #41138000, Jenifer Wasso. bridgeMLS/CCAR/Bay East AOR
 - $665,0003 bd2 ba1.4k sqft3035 Hudson Dr, Brentwood, CA 94513For Sale
 MLS ID #41137778, Donald Huey. Bay East AOR
 - $697,5003 bd3 ba1.9k sqft52 Rockwell St, Brentwood, CA 94513For SaleMLS ID #41136648, Judy Bittner. bridgeMLS/CCAR/Bay East AOR
- $859,9994 bd3 ba2.1k sqft569 Apple Hill Dr, Brentwood, CA 94513For SaleMLS ID #41139580, Donna Sapienza-Gutridge. bridgeMLS/CCAR/Bay East AOR
- $685,0004 bd3 ba2.5k sqft4701 Palomino Way, Antioch, CA 94531For SaleMLS ID #426151093, Brandon S. Chen DRE #01883761, Compass. SFAR
- $939,9004 bd3 ba2.7k sqft805 Devonshire Loop, Brentwood, CA 94513For SaleMLS ID #41141316, Jamie Connors. bridgeMLS/CCAR/Bay East AOR
- $659,0003 bd2 ba1.4k sqft1760 Domaine Way, Oakley, CA 94561For SaleMLS ID #41143415, Tamarah Wannamaker. bridgeMLS/CCAR/Bay East AOR
- $675,0004 bd3 ba2k sqft2504 Silverado Dr, Antioch, CA 94509For SaleMLS ID #41143472, Joe Reichert. CCAR
- $835,0005 bd3 ba2.4k sqft188 Continente Ave, Brentwood, CA 94513For SaleMLS ID #41132666, Jennifer Kavros. bridgeMLS/CCAR/Bay East AOR
- $788,0003 bd3 ba2k sqft1463 Bismarck Ln, Brentwood, CA 94513For SaleMLS ID #41128075, Kelly Wall. CCAR
- $665,0004 bd3 ba2k sqft5553 Westmeath Way, Antioch, CA 94531For SaleMLS ID #326054126, Maggie M Rodriguez, Cornerstone Real Estate, Home. BAREIS
- $649,0004 bd3 ba1.7k sqft400 Devon Ct, Oakley, CA 94561For SaleMLS ID #41139551, Kimberly Cerda. CCAR
- $620,0003 bd2 ba1.4k sqft1316 Walnut Meadows Dr, Oakley, CA 94561For SaleMLS ID #226095578, Susana Solis. MetroList Services of CA
- $677,0003 bd2 ba1.7k sqft4850 Mallard Ct, Oakley, CA 94561For SaleMLS ID #41141358, Margaret Hurtado. bridgeMLS/CCAR/Bay East AOR
- $750,0004 bd3 ba1.9k sqft1806 Locke Ct, Oakley, CA 94561For SaleMLS ID #41142665, Denise Irwin. CCAR
- $678,0004 bd3 ba2.2k sqft5217 Rainwood Way, Antioch, CA 94531For SaleMLS ID #41138879, Tavaris Mccoy. bridgeMLS/CCAR/Bay East AOR
- $669,0004 bd3 ba2.4k sqft2627 Leopard Way, Antioch, CA 94531For SaleMLS ID #41139504, Jing Ye. Bay East AOR
- $719,0003 bd2 ba2k sqft3029 Larkspur Dr, Antioch, CA 94531For SaleMLS ID #41143557, Max Giffin. CCAR
Local buyer's agents are ready to help
