INCREDIBLE BUYER INCENTIVES: $3,000 MORTGAGE CONCESSION. Opendoor Home Loans will contribute up to $3,000 towards a permanent interest rate buy-down if you finance with Opendoor Home Loans LLC. 1011 Landon Rdg in San Antonio has approximately 1,266 square feet of living space with three bedrooms and two bathrooms on one level. Built in 2026, the home has a kitchen with white cabinetry and a peninsula for workspace and storage. The kitchen connects with a broad living and dining area, where several windows bring in natural light. Bedrooms occupy separate spaces along the hall, and the bathrooms include showers. A laundry room adds utility space inside. Outside, rear steps lead down to the yard, with fencing along its edges. An attached two-car garage completes the layout. Included 100-Day Home Warranty with buyer activation
For sale
$202,000
1011 LANDON RDG, San Antonio, TX 78253
3beds
1,266sqft
Single Family Residence
Built in 2026
6,359 Square Feet Lot
$-- Zestimate®
$160/sqft
$89/mo HOA
What's special
Attached two-car garageThree bedroomsTwo bathroomsFencing along its edgesKitchen with white cabinetry
- 20 hours
- 47
- 4
Zillow last checked:
Listing updated:
Listed by:
Amber Broadway TREC #618409 (480) 462-5392,
Opendoor Brokerage, LLC
Source: LERA MLS,MLS#: 2020895
Facts & features
Interior
Bedrooms & bathrooms
- Bedrooms: 3
- Bathrooms: 2
- Full bathrooms: 2
Primary bedroom
- Features: Other
- Area: 168
- Dimensions: 14 x 12
Bedroom 2
- Area: 110
- Dimensions: 10 x 11
Bedroom 3
- Area: 110
- Dimensions: 10 x 11
Primary bathroom
- Features: Shower Only, Single Vanity
- Area: 50
- Dimensions: 10 x 5
Kitchen
- Area: 140
- Dimensions: 14 x 10
Living room
- Area: 294
- Dimensions: 14 x 21
Heating
- Central, Natural Gas
Cooling
- Central Air
Appliances
- Included: Microwave, Range, Gas Cooktop, Dishwasher
Features
- Flooring: Carpet, Laminate
- Has basement: No
- Has fireplace: No
- Fireplace features: Not Applicable
Interior area
- Total interior livable area: 1,266 sqft
Video & virtual tour
Property
Parking
- Total spaces: 2
- Parking features: Two Car Garage, Attached
- Attached garage spaces: 2
Features
- Levels: One
- Stories: 1
- Pool features: None
Lot
- Size: 6,359 Square Feet
Details
- Parcel number: 043692030030
Construction
Type & style
- Home type: SingleFamily
- Property subtype: Single Family Residence
Materials
- Brick, Siding, Other
- Foundation: Slab
- Roof: Composition
Condition
- Pre-Owned
- New construction: No
- Year built: 2026
Details
- Builder name: Lennar
Utilities & green energy
- Sewer: Sewer System
Community & HOA
Community
- Features: Other
- Security: Security System Owned
- Subdivision: Landon Ridge
HOA
- Has HOA: Yes
- HOA fee: $89 monthly
- HOA name: LANDON RIDGE HOMEOWNERS ASSOCIATION, INC.
Location
- Region: San Antonio
Financial & listing details
- Price per square foot: $160/sqft
- Annual tax amount: $852
- Price range: $202K - $202K
- Date on market: 10/2/2026
- Cumulative days on market: 2 days
- Listing terms: Cash,Conventional,VA Loan
Estimated market value
Not available
Estimated sales range
Not available
Not available
Price history
| Date | Event | Price |
|---|---|---|
| 10/2/2026 | Listed for sale | $202,000-4.9%$160/sqft |
Source:  LERA MLS #2020895 Report a problem LERA MLS #2020895 Report a problem | ||
| 9/1/2026 | Sold | -- |
Source: LERA MLS #1968701 Report a problem | ||
| 8/4/2026 | Pending sale | $212,499+9.8%$168/sqft |
Source: LERA MLS #1968701 Report a problem | ||
| 7/8/2026 | Price change | $193,499-0.5%$153/sqft |
Source:  Lennar Homes Report a problem Lennar Homes Report a problem | ||
| 7/7/2026 | Price change | $194,499+0.5%$154/sqft |
Source: Lennar Homes Report a problem | ||
| 7/6/2026 | Price change | $193,499-3.5%$153/sqft |
Source: Lennar Homes Report a problem | ||
| 6/29/2026 | Price change | $200,499-4.3%$158/sqft |
Source: Lennar Homes Report a problem | ||
| 6/10/2026 | Pending sale | $209,499$165/sqft |
Source: LERA MLS #1968701 Report a problem | ||
| 5/31/2026 | Price change | $209,499+0.5%$165/sqft |
Source: Lennar Homes Report a problem | ||
| 5/29/2026 | Price change | $208,499+3.5%$165/sqft |
Source: LERA MLS #1968701 Report a problem | ||
| 5/27/2026 | Price change | $201,499+0.5%$159/sqft |
Source: Lennar Homes Report a problem | ||
| 5/26/2026 | Price change | $200,499-8.4%$158/sqft |
Source: LERA MLS #1968701 Report a problem | ||
| 5/22/2026 | Price change | $218,999+0.2%$173/sqft |
Source: LERA MLS #1968701 Report a problem | ||
| 5/21/2026 | Listed for sale | $218,499$173/sqft |
Source: LERA MLS #1968701 Report a problem | ||
Public tax history
Tax history is unavailable.
Monthly payment
Est. payment
Payment breakdown
Explore the cost of this home by adjusting the details. Changes won't be saved.Climate risks
Neighborhood: 78253
Nearby schools
Schools provided by the listing agent
- Elementary: Ralph Langley
- Middle: Bernal
- High: Harlan Hs
- District: Northside
Source: LERA MLS. This data may not be complete. We recommend contacting the local school district to confirm school assignments for this home.

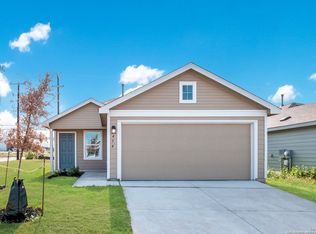
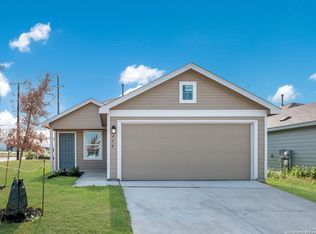
Similar homes
- $200,0003 bd2 ba1.2k sqft407 Layne Overlook, San Antonio, TX 78253For Sale

 MLS ID #2020890, Amber Broadway TREC #618409, Opendoor Brokerage, LLC. LERA MLS
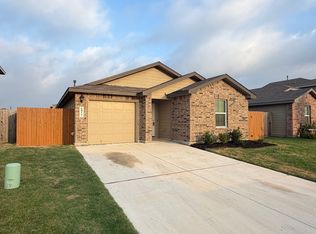
 - $199,9003 bd2 ba1.1k sqft6827 Capriccio Spirit, San Antonio, TX 78252For Sale
 MLS ID #2016229, John Guerrero TREC #698770, Alamo Home Source Realty. LERA MLS
 - $180,0003 bd3 ba1.1k sqft7610 Aston Cross, San Antonio, TX 78253For Sale
 MLS ID #1971965, Amber Broadway TREC #618409, Opendoor Brokerage, LLC. LERA MLS
 - $219,0004 bd3 ba1.5k sqft7626 Chancery Gate, San Antonio, TX 78253For Sale
 MLS ID #1996654, Yousef Alzubi TREC #613239, Texas Signature Realty. LERA MLS
 - $224,0003 bd3 ba1.3k sqft10134 Boxing Pass, San Antonio, TX 78251For SaleMLS ID #2017140, Ricardo Echeverria TREC #504001, All Safe Property Management. LERA MLS
- $204,9003 bd2 ba1.4k sqft10230 Devon Wheel, San Antonio, TX 78254For SaleMLS ID #1972867, Jeffrey Robillard TREC #687855, Newfound Real Estate. LERA MLS
- $199,9993 bd3 ba1.3k sqft7106 PILSNER ST, San Antonio, TX 78252For SaleMLS ID #2005712, Sandra Macias TREC #796773, eXp Realty. LERA MLS
- $209,5003 bd3 ba1.4k sqft11738 Davalos Ln, San Antonio, TX 78252For SaleMLS ID #1965686, Noemi Trevino TREC #613746, Century 21 Middleton. LERA MLS
- $215,9003 bd2 ba1.2k sqft3550 Glade Creek, San Antonio, TX 78245For SaleMLS ID #1995708, Amalia Castaneda TREC #691229, Vortex Realty. LERA MLS
- $233,0003 bd2 ba1.3k sqft2838 DAVIS TRCE, San Antonio, TX 78245For SaleMLS ID #2017273, Amber Broadway TREC #618409, Opendoor Brokerage, LLC. LERA MLS
- $219,0004 bd2 ba1.5k sqft7218 OX PL, San Antonio, TX 78252For SaleMLS ID #1994007, Jacinto Rodriguez TREC #699359, Real Broker, LLC. LERA MLS
- $209,9003 bd2 ba1.4k sqft14319 ENFIELD FLS, San Antonio, TX 78245For SaleMLS ID #1973521, Celia Taylor TREC #723111, Option One Real Estate. LERA MLS
- $205,0003 bd2 ba1.2k sqft7839 Van Ness, San Antonio, TX 78251For SaleMLS ID #2006497, Oneida Hall TREC #465885, Oneida D Hall, Broker. LERA MLS
- $205,0003 bd2 ba1.2k sqft102 BOWDOIN ST, San Antonio, TX 78237For SaleMLS ID #2014855, Amber Broadway TREC #618409, Opendoor Brokerage, LLC. LERA MLS
- $234,0004 bd2 ba1.5k sqft13815 Chital Chase, San Antonio, TX 78253New ConstructionMLS ID #1973174, Christopher Marti TREC #628996, Keller Williams City-View. LERA MLS
- $210,0003 bd2 ba1.2k sqft306 PRADERA CV, San Antonio, TX 78237For SaleMLS ID #1997233, Jason Roach TREC #656440, eXp Realty. LERA MLS
- $215,0003 bd2 ba1.3k sqft9643 SEKULA DR, San Antonio, TX 78250For SaleMLS ID #2010849, Ashley Sanchez TREC #835694, Real Broker, LLC. LERA MLS
- $225,0003 bd2 ba1.5k sqft2107 Mossy Creek Dr, San Antonio, TX 78245For SaleMLS ID #1969412, Jose Urrabazo TREC #739512, Keller Williams Legacy. LERA MLS
- $264,9003 bd2 ba1.7k sqft13720 PULLET WAY, San Antonio, TX 78252For SaleMLS ID #2018956, John Guerrero TREC #698770, Alamo Home Source Realty. LERA MLS
- $184,9003 bd2 ba1k sqft8230 Piedra Medina, San Antonio, TX 78252For SaleMLS ID #1971602, Jeffrey Robillard TREC #687855, Newfound Real Estate. LERA MLS
